Software
Houzz Logo Print
jenny_mueller

Little Kitchen Layout

9 years ago
last modified: 9 years ago
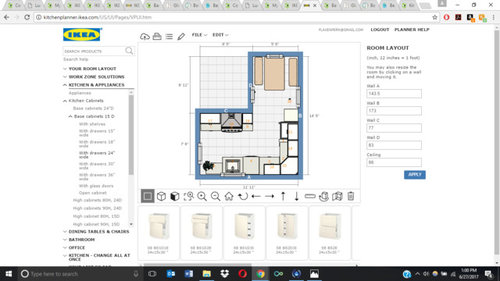
Hi , I would love some layout opinions.

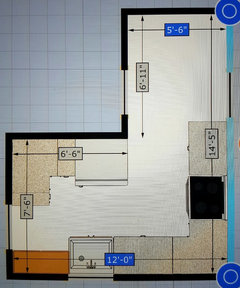
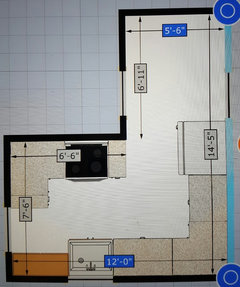
We (wife, husband and two small girls) are moving into our very small house (740 sqft) in a few weeks. The kitchen currently consists of a fridge, range and sink in a single cabinet. The only cabinetry is a freestanding bookshelf.

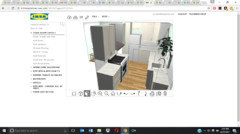
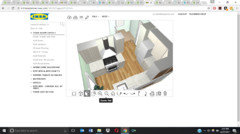
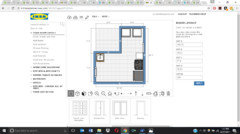
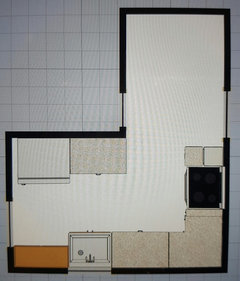
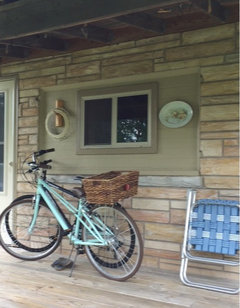
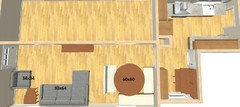
The room is pretty decent for the size of the house. I have been playing with Ikea's 3D planner and come up with a possible layout. The only window is on the outside wall and could possibly be enlarged- the siding is stone, but there is a wood surround on the outside so cutting out a larger opening would be possible in that one spot. I really want my sink under the window.

I cook and bake from scratch pretty often so I need all the countertop space I can get.

The nook in the upper corner currently houses the washer and dryer which we will move to the basement. We are thinking built-in benches there.

This layout gives me 38" aisles between countertop edges. I know this is not ideal for most americans, but I think it will be acceptable in a such a tiny house. And I prefer to have the full depth counters.

We are going with a 25" F&P fridge, could consdier an 18" DW, and my dream sink is an apron front. I would absolutely love a 30", but if 24" is much more reasonable, I can go there too.

Technology is not my strong suit, so if there is a better way to share the layout please let me know!

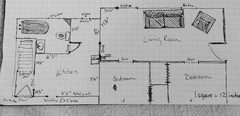
I also have some stuff scribbled on graph paper.

Comments (39)

  • 9 years ago
    last modified: 9 years ago


    Through the right door way by the table is the living room. To the left in the upper corner is the only bathroom. behind the fridge area is a bedroom. out the left of the kitchen is the entry/stairs to the basement.

    ***edited to add floorplan and say that there is a chimney just inside the kitchen from the living room. Also a window in the back of the nook. Ceilings are 94.5", but once we remove decades of linoleum and plywood, they should be 96".

  • 9 years ago

    This is the basic current layout

  • 9 years ago

    You don't have room for a table and benches in that spot. The area is only 5'6" wide. Benches need a minimum of 18" deep. That means your table would be smaller than 2'6" or 30"

    Do you possibly have room in the living room for a dining table?

    This layout gives me 38" aisles between countertop edges.

    It actually gives you less than that because you need to measure from whatever sticks out furthest to whatever sticks out furthest. So basically you need to measure from stove handle to edge of countertop.

    Can you show us a floor plan of the whole main floor? Maybe there's a solution you haven't thought of.


  • 9 years ago
    last modified: 9 years ago

    My original thoughts were to put an Ikea Varde work table (trim it to 65") in that washer and dryer space. The living room is 9.5x23 so there is a space right inside the living room for a corner booth and two chairs. I would prefer that for adult seating.

  • 9 years ago
    last modified: 9 years ago

    I had considered the fridge there, but was thinking i would need wall cabinets all the way up. if i could have some countertop, that could work.

    Ill add a full floorplan tonight.

  • 9 years ago

    thanks cluelessincolorado, that is my main inspiration kitchen! I love how they made the most of the space they have.

    My husband says we can't afford/ are not willing to move any walls, so we need to be creative with what we have.

  • 9 years ago

    Are the measurements above accurate? I'd love to see your graph paper with doors (and what they lead to) and windows shown.

  • PRO
    9 years ago
    last modified: 9 years ago

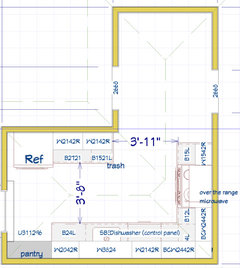
    i would not pick this layout below, the fridge will really close off the space.

  • 9 years ago

    Best to post empty room dimensions including from wall to window and doorways, window height from the floor etc.

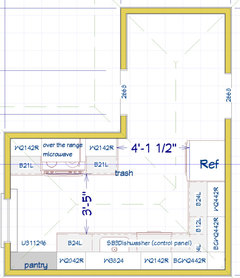
    But here's a stab at it without all the measurements. Note: The refrigerator is a Blomberg 28" counter depth fridge. You need to leave space in the corner for opening the door but it's not really a total waste as it's a good place to put things like brooms and step ladders.

    https://www.ajmadison.com/cgi-bin/ajmadison/BRFB15XXSS.html

    I also couldn't tell if there was a window over the sink. If the sink doesn't have a counter on both sides, water will splash onto the floor. Ask me how I know. :) My sink is not under a window but just to the right of it and it works quite well.

    There is a super susan in the corner.

    I couldn't tell if there were two doorways in the nook or if one was a window so I didn't try to put the table in.

    Jenny Mueller thanked cheri127
  • 9 years ago

    This layout puts the refrigerator in a more convenient location. The internal aisle is smaller but no one needs to be back there except the cook. Keeps kids out of the way of the range, too.


  • 9 years ago

    What would be the purpose of the nook seating if you don't need it really?

    What would be the purpose of the Varde work table? Unless you have it to keep out small appliances you will not prep on it, it's not near the sink.

    I would consider putting the fridge and microwave back there with some set down space. You may be able to go for a larger fridge there too.

  • 9 years ago

    I like Cheri's layout, and while it would be nice to get the fridge into the nook and out of the way, it might also be nice to have a bench back there along the back wall, with storage below, and maybe a small table. Not really for dining, but for the girls, and for meal-planning, permission-slip-signing, and hanging out/eavesdropping while the girls play in the living room.

  • 9 years ago
    last modified: 9 years ago

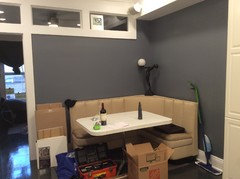
    Completely agree with Palimpset, per the banquette. I found mine (including the fun formica table) for 300$ on Craigslist and it's perfect for us.

    Hubs added electrical outlets where you see the lamp and also at the bottom left side. The man selling it made it for his mother in the 1970's, he was a carpenter/upholster.

    All of our guests love it, kids like to draw on the table "while on their knee's", hubs will bring out a folding chair when necessary, we can comfortably pack everyone in without sloppy chairs or a hard bench.

    Sorry, the photo was taken during the rebuild (you can see all my permits in the window) but you get the idea.

  • 9 years ago
    last modified: 9 years ago

    I think that nook may be needed for some kind of seating unless you can fit a table for 4 in the living room, which you may be able to do. I don't know how old the children are now, but you will want to begin eating meals together at some point. Where are the washer and dryer moving to?

    That banquette is nice but with those two doorways I don't know how it would fit. Maybe one for two people; the children could do homework, crafts etc while parents work in the kitchen,

  • 9 years ago

    I love a corner sink in a small kitchen. However, I know IKEA doesn't have a corner base cabinet that supports a sink-- and it's not that sexy... but it would give you a lot more work space

  • 9 years ago

    If you can fit a table for eating in the living room, you could make that upper right area into a pantry with shelves along both sides.

  • 9 years ago
    last modified: 9 years ago


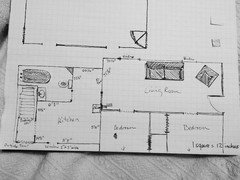
    Here is my graph paper sketch. It gives a general idea. The square just inside the kitchen is an enclosed chimney. There is a small enclosed porch past the living room and bedroom. It will be an office / playroom.

    windows in kitchen area are 45" from floor. I forgot to draw the window that is centered in the nook.

    awkward spot for a bathroom, but it is what it is.

  • 9 years ago
    last modified: 9 years ago

    palimpsest- In my current home I have a butcher block Varde table set up as a baking area. I keep my grain mill, flour, honey and two mixers on it. In the drawers I store towels rolling pins and all my measuring cups. On the shelves bowls and pans. It doesn't need to be near a sink for baking activities.

    I'm not sure if we want a breakfast nook, I just wanted to see if it would be possible and we could then have more space in the living room. But we probably will have to use part of the living room for a dining area.

    fridge and pantry in the nook area sounds like a great idea! But there is a window right in the center. And windows are in short supply in this kitchen so I would hate to cover it up

  • 9 years ago
    last modified: 9 years ago

    Bpathome- I like your thinking! also we homeschool so it really would be handy to have an extra table space for art projects and pretty much anything that we don't want to clear away for dinner. A banquet with storage and small table could be really nice.

    Janie Gibbs- I love that set, it's kinda what I was picturing if we use the living room area and we can add two chairs to the outside to seat more.

    Nina- youre right a corner sink would give me a longer stretch of counters which I would love.

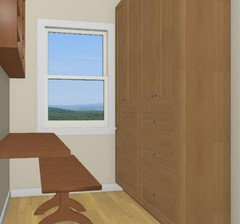
    Karenseb- I like the idea of more storage in the nook. There is a small window centered in there 45" off the floor. i could do 15" deep cabinets floor to ceiling on the right and left, that would be kind of awesome

  • 9 years ago

    I would definitely check out the cost to open up the wall between the living room and nook area. I think you might fit a nook with a chair or two and it would be nice to have that area open to the living room for interaction. I would think the cost would not be great with such a small opening.

  • 9 years ago

    Karenseb

    It does seem like it could be a good idea once I look at the full floorplan. It would give us even more chair spots. I'll check into it

  • 9 years ago

    Does the bathroom door open off the nook?

  • 9 years ago

    clueless- Yes the bathroom door is opposite the living room door, off the nook. This house doesn't have ANY doors (except for the bathroom, which has a 24" opening), just doorways with curtains. We will be adding some doors.

  • 9 years ago

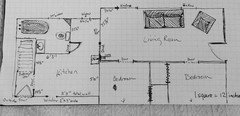
    Here is a little more detailed floorplan

  • 9 years ago
    last modified: 9 years ago

    Hi Jenny,

    Am I correct that the length of you living room is 23 feet aprox?

  • 9 years ago

    Thank you, trying to see on a small screen ;)

  • PRO
    9 years ago

  • 9 years ago
    last modified: 9 years ago

    Janie - yes its 23' 3"

    and about 9.5 wide I think

  • 9 years ago
    last modified: 9 years ago

    This is what the outside of the kitchen window looks like. If we expand the window it will give some space to move the sink over away from the skinny countertop. Someone mentioned it's not a good idea to not have counter on the side of a sink and I can definitly see that causing more of a mess. I'm planning a deep farmhouse apron front sink, I wonder if those make less water mess. I haven't used one recently.

  • PRO
    9 years ago

    Was thinking the "skinny" area could be a shallow pantry.

  • 9 years ago

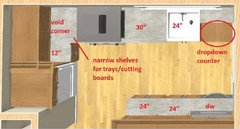
    Some ideas.

    I don't know the size of your LR furniture, but if they aren't very big I think you can fit a dining table in the LR.

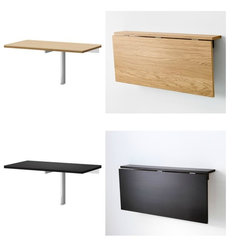
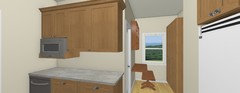
    For the nook I'm thinking a wall mount drop leaf table on the bath wall and 15" deep pantry cabs on the other wall.


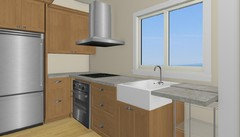
    The kitchen can be something like this.

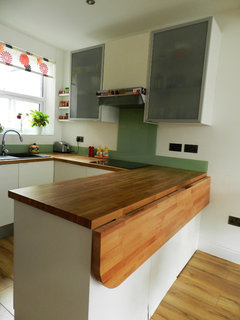
    Your trash or a utility cart can be under the counter next to the sink and a drop down counter extension can be useful there.


    Dwelling (London) · More Info

    I wouldn't prefer to have the DW and the sink are on different walls in any kitchen but I think in this kitchen it can be advantageous at least when someone is cooking and a helper is unloading the DW or setting the table.

  • 9 years ago

    Mdln, if I can move the sink over that could be very useful as a tall pantry.

    I think I must be the only person in the world who thinks having trash in my cabinets is kind of disgusting, but I was hoping to put the trash can there under the open skinny counter area, or next to it if I don't extend the counter to the wall.

    It's mainly because I am allergic to mold, and if something happens to get moldy or be moldy in the trash all those spores are going to float around all over everything else in the cabinet/pantry. If it's sitting out with just a lid I can keep an eye on it much better and take it out before it becomes a big problem.

  • 9 years ago

    Sena01 you've given me a to to look over, thanks! The drop down table idea is intriguing. And would be really practical. Thanks for the pictures, that butcherblock countertop is gorgeous.

  • PRO
    9 years ago

    Lots of good ideas above. I like Cheri's first layout the best. Keep listening to her and you won't go wrong!

  • 9 years ago

    When we remodeled our kitchen the first time, we couldn't fit a trash cabinet because we really needed seating for two for the children. We kept a small waste bin with a pop up lid under the sink and our sink cabinet was only 24". Yes, it was too small and had to be emptied almost daily, however, it worked fine and nothing ever had time to grow in it. I love my bigger trash cabinet now, though. :)

  • 9 years ago
    last modified: 9 years ago

    First of all, I love that you are moving into a smaller house!

    Is opening the wall between kitchen and LR still a possibility?If not, definitely keep some nook for seating in the kitchen.

    I'm just visualizing living with two small children. Mine usually did their homework and projects in the breakfast area. S, whatever you do, I wouldn't get rid of a small area for that in the kitchen unless you can open up the kitchen to the LR.

    I know that people are aghast when they hear ONLY one sink, one oven, a fridge and range that are less than 36", but you don' t need humongous appliances to cook decent meals. The only thing that bugs me is that they are so outrageously priced here.

  • 9 years ago

    Just want to say that outside window with the bikes was obviously once a larger window. You can tell by the sill size below.

    I like Cheri's first drawing best and would like it even more if you could open up the seating end of the kitchen to the living room. That would allow for a table to be both in the kitchen and living room area without taking up too much of the living room area.