Software
Houzz Logo Print
misschocolatecake

Please critique my kitchen design

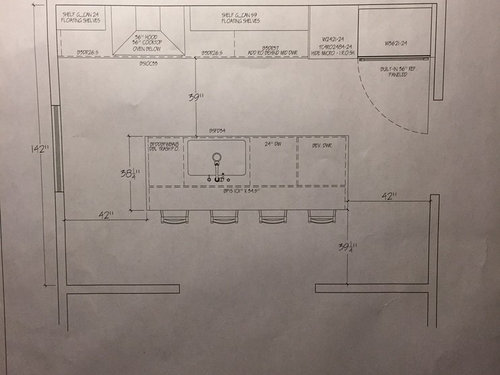
Hi everyone. I've gotten loads of great advice from you all and I want your expert eyes to look over this design before I finalize. I'm not sure what extra info you need or if this one drawing is enough. Let me know. I do have some minor concerns but want to see what you say first. It is a very simple, straightforward galley type kitchen. Thanks :)


Comments (15)

  • 9 years ago

    Thanks mtnfever, good point. in my case it's a hallway that the doorway leads to and it will be a 60" opening instead so I think I'll be ok with my single door.

  • 9 years ago

    You will want to be able to open the refrigerator door more than 90 degrees, for pulling out drawers or putting a wide tray of something in, so perhaps add a narrow pull-out cabinet between it and the wall. It could have shelves for storing small things, or a pegboard on the right for hanging broom, dustpan, Swiffer, apron, rags, etc.

  • 9 years ago

    Agreed on clearance for the fridge door. Look at the specs for your fridge - they should indicate how much clearance is required to the side to allow opening the door enough to remove shelves and drawers. For mine, it's 16" - I would have been very unhappy to learn that at the end of a remodel instead of planning on it.

  • 9 years ago

    Does your mockup show 39.5 inches between the island and bottom wall? If so, with bodies in the seats, that'll make for a very narrow walkway for traffic.

  • 9 years ago

    Thank you bpathome and salex, I checked the specs on my fridge and checked it in the showroom as well (it was also right up against a wall) and opening at only 90 degrees allows for full access. I tried it so I think I'm good there. Of course, it would have been preferable to swap it with the pantry and have it right by the countertop landing, but it would have created a tight space between island and main wall.

    And yes, Kathryn P, the walkway is a bit narrow but so is my overall kitchen. Not much I can do there. I could shrink the main walkway to 36" but thought it better to have the main work space comfortable.

  • 9 years ago

    I think the dimensions for the walkways will make for very cramped access. Sorry!

  • 9 years ago

    " it's a hallway that the doorway leads to and it will be a 60" opening"

    Is the doorway drawn correctly in the layout above? If so, then I'd expand the opening so that it ends at the same depth as your refrigerator, actually just shy of that depth. My GF's fridge is up against a wall like in your layout and it's awful. You're going to hate that. With space at a premium, I think the best option is to widen that doorway further.

    Re 39" aisle way: I have 39" between the backside of my island and a wall and we have no issues. (We chose stools that aren't all that large.) Sometimes you gotta do what ya gotta do.

  • 9 years ago
    last modified: 9 years ago

    What room is by the seated side of your island where there's a large opening?

    Just wondered if those two short walls could be taken out so you could have more space around the island.

  • 9 years ago

    I agree, remove some of the wall by the fridge so that you can fully open the door. At 90 degrees, it's very difficult or impossible to remove the shelves and drawers for cleaning.

    The hood should measure 42" for a 36" cooktop for better capture.

    You really don't have the room needed for seating at the island unless you can get rid of the walls behind the stools.

  • 9 years ago

    I know, powermuffin, not much I can do about crampness. And this is considered a large kitchen where I live downtown. I could shrink knee space at island seating but probably not the best idea. I don't mind scooting behind the kids seated at island. it's not like I'll have 4 adults sitting there all the time, very rarely if ever actually. Stools will tuck in when not in use and will be small.

    Cheryl Hewitt, you are correct. The plan to expand the doorway is not in here. Here it is 48" wide but will make it 60" wide because why not. That leads to the main hallway/entryway and across from this opening is 60" of wall space in the hallway so they will line up. Are you saying you hate the fridge next to wall because when the door is open is blocks part of the opening? Lastly, I agree with you I think 39" will be ok, not ideal, but ok.

    alex9179, thanks for your advice. I may be able to remove the bit of wall to the left behind the island seating but not to the right because this section of wall forms the only wall space in the living room where I could put a table/TV for example. The other walls are big windows. And removing just the left side will make the opening uneven. I did think about it, though. And I had your same concern about the fridge but tried the same exact single door fridge model I am getting in the same placement (with wall to direct right of it) and removed shelving and drawers with ease. I think the articulating hinge on the Thermador helps with that.

  • 9 years ago

    "Are you saying you hate the fridge next to wall because when the door is open it blocks part of the opening?"

    Yes. It makes it really difficult to open her refrigerator and it makes it hard to use the space in the refrigerator. It's just a pain in the rear.

    You have limited space and I think you've taken all of that into consideration with your layout. The one thing I'd say is to make sure your refrigerator door can open >= 120 degrees.

    misschocolatecake thanked Cheryl Hewitt
  • 9 years ago

    I see several issues, but let's take a step back....

    Could you please post a fully measured layout of the space? We need the widths of each window/wall/door/doorway and the distances b/w each window/wall/door/doorway.

    In addition, could you please post a sketch of the entire floor the Kitchen is on? It will help us see how the Kitchen relates to the rest of the house and how traffic flows in, around, and through the Kitchen.

    Could you also please tell us about you, your family, and how you plan to use the Kitchen?

    The Layout Help FAQ describes the information we need to help you get the best layout possible!

    How do I ask for Layout Help and what information should I include?

    .

  • 9 years ago
    last modified: 9 years ago

    "Sometimes you gotta do what ya gotta do."

    Assuming you insist on cramming something in where it really doesn't fit.

    It's your Kitchen and if you want to do it, that's fine. However, trying to tell (or imply to) others it's fine, no problems and go for it, is doing a disservice to others -- especially when there may be other alternatives.

    I don't like to give anyone a "warm & fuzzy" that insufficient aisles, insufficient workspace, poor workflow, etc., will be OK or that they're good design practices.

    First, try to find a better design...then, if there are no alternatives for what someone insists they must have, be upfront and tell the person that it won't fit and/or is poor design (and why it's a bad design). The person can then make an informed decision and will know going in the negatives (and there won't be any wailing later that "no one told me" or "but they told me it would be fine", etc.)

  • 9 years ago
    last modified: 9 years ago

    BTW...we don't know for certain that the 39.25" aisle will be an issue -- it depends on the rooms around the Kitchen and how traffic will be flowing in/around/through the Kitchen.

    I suspect the 39.25" on the left will be fine -- assuming that's a window on the left wall and not a door.

    Why?

    • First, for dead-end aisles, 36" is sufficient for squeezing by, with 44" better for walking by.
    • Second, most of the seats are not actually on that 39.25" aisle.
    • Put the two together and I think the aisle on the left side will be fine.
    • However, the right side is dependent on what is to the right and below the Kitchen

    Of more concern is your island's depth -- and I suspect it's b/c your Kitchen really isn't wide enough for an island.

    The island should be at least 41.5" deep -- more since you have your Cleanup Zone on the sink. You need more room to minimize splashing your visitors.

    You also need more depth to help get the dirty dishes out of your visitors' faces.

    The aisles are all a bit tight --

    The minimum aisle width for a one-person (and always one-person) work aisle is 42" - with 45" better if you have a DW on that aisle.

    For more than one person, the minimum is 48".

    Your aisle is at least 3" too narrow.

    On the positive side, it looks like you're measuring your aisles correctly - to/from the items that stick out the farthest (e.g., counter edge, appliance, etc.)

    misschocolatecake thanked Buehl