Software
Houzz Logo Print
nina_326

Reno/Addition Floorplan Help Please!

9 years ago
last modified: 9 years ago
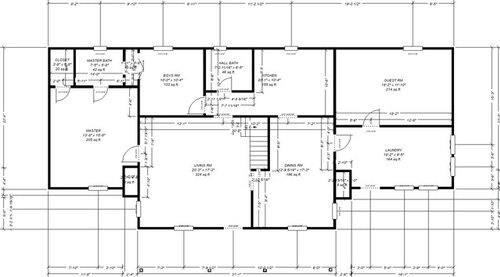
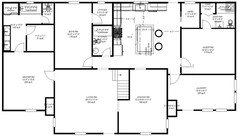
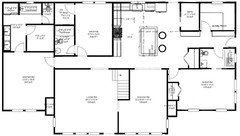
Hi! We'll be making a 7' addition along the back of the house. I'm stuck on how to best utilize and arrange these spaces. We've come up with a couple of design options but I'm not crazy about either of them. Ideas? Current Floorplan

Design Plan A -Master bath/closet area: would like a tub and a WC for toilet, linen storage would be a bonus -kitchen sink under window is preferred, work triangle must function well! -pantry/guest room area: can we fit a small bath? Is this big of a pantry necessary?

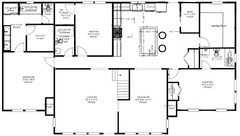
Design Plan B

Thanks in advance for the help!

Comments (22)

  • 9 years ago
    last modified: 9 years ago
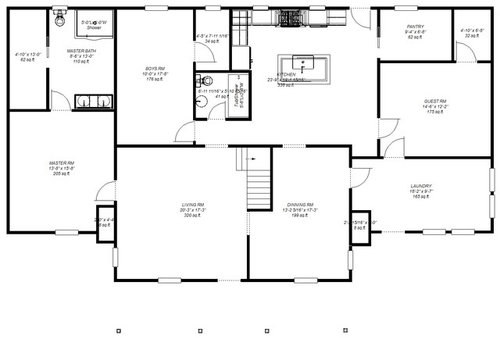
    Where is your front door? Where do you enter the house? Both in the original plan and in the updated ones?

    Are there no hallways at all in the house?

    N C thanked cpartist
  • 9 years ago
    last modified: 9 years ago
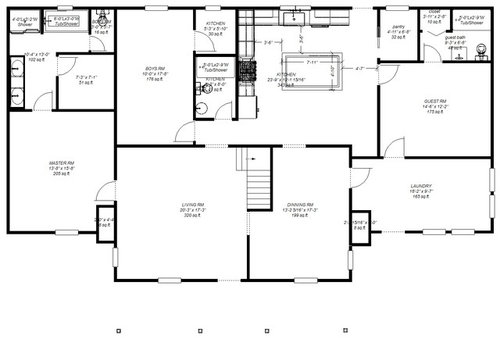
    Why is there a small kitchen off the boys' bedroom in the second option? What are you hoping to accomplish with this addition?

    N C thanked User
  • 9 years ago

    imstillchloecat, I believe that is the closet that they forgot to rename. :)

    N C thanked cpartist
  • 9 years ago

    The front door is in the living room. The living and dining are part of the original structure (historic farmhouse). The other areas have been additions. There is also an entry off the laundry room. In the reno we will be adding a back door, as there is not one in the current house.

    The closest thing resembling a hallway is outside the hall bath/boys bedroom if you can call it a "hallway".

    imstillchloecat, cpartist is right, the room descriptions weren't updated as these have been quick, preliminary plans thus far. Thank you for clarifying on my behalf, cpartist.


  • 9 years ago

    Adding 7' to the boy's bedroom makes it really long. It seems like you could steal 3.5' for hallway to the master suite, so that the master doesn't open off the living room anymore. That allows more living space in the living room, and more privacy for the bedroom.

  • PRO
    9 years ago

    Normally in changing or adding onto a home, the problems and needs are identified then it is determined what to change or where to add space. In determining where to make the changes and additions, structure plays a big factor. It seems backwards to add space then try to workout what to do with the space.


  • PRO
    9 years ago

    I would not want a hall bath for boys right across from the LR. It's also a LONG way from the guest room to this bath and the laundry room is getting prime real estate. I'd switch the laundry room and guest room and add a small en suite bath to the guest room (just toilet, small sink and shower). Then make the hall bath en suite with the boy's room.

  • 9 years ago
    last modified: 9 years ago

    I like plan B with some modifications. I moved doors on the laundry, guest room, and master bedroom.

    I also turned the island and added a couple of stools there. I think you'll get more use from the island if it is across from the stove and fridge so it is easy to pull stuff out of fridge and work on it, then turn around and put on stove. A prep sink would be handy there too.


    Edit to say I would put the door to the master closet in the middle as well to allow more usable hanging/storage space on 3 sides.

  • 9 years ago

    What your house is seriously lacking is flow. Rooms end and the only way is to turn around and go through other rooms to get to rooms. Very poorly laid out.

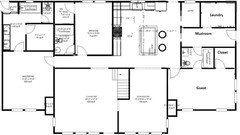
    I took what lyfia did and refined it further by adding a hallway running through the house. Now your door to your bedroom is not off the living room, but off a hallway. Additionally now your door is towards the end of the room and not cutting your walls in half.

    This means the boy's room is a smaller bedroom, but 17'8" x 10' is an odd size. Now his bedroom will be 14' 6" x 10' which is a very nice size for a child.

    I flipped the boys bedroom with the closet and bathroom to afford boy a bit more privacy when going to the bathroom.

    I widened the opening to the living room to make it feel less closed off.

    I did the same with the dining room.

    I completely rearranged the right side of the house. I moved the guest room to the front of the house and added a small closet. Now there's a bit of privacy as you enter the guest bedroom. Additionally I moved the guest bathroom from a corner to the middle and flipped the layout of the bathroom. Now of course the toilet isn't against the bedroom wall.

    Yes the guest bedroom is slightly narrower, but it's still a nice size for guests.

    I put the laundry room on the upper right corner and made it a good size but not oversized. I think there'd be room in there for a desk and or???

    The pantry is now as you come in from the back door and I added another closet for brooms/mops or even coats.

    I kept the island turned as lyfia had it but moved the sink and windows over to the left just a bit to add the fridge on the end. This creates the ideal work flow in the kitchen. From fridge to sink to wash, to prep space between stove and sink, to cooking at the cooktop. Your island will make a nice baking area or secondary prep space.

    With the "spine" put back into the house, (meaning the center hallway), now it's easy to move from room to room and there's a real flow throughout the house.

    I didn't play with the master bath and closet, but I think that could use some help too.

    Lastly, I added lots more windows. I don't know about you, but I like lots and lots of light. YMMV.


  • 9 years ago

    cpartist I like what you did with the kitchen and the left side of it, but not so much the laundry and guest room changes since it removed their mudroom access. There was a door there on it and I don't like bedrooms on the front. Also seems like it would cost a lot more to do as you need to add more beams to make make it work when removing the exterior wall. What was you rationale for changing that part? It seems like it ended up with harder to get large furniture in to the bedroom and some empty unused space in terms of walkways, but maybe I'm missing something.


  • 9 years ago

    Where is the mudroom? I don't see one. Please show me where the mudroom is.

    As for making the bedroom in the front, this way it's not off the kitchen directly and not in the back corner. Plus now if someone is in the kitchen, there is a bit more quiet, since the main part of the bedroom is isolated from the kitchen noises by being on the outside corner.

    Obviously also the OP doesn't mind bedrooms in the front since their master is in the front. You not liking it in front is fine, but that's a personal decision.

    Why would it cost more? I'm changing interior walls, not any of the exterior walls that the OP changed.

    The empty space is actually space added to the kitchen so it's not quite as tight.

  • 9 years ago

    N C, what CAN'T you change about the original portion of the house? Does the laundry room need to stay where it is due to plumbing? One thing I would definitely do in plan B is to put the closet access in the master bedroom vs. the bath. Hanging space would stay the same either way. I do agree with lyfia's design as far as closing off the doors from the guest room and dining room into the laundry room and putting it into the kitchen instead.

  • PRO
    9 years ago

    Has anyone given any thought to how any of this will be achieved structurally? I don't know, but I assume some of the original exterior walls shown to be removed are structural. If you do not address the structural issues you can label some of the rooms "roof".

  • 9 years ago

    The laundry has an exterior door - see the dotted line there facing the front. I didn't read the dimension or anything. I assumed the pantry/bath extensions there were part of the add on so the top guest room wall would be the existing exterior wall, but maybe they are walling off the whole thing and could add an exterior door on the new laundry location. Not sure where the driveway is. If it goes to the side of the house or if it is in the front where the door is facing.

    They could make the guestroom in the original location a bit more private, by just adding a reach in closet along that wall too. I was more speaking from a guest point of view as far as the location of the bedroom, Either location will have kitchen noise.

    However cpartists sketch gave me an idea if the moving of that external wall is also ok. This way the normal occupants have private bathrooms and there is also easy access to a bathroom when coming from the outside. I've got an idea that is similar if the location of the exterior laundry entry have to stay in the same location too.


  • 9 years ago

    Normally, the best approach to an addition/expansion is NOT a uniform linear one across the entire one side of the house.

    A coupla reasons for this....One, exterior walls are usually structural, so why deal with the entire length of loads that have to be accommodated (Thanks Mark). Limit the length of wall that will need supporting. And Two, a uniform expansion ties all the various spaces together to the same dimension irregardless of their need to be that dimension.

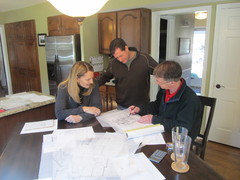
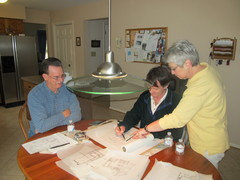
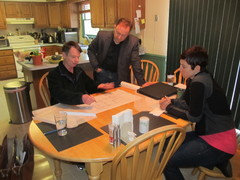
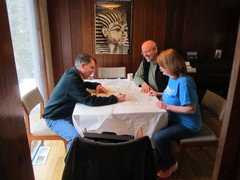
    So with that said, get somebody local to come out to your house, sit down with you and "brain storm" in a highly interactive session various options over your dining room table. I do these all the time and call them charrettes and for an addition/reno you need a local person so the existing house can be looked at.

    To take some of the mystery out of these, here's what some of mine look like (and one under the watchful eyes of King Tut!...See, I'm sketching a pyramid there!), and, at the end of a three of four hour session we have a concept worked out.

    But the best of luck with your build. Exciting times!


  • 9 years ago

    I like the mudroom you added. Here's working off of your idea lyfia. I kept the guest closet where it is, because I think a broom closet in the hall is more important than a large closet in the bedroom. Again the OP's MMV.

    Plus I prefer a bathroom with a window so kept the bathroom where it is but switched the layout to the way you have it so it can also be a guest bath when company is visiting. This way the boy's bath is his alone. Good call.

  • PRO
    9 years ago
    last modified: 9 years ago

    On the HGTV home shows, they never, ever look at, consider or talk about any of the most important and most expensive aspects of a remodel: all of the existing building systems, their existing condition and how they will be effected by a remodel or addition. I'm talking about: 1) Foundation; 2) Wall framing and supports for the; 3) Upper floors and roof framing; 4) Mechanical systems; 5) Electrical systems; 6) Plumbing supply, return and waste systems. Here's where all the money will be required, so pay attention to these. Forget the new kitchen island and the granite top--that will be pennies compared to potential changes to the building systems! Always look at the big ticket items first! :-)

  • 9 years ago

    I would switch the boys bath and closet too to get light in that bathroom.

    I stuck the other one on the interior because even though I'm in the south and doesn't have that messy of a mudroom I don't want to walk all the way off to in front of the door where most of the mess tends to be. It's good though to be able to see the options. I think there is room for a broom closet no matter what. I was trying for having similar closet size between the bedrooms.

  • 9 years ago

    Now having played today with this, I have to agree with the architects. You really need to sit down with a person of design talent who also is well versed in house systems and the engineering of the house.

    But thank you for the fun exercise on a day I was too tired to do anything else. (The dog has a bad tummy today so woke us to make a 3 AM potty run.)

  • PRO
    9 years ago

    Let me rephrase something I posted earlier:

    It is backwards to add space then try to workout what to do with the space.

    The approach that is being taken in this project is poor planning and leads to poor design and a waste of your time and money.

  • 9 years ago

    Thank you all! You've given valuable feedback and advice.