Software
Houzz Logo Print
lindavana

Kitchen Layout - New Build

9 years ago
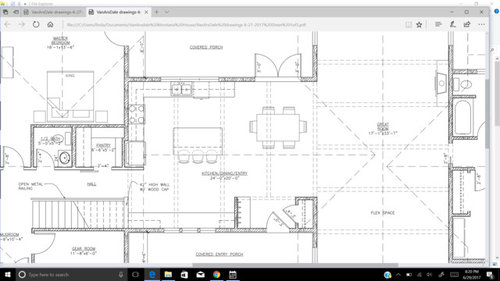
Here is a drawing of our floor plan for kitchen and dining - this is a new build so we can make changes. We are a couple, no children, 2 dogs and 1 cat. Most of our meals are eaten at home - not much dining out. We are casual but invite friends (# 2-6) over for dinner at least once a week. Living in Montana - ranch style environment. Have posted floor plan on "building a home" forum but now need advice on kitchen layout. (we received great advice/comments there!)

In this screenshot you can also see proximity to dining room, front entry, front and back porches in addition to the pantry.

North is to the LEFT. At front of house (bottom of plan shown) .. my thought is (was?) to put a bench seat under the front windows (storage), with cabinets on each side. The kitchen "L" shape needs work and you can see the pantry location. We aren't gourmet cooks - just good simple down-home meals.

We have windows in the kitchen area both to the rear (east) and to the front (west).

Any help in kitchen layout appreciated!

We value function over form ...

PS We will also have an unfinished basement for additional storage if that makes a difference.

Comments (5)

  • 9 years ago
    last modified: 9 years ago

    Welcome to Kitchens Lindavana!

    I'm glad you worked with the Building a Home folks to get the overall layout/flow design.

    Now for the Kitchen...

    It would be help us greatly if you would please post a measured layout of the space.

    I understand that some walls, windows, doors, and/or doorways can be changed, but I suspect some cannot. So, on the layout or in a "verbal" description, tell us which items can/cannot be changed.

    I found a full-house layout in your Building a Home thread, but it doesn't match exactly with what you posted above -- so could you post a full-floor layout of your current design? It helps to see how the Kitchen relates to the rest of the house and how traffic flows in, around, and through the Kitchen.

    See the Layout Help FAQ below for a sample layout. Basically, we need the widths or each wall/window/door/doorway and the distances b/w each wall/window/door/doorway.

    I assume you want a table that seats 6 without expanding it, correct?

    You have no children now, do you plan any in the future?

    Is this going to be your "forever" home? I.e., do you plan to retire in this home?

    How do I ask for Layout Help and what information should I include?

    We also have a "New to Kitchens/Read Me" thread. It contains links to not just the Layout Help FAQ, but to Kitchen design best practices/guidelines and other useful information for navigating the Forum.

    New to Kitchens? Read Me First!

    lindavana thanked Buehl
  • 9 years ago

    Thanks - will do!


  • 9 years ago

    I'm not the layout guru that buehl is and she gives you good advice above. One thing that stood out to me is the corner b/w your range and sink. Because the range will sit proud of the cabinet fronts, and so will drawer pulls, you'll want to be careful about planning the cabinets in that corner. For example, you'll need a filler (orange line below) on the sink run to make sure the drawers clear the front of the range (blue line.) On the range run, you'll need a filler (orange) so that drawers or a door swing (pink line) clear the pulls of the perpendicular run. Hopefully this makes sense.

    I've seen at least one example on this forum where the designer didn't do the corner correctly and drawers only opened a few inches before hitting a perpendicular handle. Ouch.

  • 9 years ago

    Yes chicagoans, this makes sense - that also happened to a friend of mine a few years ago with their build. Ouch is right and thanks for the heads up.

  • 9 years ago
    last modified: 9 years ago

    You can avoid the drawer handle conflict by using a super susan in
    the corner. Pots and pans could be stored there, near both the range and
    sink.

    It's a standard basic plan, but I'm wondering why the sink
    is not centered on the window, which would increase the prep space in
    the corner, between the sink and range. There's no prep sink on the
    island, so the space between the sink and range would be your primary
    prep zone.

    Dishes can be kept in the cabinets to the right of the
    DW and in drawers in the island. Even though the island is drawn to line
    up with the beams, I'd suggest moving it over slightly to leave a wider
    aisle between it and the fridge. (Unless the aisle is currently
    48"--hard to tell without measurements.) It would look asymmetric on the overhead plan, but IRL not as noticeable.
    Also, the seating overhang should be at least 15" deep. Again, no measurements to notate depth.

    Will you use a window seat? Maybe for the furry members of the family? I'm thinking a counter along that wall would make a nice drop zone for groceries, to load to the pantry and fridge, and a good place to serve a buffet, but might also be a clutter catcher.

    Good luck!











