

ideas for exterior of tudor style house
9 years ago

Featured Answer
Sort by:Oldest
Comments (9)
 9 years ago
Related Professionals
Kalispell Home Remodeling · Portland Bathroom Remodelers · Aberdeen Interior Designers & Decorators · Superior Interior Designers & Decorators · Jackson Interior Designers & Decorators · Panama City Architects & Building Designers · Newport News Architects & Building Designers · Odessa Architects & Building Designers · Rockford Kitchen & Bathroom Designers · Orange County Kitchen & Bathroom Designers · Riverside Home Builders · Colorado Springs Home Builders · Denver Home Builders · Allentown Design-Build Firms · Oshkosh Design-Build Firms- 9 years ago
- 9 years ago
- 9 years ago
- 9 years ago
- 9 years agolast modified: 9 years ago
- 9 years ago
- 9 years ago
Related Stories

ARCHITECTURE‘Wolf Hall’ Style: The Secrets of Tudor Architecture
As American audiences watch a new TV series about the politics of Henry VIII, we explore the elements of his era’s distinctive style
Full Story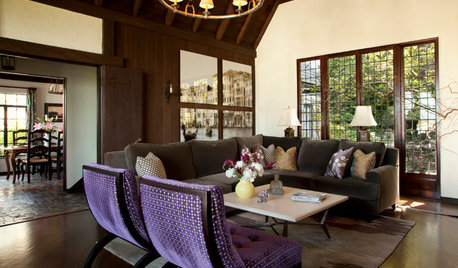
ARCHITECTURE6 American Takes on Tudor Style
Classic elements and modern twists create plenty of variations on this medieval architectural style
Full Story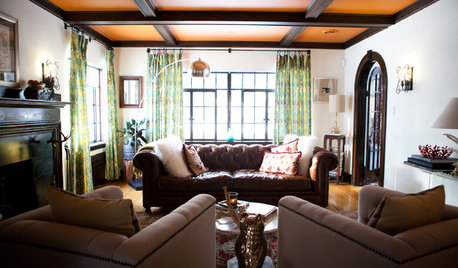
HOUZZ TOURSMy Houzz: Antiques Mingle With Modern Style in a 1920s Tudor
See how careful curating and a strong vision turned an empty New England home into an eclectic sight to behold
Full Story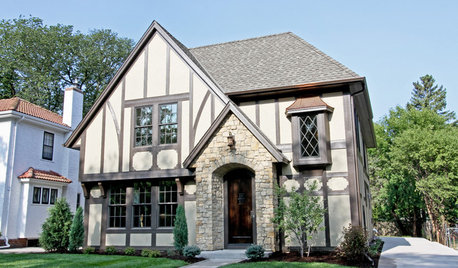
ROOTS OF STYLERoots of Style: The Indelible Charm of American Tudors
Rich details and an intimate scale give this English-inspired architectural style memorable character and flexibilty
Full Story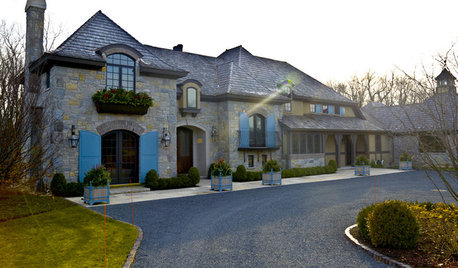
HOUZZ TOURSMy Houzz: Tudor Meets Contemporary
Chicago family home blends traditional style with plenty of room to play
Full Story
HOUZZ TOURSHouzz Tour: 3 Design Styles, 1 Minnesota Tudor
Color, tradition and playful design meet in a Tudor family home near Minneapolis, and everyone is happy
Full Story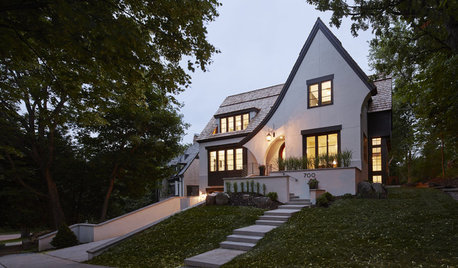
TRADITIONAL HOMESHouzz Tour: Tudor-Inspired Outside, Open and Contemporary Inside
A designer shows respect for a home’s historic St. Paul neighborhood with a fresh take on Tudor style
Full Story
ARCHITECTUREAmerican Architecture: The Elements of Tudor Style
Storybook details and countryside charm make this architecture style appealing even if your home is far from the forest
Full Story
KITCHEN DESIGNKitchen of the Week: Paring Down and Styling Up in a Pennsylvania Tudor
Nixing cabinetry, reducing counter space and limiting items gives a Bryn Mawr kitchen streamlined simplicity
Full Story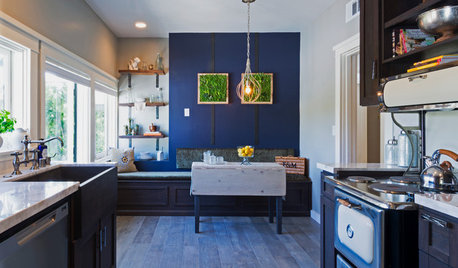
DESIGNER SHOWCASESLivable Luxury at the 2015 Pasadena Showcase House of Design
Southern California designers mostly forgo the glitz at this year’s show house — a Tudor-Craftsman mansion and carriage house
Full StorySponsored

Central Ohio's Trusted Home Remodeler Specializing in Kitchens & Baths
User