

Would like some feedback
My wife and I are discussing what we would like to have in a small custom build. We visited various homes during our local parade and took note of what we liked and didn't like. I sat down with my home design software and sketched out some plans that would fit our lifestyle well. I would appreciate some feedback. We are in our early 50s and this would be our last home. We have no children, only a dog.
Just a few notes. The laundry room placement is per my wife's direction. She wants the laundry room next to the closet and the master bedroom. She doesn't feel that it is too far out of the way given that 90 percent of the laundry is in the master. The only thing she would wash that is outside of that area would be from the kitchen, second bathroom or the fabric in her sewing room.
As for the odd jog in the office closet, I have a lot of files (I do freelance writing) that need storage and that is where filing cabinets (or a cabinet) would go. I have about 1,500 books to store as well.
Resale is not a factor in our decisions. Having exactly what we want is. Thanks for any and all feedback.

Comments (20)
 9 years ago
Where is this house?
Which direction is north?
What is the size of your property?
Is there a reason the kitchen has absolutely no natural light?
Is there a reason the only way to get to the master is to walk through the mud room?
Is there a reason your master bath will have no natural light?

robw1963
Original Author9 years agoThe house will be in southern Indiana. North will depend on which property we select. There are two or three we are looking at. Most likely north will be to the right as you look out the front. Property, depending on selection, will be 3/4 to 1 acre. The kitchen and the master bath will both have either Solatubes or Velux Sun Tunnels. We wanted the master in the back of the house and that was the only way I saw, given the kitchen layout, to put it there.
Related Professionals
Pittsburg Architects & Building Designers · Rolla Architects & Building Designers · Dubuque Architects & Building Designers · Albert Lea Architects & Building Designers · Longview Architects & Building Designers · Lake City Design-Build Firms · Panama City Design-Build Firms · Savannah Design-Build Firms · Cedar Rapids Design-Build Firms · Middlesboro Home Builders · Rolla Home Builders · Barnstable Home Builders · Willmar Home Builders · Bakersfield Home Builders · Roswell Home Builders PRO9 years ago
Get the property, then design the house to fit the site.
Are you concerned about resale at any point?
 9 years agolast modified: 9 years ago
If you will be on 3/4+ acre, perhaps you could lengthen the house a bit.
The laundry (clothes, linens) may primarily come from the bedroom, but if you are working in the office or sewing room, or sitting in the LR, or in the kitchen even, you have to walk through the kitchen, through the bedroom, AND through the closet to swap laundry loads. You may want easier access to the laundry. Looks like you have a door, you can hang things outside to dry fresh, nice! So maybe the laundry can be between back door and bedroom?
And perhaps you can consider sight lines. Right now, guests walk in the front door, turn right, and straight ahead is the toilet. And when you walk into your bedroom, straight ahead is the toilet.
robw1963
Original Author9 years agoHonestly, no. While one can never say never with any certainty, the chances of us ever having to move is too limited for us to care. That's one reason why we didn't want to go with a builder who has a portfolio of plans, because none of them had what we wanted, and by the time we considered customizing an existing plan, it made more sense to do one that would fit our lifestyle. Thanks for the suggestion about choosing the site first, as well.
robw1963
Original Author9 years agobpathome, we had originally put a closet in the entry way but took it out because it took up to much space. We don't have that many people visit, but it might be something we reconsider. Your argument for the laundry room was mine as well, but my wife has the final say. :)
- 9 years ago
If you are in your early 50s and this will be your last home, plan ahead better. It will become harder to make the turns from bedroom to kitchen, around the table, to LR and workspaces. Add a bum knee, or a cane, a walker, etc, and you won't be able to get past the dining table. Check out some age-in-place planning sites.
- 9 years agolast modified: 9 years ago
The laundry room placement is per my wife's
direction. She wants the laundry room next to the closet and the master
bedroom.I like the concept but not the execution. I'd work at it until the laundry room is close to the master closet ... but is also accessible to the rest of the house. This is an achievable goal.
I have a lot of files (I do
freelance writing) that need storage and that is where filing cabinets
(or a cabinet) would go. I have about 1,500 books to store as well.We're the same age, so I assume you're looking at retirement soon. Do you need to keep all those files? Would you consider digitizing them, which -- for you -- would be a very big space saver? You could trade all those cabinets for a book-sized external hard drive.
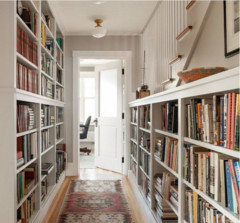
I also need lots of bookshelves, and I'm planning on a wide hallway lined with bookshelves -- we're actually doing shallow cabinets "under" and bookshelves "up" on one side. This concept makes the space do double duty. Originally we were doing bookshelves in the foyer, but the idea migrated to the hallway. I don't see anywhere you could use this idea ... but keep it in mind as your plan evolves.
Resale is not a factor in our decisions. Having exactly what we want is. Thanks for any and all feedback.Respectfully, resale has to be in the back of your mind -- always. Like I said, we're the same age, and our plans are the same: Build our last house, stay in it forever, build it exactly as we want. However, things can always happen, and it's wise to build in such a way that, IF FORCED, you'd have a house that other people would find attractive and would buy. You cannot know whether one of you will die young and the other will remarry, and the new spouse will already own an equally-loved house. You cannot know whether you'll be widowed and decide to move in with a sibling or best friend. You cannot know whether the neighborhood will change for the worse. You cannot know whether a Walmart will be built nearby, changing the climate of the area. So many things can happen that are simply beyond our control.
I see that you could market this house as a three-bedroom (even though you're each using one of the secondary bedrooms for work/hobby), and that's wise.
Get the property, then design the house to fit the site.
Yes, definitely.
And perhaps you can consider sight lines. Right now, guests walk in the
front door, turn right, and straight ahead is the toilet. And when you
walk into your bedroom, straight ahead is the toilet.Good point.
If you are in your early 50s and this will be your last home, plan ahead
better. It will become harder to make the turns from bedroom to
kitchen, around the table, to LR and workspaces. Add a bum knee, or a
cane, a walker, etc, and you won't be able to get past the dining table.
Check out some age-in-place planning sites.Good advice. It's so easy to do these right during building ... expensive, if possible at all to fix them later.
bpathome, we had originally put a closet in the entry way but took it
out because it took up to much space. We don't have that many people
visit, but it might be something we reconsider. Your argument for the
laundry room was mine as well, but my wife has the final say. :)We Southerners don't bring coats into other people's homes often, but I still want a SMALL coat closet for storage of family coats. Remember, those coats exist whether you plan for them or not. Better to plan a spot for them to live.
You're right about the laundry room, and your wife is wrong. Sorry.
Specific thoughts on your plan:
- I hate your kitchen and dining room ... seriously, these two rooms have no redeeming features. I suggest you take your plan to the kitchen thread on this site; you'll get good advice. The dining room will be completely dark /not a pleasant place to sit a while and enjoy a meal and company, and the dining room serves as a hallway ... which means you'll constantly be moving chairs /scootching around chairs.
- Love the large pantry ... but look at the path you'd have to take from the garage while carrying groceries. You want your storage nearer the back door.
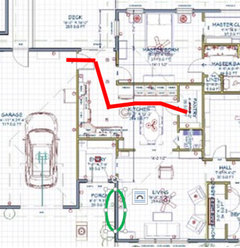
- Using the same picture, I think a window would be nice in the spot where I've placed the green circle ... it would allow you to see who's approaching your front door. Is that a coat closet in the foyer?- Note that you want to reverse the swing of the garage-to-house door.
- I'd want more windows on the side wall of
the sewing room. Again, everyone likes natural light, and I'd think it
would particularly valuable in a sewing room.- You're okay without a fireplace in the living room?
- If you flip-flop the master closet and the master bath, you'll get natural light in the bathroom.
- At 5'11, the master closet is on the narrow side ... remember that hanging clothing needs 24" of width and folding shelves need 14" ... and the closet has to function as a walkway to the laundry room. A single extra foot could make this room so much more comfortable /functional.
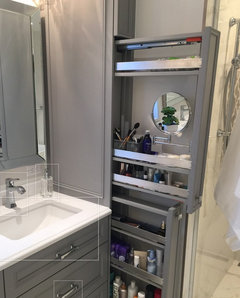
- With the intention of aging in this house /this being your last house, I'd allot more space to the shower ... enough space that you could comfortably have a hospital chair in the shower or could have help from a home health worker. I think you could steal some space from the linen closet. I have a 2' wide linen closet in my bathroom, and it comfortably holds everything we need. Since you have a deep space here next to the shower, you might want to go with pull-outs -- if you make them 12-18" deep, they could hold towels as well as toiletries.
- I think the issue is that you've designed a square house ... and with a
square, something has to be in the middle. If you stretch it out wider
/look at something 1-2 rooms deep (instead of the current 3 rooms
deep), you'll have better natural light -- and that's something everyone
likes. robw1963
Original Author9 years agomrspete, thanks for the detailed critique. I agree on the laundry room, and I guess I'm going to have to try to get my wife to reconsider. As for the books, my plan is to have eight foot bookcases in the office (we would have nine foot ceilings) which will hold a great number of my collection, but I assume we will be putting cases in various rooms throughout the house, like we have now.
Many of my files are digitized, but I'm old-school enough to keep paper copies. I was hacked last year and lost all my files, including drafts of articles, etc., AND I had everything backed up at least three times. What I failed to realize is that if you keep the storage media hooked up to a computer that is hacked, they will be hacked as well. Luckily, I was able to recover about 90 percent of my files from one thumb drive I forgot I had, but I had to contact libraries and archives to get some things resent (which they were kind enough to do).
As for the kitchen, we wanted it in two zones. A cooking/cleaning zone and a prep zone, which is the bank of cabinets to the right of the refrigerator. Lack of counter space is something I hate about my current kitchen, and since I do 90 percent of the cooking, I want some space. Between the Solatube or Velux and the five foot slider onto the deck, I think we will have enough natural light. But I certainly am open to differing ideas.As for your window suggestion, that wall will be one of many display walls my wife wants to hang her quilts. That's something she lacks right now and really wants. The layout of her sewing room is using the furniture she has now and the side wall will be her design wall. The windows in the front (both in her sewing room and the living room) are 40 inch wide by 60 inch high so that will give her a great deal of natural light.
As for the fireplace, it would be nothing we would ever use. As for the closet size, it's big enough for us. I can't see devoting a lot of space to a place to hang clothes, although adding an additional foot is something to consider. The shower is 48 inches with a pivot door. We have looked at several "in the field" and (as my wife works in rehabilitation therapy) we think it will accommodate us well into the future.
As for the natural light in the middle, that is why I want the tube lights. We've seen a few houses that have them and the light even one tube puts out is amazing. I also don't like windows in master bathrooms. I've seen too many in front of bathtubs that are ridiculous, given that you would have to have some sort of blinds or window coverings for privacy. In the spare bathroom we went with an awning window that is 76 inches from the floor to the bottom.Again, thanks for all your helpful comments.
- 9 years ago
The house will be in southern Indiana. North will depend on which property we select. There are two or three we are looking at. Most likely north will be to the right as you look out the front.
As mentioned buy the property first and then design the house to fit the property.
Property, depending on selection, will be 3/4 to 1 acre.
Then why are you designing a cube where there will be no natural light coming in? Why not design a rectangle that is one or two rooms deep or an L shape?
The kitchen and the master bath will both have either Solatubes or Velux Sun Tunnels.
Between the Solatube or Velux and the five foot slider onto the deck, I think we will have enough natural light. But I certainly am open to differing ideas.
That will not give you enough natural light and people normally like to look OUT at light, not up. People naturally are drawn to natural light from windows and doors.
We wanted the master in the back of the house and that was the only way I saw, given the kitchen layout, to put it there.
Then maybe you need to look to hiring a person of design talent who can see other ways to design this house. Ways that will create a livable house with lots of natural light and highlighting any views, etc.
A house where you don't walk through your bedroom, bathroom, and closet just to get to the laundry. My laundry is right next to my master bedroom/bathroom, yet I don't have to walk through any rooms to get there.
A house where your kitchen doesn't become the hallway that it is in your layout.
As for not being concerned about resale? Mrspete gave you some excellent reasons why you should always be concerned with resale.
As for the house itself. Assuming you can live there the rest of your lives, it is not friendly for aging in place. It's very unfriendly.
As for the kitchen, we wanted it in two zones. A cooking/cleaning zone and a prep zone, which is the bank of cabinets to the right of the refrigerator.
Sorry but a prep zone needs a source of water nearby. We take food out of the fridge or pantry, bring it to the sink to wash and then prep next to the sink. Anything else is extra steps and as you age in place, you don't want to be doing that.
I HIGHLY suggest that if you haven't read The Not So Big House, you do so before doing anything else with this poorly designed plan.
 9 years agolast modified: 9 years ago
Agree with the others who say get the property and THEN design the house.
That aside, I like to come into a house, especially a small one, and look through the house to the outside beyond. It makes any house seem so much more inviting and welcoming as well as feel bigger. Look at my "Inside/Outside Connection" ideabook for examples of what I'm talking about. It's bad enough looking across a living room at a wall 15' away but you've got a small house and the entry will likely feel like one is walking into a walk-in closet!
Finally, where are the elevations? Normally, since architecture is three dimensional, everything is designed simultaneously. Good design is not something done at the end of the process to "make it look good".
But good luck with your project. Exciting times ahead!
 PRO9 years ago
First, one cannot truly design a house until there is a specific site in mind, with all of the various conditions created by every individual site. Until then, everything is just playing around with ideas in abstraction. From what we can see, there appears to be little to no indoor-outdoor relationships or considerations.
Second, reverse the door swing in your office.
Third, you have let construction economics dominate the architecture and "feel" of your house, by creating a plan consisting of two large "squares" connected by a smaller "link", i.e., the garage and the main house connected by the entry and kitchen space. The result is an exterior massing and roof covering likely to be very poorly proportioned with out-of-scale roofing. There are no spatial sequences or variety in the interior. I fear it will quickly become a very utilitarian and perhaps boring space to spend much time in.
It's a very workmanlike effort, but there's no art or anything to uplift the spirit for the rest of your days which you spend in this design.
Being only in your 50s, and this proposed as your last home, isn't a very exciting or uplifting prospect for spending the next 25-35 years, IMO. I think it's possible to do much better!
Good luck--exciting times ahead! :-)
- 9 years ago
I agree with everyone else. This is not a very inspiring plan. It looks dark and crowded. I especially dont like that you have to walk through the master closet to access the laundry room. If I was building a home to live in for the rest of my life (and you still have a lot of years left to live), I would:
- hire an architect whose homes I love
- find the land
- Show the architect the land before purchase
- Buy the land if he feels it is buildable and can sustain the house you want
- Design and build the house for the lot.
- 9 years ago
You are doing so many things right! More people should! You look at homes and talk about what you like and don't like, work something up and ask for opinions. You've gotten some excellent feedback.
Now, go back. Think some more. You are both creatives, picture the house through the years. Picture older folks you've known and how they would maneuver in the house. That could be you. You'll have a nice sized lot in a nice climate to build your dream home. And come back and show us so we can all steal your ideas lol!
- PRO9 years ago
Do what bp said but put it in the form of a list and NOT a floor plan. Define how you want to live at each stage of your life. Make a list of rooms and describe how you want them to function and each room's desired features. Determine what statement you want you home to make. Get a survey of the property that shows any unique features such as topography, existing structures, important trees, water features, easements, restrictions, and utilities. Walk the property with your architect and share with them your dream (not the one about being in a crowded elevator without clothes).








mrspete