

Floorplan Feedback
Trying to layout our future dream home, something farmhouse and craftsman inspired with "pretty good house" design to limit month to month utilities and take advantage of solid design principles (tight house with good insulation and low mechanicals to keep comfortable).
So far our definite priorities are:
1) solar orientation (main windows facing south) to take advantage of passive heating and, lucky enough, the views on our future site
2) no hallways, open and flowing sightlines through the house
3) split layout to keep bedrooms separate and privacy for master suite and bedrooms
4) open kitchen, great room and nook. This is where we envision large gatherings and spending a large chunk of our time in the house.
5) large back porch/deck for indoor/outdoor
6) office to allow for flexibility for working from home
7) dedicated work spaces for him and her
8) oversized 2 car garge
9) flexibility for either bonus square footage upstairs (above garage) or unfinished walkout basement
10) something else I am probably forgetting!
Your time and feedback is appreciated!

Comments (21)
 9 years ago
I didn't study your plan, but I have a question. What's a 3 season nook? Do you live where there is a true winter season (below freezing weather for an extended period of time), and if so, can this nook be sealed off during winter for complete energy savings? And then wide open for the other 3 seasons?
kolin_tomlinson thanked littlebug zone 5 Missouri 9 years ago
I don't know where you live but some overall comments..
- Walkout basement will preclude a good indoor / outdoor connection for the first floor
- There are a lot of "weird" spaces in this plan. What's the MBR nook and who would want to spend time here?
- You are a better woman than I if you could walk through your neatly organized pantry that many times a day without having a seizure
- The play den has all the makings of a messy hallway viewable from the kitchen
- The J&J bath has claimed way too valuable real estate. And I never really got the concept. The true "need" is for a toilet. To have that captive with the thing that takes the most TIME in a bathroom (shower / tub) seems like you end up with doubling up on the sink so that 2 people can brush their teeth at the same time / rinse, etc but have to wait on someone showing to pee.
- I am 100% sure that I would not want the mud / laundry accessible from the foyer from a noise, messy, smell perspective
- The master closets "look" ample, but turning the corners eats space and hides clothes.
- It looks like that 3 season room is pretty much finished space. If it's not heated and cooled, it won't count in the sq footage and won't appraise. If you are going that far - finish it.
- You might want a "man door" in the garage depending on where the activity is, how the kids might come home, etc.
- If you decide to go with a bonus room - have the stairs part of the HOUSE and not the garage
- You have a lot of pocket doors / sliding doors. They certainly have a use / space - but make sure you get good ones that can withstand the use. They don't seal as well as a swinging door, either, so note that when you might be trying to isolate noise, humidity, etc.
kolin_tomlinson thanked just_janniRelated Professionals
Natchez Architects & Building Designers · Chambersburg Architects & Building Designers · Rock Hill Architects & Building Designers · Erie Architects & Building Designers · Kennewick Architects & Building Designers · Huntsville Design-Build Firms · Daytona Beach Design-Build Firms · Lawrenceburg Design-Build Firms · Fort Wayne Design-Build Firms · Coldwater Design-Build Firms · Flint Design-Build Firms · Minot Design-Build Firms · Salt Lake City Home Builders · Olympia Home Builders · Yakima Home Builders 9 years ago
I think jannicone gave some good points to start.
Congrats on orienting your house towards the south. Very smart.
However, if you really want a house that takes full advantage of passive solar heating and cooling then you need to make the house not more than 1 or 2 rooms deep. One way to do that is to think in terms of the letters of the alphabet. H, I, L, T, U.
One of my personal favorites for a family is a sideways T. So the long part of the T is the public rooms. One side of the top of the T is for the master, and then the opposite side of the top of the T is for the kids rooms. You make the master bath the separation between the kids side and the master side where the two pieces intersect. But that's just me.
In your case since you want a split plan, maybe you need to see if you can design more of an H shaped house with the middle being the public rooms.
Also I wouldn't be afraid of hallways if they are useful and not too long.
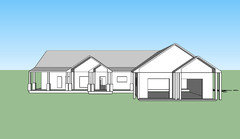
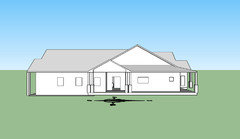
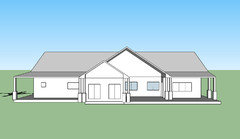
Where is the land? What does the house look like sitting on the site? What do the elevations look like?
 9 years ago
Seems to me that putting the bathrooms and closets between the master and kids bedrooms is as good a buffer as putting the LR between. Plus, the added benefit of being able to see light spilling under the door of the teen still working on that dang term paper.
I like the connection of laundry/mudroom to foyer, very convenient. I'd move the laundry room window to directly in the pantry path, so you can see from the kitchen who is coming up the walk or parked in front.
What's the master nook?
Who all will live in the house? Ages?
kolin_tomlinson thanked bpath
kolin_tomlinson
Original Author9 years agoWe will be building in a small town in SW Colorado on family farmland. Lot of 5+ acres. This will be for my wife and I, with the plan on starting and raising a family and aging in place (forever or near forever home).
Some other answer to general comments...
Idea of a 3 seasons nook is lots of glass. There is plans to have doors to close this off in cold season. However I believe it is closer to a finished room as @jannicone mentioned, so it may be more appropriate to call it a finished breakfast nook/dining area.
Why does a walkout basement preclude a good indoor/outdoor connection for first floor?
MBR nook is a reading nook or exercise/yoga nook. Idea my wife has become attached to!
Weird spaces I agree, it has been a compromise between fitting in all the "areas" without letting square footage runaway. Right now plan sits at about 2,650 square feet, but I am continuing to look at ways to make spaces fit and flow better!
I have noticed corners "eating" space in closets. What is the alternative for walk in closets? We really like the idea of walk in closets (his and hers) but it becomes tricky to make them work without losing a bunch of space.
The kids bedrooms and jack and jill bathroom has been my biggest fight! I would prefer bedrooms to all face the same way. We are basing this idea on reducing the number of "dirty" areas to clean when kiddos are running around. I like the idea of keeping bathroom connected to bedrooms (instead of across a hall) and would like to see what other smart ideas, and more efficient layouts, might exist.
Having one true entry (mud, foyer, garage) is a key for us. It seems silly that most houses have a front door that no one uses, and a second entry that everyone uses. Maybe that is just us experience bad designs, but having them connected makes a lot of sense in an efficient floorplan. Perhaps laundry can be next to mudroom, but closer to garage (further from front entry) to keep in mind smells or noise...
Idea of a split plan is for privacy, so it is interesting to hear that closets provide enough soundproofing to keep the sound transmission down (obviously there is specific construction techniques that could employed as well. Might be able to add that flexibility into the design if it makes sense.
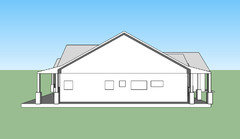
Appreciate the info on "shapes" for energy efficiency as well. Below are some rough, rough elevations.- 9 years ago
I'll let more knowledgeable people give more lengthy comments, but I do appreciate your comment about a beautiful front entrance that nobody uses, and a garage entrance that's used all of the time.
In our future retirement house (weekend house right now) in the CO mountains, we (almost-empty nesters) have one entrance area, with the front door at one end and the door to the garage near the other end. Durable slate tile, good for dogs and all types of boots. Big bench on one side, big closet on the other, with plugs inside to plug in our ski boot warmers into. It's mostly neat and tidy, except that we don't use the closet for the boots, so they pretty much live next to the bench in the winter when we're not wearing them. But then, it's most just the two of us, no kids.
On the MBR nook, have your wife take measurements - it looks too small to do yoga in. I would foresee that the yoga would end up being done in the office or the hobby room.
kolin_tomlinson thanked lexma90 - 9 years ago
To expand on my indoor / outdoor connection - I am assuming that you mean kids playing in the yard, etc. IMO, and having lived in a home with a walk out basement for 19 years, you feel like you are in the trees - but not connected to the backyard. Yes, I have a deck, and stairs, but you simply don't go out the back doors, to the deck and down the (many) stairs you need to have to get decent basement ceiling height.
If you envision walking "outside" to the ground level, playing touch football / soccer / catch, grilling a steak, etc - IMO the walkout basement basically puts your living on the "second floor" and you've disconnected yourself from the outdoor space you may be envisioning.
Also on the "weird spaces" comment - the MBR nook was precisely the one - and I think you need more space for yoga, too.... Think about how you REALLY live, not building a house that will magically transform your life to the one you THINK you can get (or gets displayed on Pinterest...) The truth is, little kids will be barfing in the middle of the night making that trek longer and more dangerous that it should be, the laundry room will house some smelly football practice clothes that might have to "season" for a day before they actually make it into the laundry, and the hobby room will be a foot killing Lego landmine....
kolin_tomlinson thanked just_janni - 9 years agolast modified: 9 years ago
We will be building in a small town in SW Colorado on family farmland. Lot of 5+ acres. This will be for my wife and I, with the plan on starting and raising a family and aging in place (forever or near forever home).
Sounds wonderful. However if you have 5 acres, why do you need the garage front and center being the first thing you see as you drive up? I can see it on a small lot, but you have property!
Idea of a 3 seasons nook is lots of glass. There is plans to have doors to close this off in cold season. However I believe it is closer to a finished room as @jannicone mentioned, so it may be more appropriate to call it a finished breakfast nook/dining area.
Definitely make it a finished breakfast nook/dining area.
Why does a walkout basement preclude a good indoor/outdoor connection for first floor?
Are you in an area where you need to have your first floor elevated? Either because of elevations or because of wildlife?
However the look you have in your elevation shows a one story ranch style house. Where's the rear walkout basement?
Also if you're looking to really take advantage of passive solar heating and cooling, I think you're going to want more windows on the rear.
MBR nook is a reading nook or exercise/yoga nook. Idea my wife has become attached to!
It's too small for anything more than a window seat. And somehow I can't see a window seat where the view is into the bathroom and closets as a pleasant place to enjoy reading or doing yoga. I think there could be a better private spot.
Weird spaces I agree, it has been a compromise between fitting in all the "areas" without letting square footage runaway. Right now plan sits at about 2,650 square feet, but I am continuing to look at ways to make spaces fit and flow better!
Have you considered engaging an architect or person of design talent to help you get it all working for you? I know that for example, architectrunnerguy managed to work on two people here online and saved them square footage and gave them a much better layout and more usable space at the same time.
I have noticed corners "eating" space in closets. What is the alternative for walk in closets? We really like the idea of walk in closets (his and hers) but it becomes tricky to make them work without losing a bunch of space.
The conundrum. LOL. Best to make a longer narrower closet so you can have hanging on one side and storage on the other.
The kids bedrooms and jack and jill bathroom has been my biggest fight!
Don't fight. It will all work out!
I would prefer bedrooms to all face the same way. We are basing this idea on reducing the number of "dirty" areas to clean when kiddos are running around. I like the idea of keeping bathroom connected to bedrooms (instead of across a hall) and would like to see what other smart ideas, and more efficient layouts, might exist.
I too like the idea of a bathroom on the same side but the way to do it is have a bedroom, then a bathroom, then the bedroom. Forget the Jack and Jill because someone always forgets to unlock the other door. Just have a single door in the hallway.
Having one true entry (mud, foyer, garage) is a key for us. It seems silly that most houses have a front door that no one uses, and a second entry that everyone uses. Maybe that is just us experience bad designs, but having them connected makes a lot of sense in an efficient floorplan.
I love that idea and wanted so much to get it to work for my house. Unfortunately we couldn't get it to quite work because of our property. This is right out of Sarah Susanka and I am a huge fan.
Perhaps laundry can be next to mudroom, but closer to garage (further from front entry) to keep in mind smells or noise...
If you're hoping to age in place in the house you might want the laundry closer to the master. Which is why I also suggested a T shaped house. Then the laundry could also divide the two sections of the house.
Idea of a split plan is for privacy, so it is interesting to hear that closets provide enough soundproofing to keep the sound transmission down (obviously there is specific construction techniques that could employed as well. Might be able to add that flexibility into the design if it makes sense.
It would be closets and different sides of the T with laundry and bathrooms helping to separate the kids from adults. Plus the other advantage is now your kids aren't running through the kitchen every time they need to get to/from their bedrooms.
kolin_tomlinson thanked cpartist kolin_tomlinson
Original Author9 years ago
Where would you put the garage? I feel that, if done well with carriage doors or some other "curb appeal" a garage does not have to be an eyesore but I understand that it is common to prefer it be tucked away when possible...is it silly to think a garage, when done well, is a strong feature of a house?kolin_tomlinson
Original Author9 years ago@jannicone that is a great point about "being" in backyward without convenient, walkout access to it (with a rear deck and walkout below). Thanks for explaining!
kolin_tomlinson
Original Author9 years agoWalkout basement has been a more recent thought, trying to decide if it made more sense than a bonus space above the garage. I have not tried to model any versions with the walkout basement that is why all the elevations only show single story ranch.
Interesting thought on bedrooms. I feel like younger children will need to be close by, but as they get older (sleepovers, etc.) you will want them further and further away! Possibly flexibility with a nursery in office for those younger years? Keeping access from MBR to office would make that an easy solution for that "stage"- 9 years ago
Where would you put the garage? I feel that, if done well with carriage doors or some other "curb appeal" a garage does not have to be an eyesore but I understand that it is common to prefer it be tucked away when possible...is it silly to think a garage, when done well, is a strong feature of a house?
The focal point when you approach a house should be the front entry and not the garage. Having said that a front facing garage can work if necessary, but I would try and play it down by setting it back from the house, not in front.
However, if you're on 5 acres, do you really need it facing front and do you really need it to be the first thing you see?
Make your entry your star as that's what welcomes people to the house.
- 9 years ago
Interesting thought on bedrooms. I feel like younger children will need to be close by, but as they get older (sleepovers, etc.) you will want them further and further away! Possibly flexibility with a nursery in office for those younger years? Keeping access from MBR to office would make that an easy solution for that "stage"
That's why I love a T shape for a family. While you're technically on the same side, which helps while they are young, there is enough separation for as they become teens. Let me see if I can draw up a very rough idea to show you what I mean tomorrow.
kolin_tomlinson
Original Author9 years ago@cpartist I would like to see a rough idea of your sideways T idea if you get a chance!
- 9 years ago
Kolin, I'll try and workup a very rough idea over the next couple of days. We just got back to FL where we're building and my head's ready to explode. Give me a day or two.
- 9 years agolast modified: 9 years ago
no hallways, open and flowing sightlines through the house
I understand your goal: You want to avoid spending money on passageways that don't add to the living space; however, here's what you have to realize: If you don't include hallways, your rooms will become hallways; thus, you're building the space anyway. The worst no-hallway problem here is that the kids have to walk through the kitchen to reach their bedrooms ... this will be a constant irritation.
I suggest you give up the idea of no hallways and consider these two thoughts:
- Go with minimal hallways. Be sure your hallways are well-planned and promote good circulation in the house.
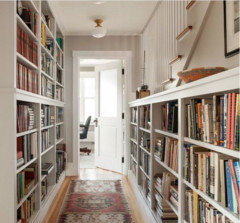
- Make the hallways do double duty -- make them earn their keep; for example, we are book people, so our hallway is going to double as a library. Something like this -- except we're going with cabinets on the bottom half /shelves on the top. Initially we were going to have a library /foyer, but the idea morphed into the hallway.
6) office to allow for flexibility for working from home7) dedicated work spaces for him and her
These seem like an overlap to me; in fact, I think you're over-doing the work spaces /away spaces. Look at how many away-from-the-action, one-specific task rooms you're planning:
- MBR nook
- Office
- Hobby room
- Playroom
- Laundry room
- Work area in the garage
- Basement and/or Bonus room
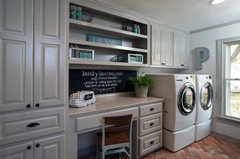
With so many jobs going to "work at home", I think it's wise for a young couple to build in a work space for both adults ... but I'd look at a multi-function room for each of you. Perhaps he'd keep the office (which is a flexible room just off the foyer; if he ever moved his work space elsewhere, this could be a TV room, a teen room, whatever). And perhaps she'd go with a big combination room with a desk for working, storage/work space for hobbies, and laundry all together. Something like this -- add a nice rug and floor space for yoga:
As for the kids' space (which is totally optional -- kids who have a private bedroom don't actually need another space), I don't like your proposed playroom at all. It's totally dark, and it creates a lengthy (dark) entrance to their bedrooms. Since the kids aren't even conceived yet, I'd do nothing like this yet ... but keep the idea of a spot for them as teens in the basement or bonus room.The truth is, little kids will be barfing in the middle of the night
making that trek longer and more dangerous that it should be, the
laundry room will house some smelly football practice clothes that might
have to "season" for a day before they actually make it into the
laundry, and the hobby room will be a foot killing Lego landmine....I've always thought this kids-must-be-immediately-next-to-parents concept to be overblown. Once they were no longer infants, my kids rarely woke during the night, and at any age they rarely threw up during the night. If they needed me, they had no problem reaching my room. In this case, we're talking about walking across the kitchen and the living room ... not exactly trekking the Andes.
Idea of a 3 seasons nook is lots of glass. There is plans to have
doors to close this off in cold season. However I believe it is closer
to a finished room as @jannicone mentioned, so it may be more
appropriate to call it a finished breakfast nook/dining area.Looking at the plan, I wondered where you were going to place your dining table ... and with this answer, I see several problems: First, people must enter the space through what looks like about 3-4' of space next to the peninsula. This bottleneck will be uncomfortable, and once in the dining area, people will have to scootch themselves around the table ... and then they'll be trapped in that dining area.
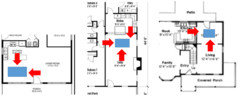
Good dining spaces provide circulation /it's easy for people to reach the table from multiple sides. Examples of dining room tables that're accessbile from multiple sides /don't trap people:
On the positive side, this will be lovely with all the windows.Why does a walkout basement preclude a good indoor/outdoor connection for first floor?
A picture is worth 1000 words. My current house is connected to the backyard via a raised covered porch ... only ours isn't screened ... something like this:

We use the porch ALL THE TIME, but we rarely go out into the yard, even though we have steps on both ends of the porch. The yard "feels" far away. And you can see that if you're going with a walk-out basement, you will have to have a similar set-up.
In contrast, my daughter has -- and my new house will have -- a flat entrance straight out into the back yard. Something more like this:
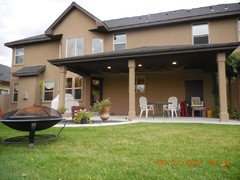
At her house -- and I hope in our future house -- we're out in the back yard constantly. She doesn't even have a big glass door to the outside, but the back yard just feels so much more accessible, so much closer.
This is not really a logical thing.
I have noticed corners "eating" space in closets. What is the
alternative for walk in closets? We really like the idea of walk in
closets (his and hers) but it becomes tricky to make them work without
losing a bunch of space.You understand the problem, of course. When you have two closet rods coming together, you still need 24" of space for each side's clothing ... so you end up with a situation like this:
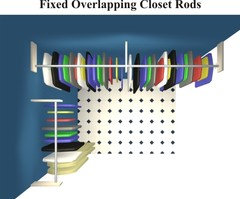
Depending upon your space, you can "fix" this in any number of ways. The easiest walk-in closet would be straight with hanging space on both sides -- you need 36" or more walking space in a walk-in closet, yet if you have storage on both sides, the same 36" walking space serves both sides ... making this a more efficient option than L-shaped hanging storage: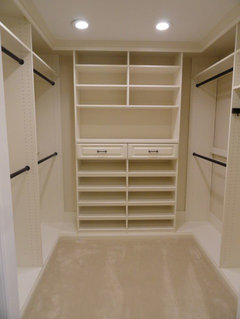
Shoes work well at the end of a simple straight closet because they are not "deep" like other types of clothing storage, so you still have good access to the clothing at the end of the clothing rod. Note that in this picture, you could easily reach those shirts against the wall.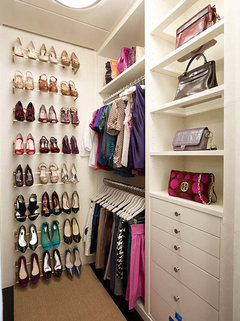
The kids bedrooms and jack and jill bathroom has been my biggest
fight! I would prefer bedrooms to all face the same way. We are basing
this idea on reducing the number of "dirty" areas to clean when kiddos
are running around. I like the idea of keeping bathroom connected to
bedrooms (instead of across a hall) and would like to see what other
smart ideas, and more efficient layouts, might exist.I personally like the idea of jack-and-jill bathrooms, but I don't like them when they're so very overdone. You can do jack-and-jills in so many ways:
I agree with the concept of reducing the number of "dirty areas" ... but note that when you opt for a jack-and-jill, you typically are then required to add in a half bath elsewhere in the house (because guests can't access the bathroom without going through a bedroom). On the other hand, if the secondary bathroom is accessible from the hall, you can eliminate that half-bath ... and that cuts out an entire high-maintenance area.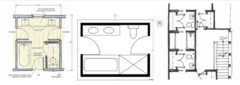
Have you read Don Aslett's book Make the House Clean Itself (or something like that)? I loved the book because I hate cleaning, and this book is all about designing spaces that require less cleaning.
Having one true entry (mud, foyer, garage) is a key for us. It seems
silly that most houses have a front door that no one uses, and a second
entry that everyone uses. Maybe that is just us experience bad
designs, but having them connected makes a lot of sense in an efficient
floorplan. Perhaps laundry can be next to mudroom, but closer to garage
(further from front entry) to keep in mind smells or noise...I love the idea of the foyer and the mudroom coming together in one space. I totally buy into the idea that it's silly to build a lovely entry that's used only when guest come over. However, we weren't able to work this into our plans.I don't know what y'all are keeping in your laundry rooms, but mine isn't smelly ... but it is noisy sometimes. This is an excellent spot for a pocket door.
he focal point when you approach a house should be the front entry and
not the garage. Having said that a front facing garage can work if
necessary, but I would try and play it down by setting it back from the
house, not in front.Totally agree. The garage is rarely the prettiest part of your house, so unless you're building on a small lot, it makes no sense to push it out in front.
However, regardless of where you place your garage, consider your guests' experience in arriving to your house. Garages often make this difficult. Consider some typical guest-arrival sequences -- the yellow is the driveway, red is your guest's car, and the blue line is the path he takes to reach your front door:
When your garage faces the front, the guest clearly knows where to park, and he can see the front door from his car. It's a comfortable arrival sequence.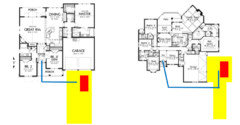
On the other hand, the worst is a protruding side-entry garage. The guest pulls forward, which seems to be the thing to do ... and he is forced to walk uncomfortably around the garage with no sight of the front door.
And, of course, loads of other entry sequences exist ... but I personally think people don't pay enough attention to guest parking and guest arrival.
- 9 years ago
Okay, the computer made me break into a second post, but I'm almost done anyway: I see a number of problems with the doors in the house:
- Pocket doors are great ... in the right place. Between the mudroom and the foyer is "the right place" ... it's a door that will probably stay open most of the time, but you want the ability to close it off when people come over, or when you're watching TV and you have shoes in the dryer. However, pocket doors are completely wrong for a bathroom (I marked this on the master, but I ignored it on the kid's bathroom). These doors are more difficult to open, making them harder for kids and elderly people to manage (and you said you're planning to live in this house "forever"). Also, with heavy use, the internal workings tend to break, and fixing them can require opening up the wall.
- Note that when you open the toilet-closet (and those doors are never closed), you're blocking the passageway to the rest of the bathroom. Same problem with the shower door ... if it's left open /to let water evaporate and avoid mold, you're blocking the passageway to the closets.
- You have not one but two doors leading to the master bedroom. No need.
- Note that once you place a dining table in the nook, you'll be unable to comfortably reach these two doors to the back yard ... and they're the only public doorways to the back yard. You really need a doorway from the living area.
- Note that the half-bath door swings the wrong way ... imagine walking in that door ... you'd be squished against the wall and would have trouble scootching around the door to reach the toilet.
- Same problem in one of the kids' bedrooms ... when you enter the room, you'll be squished against the wall ... also, this door and the closet door will knock against one another.
 9 years agolast modified: 9 years ago
Just so you know my bias upfront: I have 5 special need kiddos + 1 in utero.
I strongly prefer bedrooms together. Closets between rooms can provide privacy from noise, while the entire family sleeping near each other can promote bonding (and yes, I understand there are many ways to bond, and what works for one family won't work for another, etc., etc., etc.).
Yes, there is the sick-kids-in-the-middle-of-the-night thing, and some of us have more issues with that than others. The more children you have, the more you realize, "The only reason [constant bloody noses, sleep terrors, older child bedwetting, asthma attacks, etc.] hasn't happened to me is because I've just been lucky so far." lol
Growing up, my family of origin lived in many different places (military). I hated sleeping far away from my folks when I was 6-9 years old, and when I was moved to "the other side of the house" at 18, I just felt isolated.
I guess my point is, I wouldn't recommend making a "forever home" on family land with such parent/kid separation, before you know what kind of parent you will be and what kind of kids you'll have. :-)
Also, design the house so that it is no more than 2 rooms deep (I prefer 1-1.5). It helps to keep the roof in proportion, allows natural ventilation and light to fill the rooms, and maintains flexibility for adding on later. :-)
Have y'all considered talking with a few architects? The right one can really make your house sing.
kolin_tomlinson thanked One Devoted Dame






cpartist