Software
Houzz Logo Print
kktalker

Complete Kitchen Gut and Remodel

9 years ago
last modified: 9 years ago

We are totally gutting our kitchen and starting over, because it is horribly laid out, the cabinets are falling apart, and multiple appliances are not working (due to bullet holes left by the previous, foreclosed-upon owners). The house is a custom 4k square feet on one acre in Las Vegas, built in 1997, in the 600K range, so not a "million dollar home," but fancier than most tract homes. We are a large homeschooling family with five children under 8, anticipating more kids in the future. The whole family is active in meal preparation/cleanup (one person clears the table, one person puts away food, one person loads the dishwasher, one person washes at the sink, one person sweeps the floor, etc.).

The kitchen opens out to an empty eating area shown in the drawings (we currently have a large farmhouse table there). Beyond the table, the eating area is open to a 20'x20' living room (not shown in the drawings). We do a lot of homeschooling at the big table.

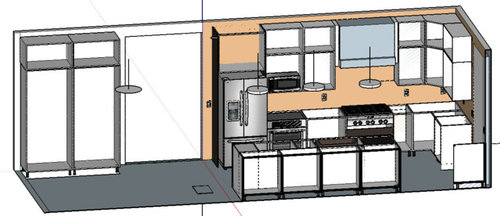
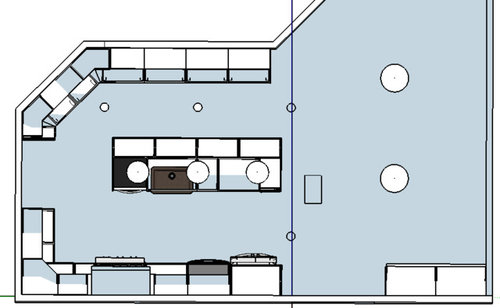
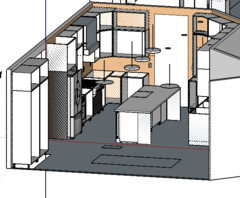
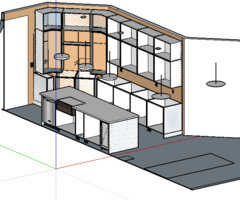
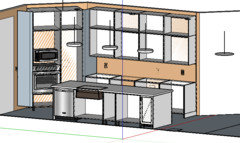
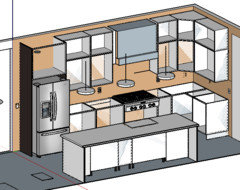
We plan to remove the two existing islands and replace them with one longer (10'), narrower (39" wide) island to create a galley-type work triangle on the left side of the kitchen. The walkway on the working side of the kitchen will be about 49". The walkway on the right side of the kitchen will be about 42". I'm sorry my pics show open cabinets--I just haven't picked the drawer/door arrangement yet. NONE of the cabinets will be open (except a 8" deep shelf in the alcove on the 135-degree wall).

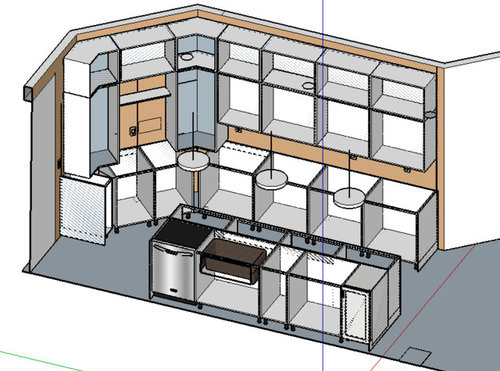
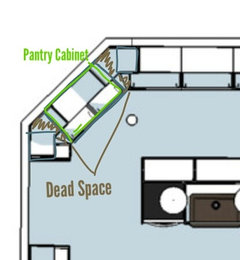
We will remove the useless soffits, extend cabinets to the ceiling (with about 4" for crown molding), and run the cabinets out as far along the side walls as possible, making use of the currently dead area of "triangle cabinets" and soffit arches.

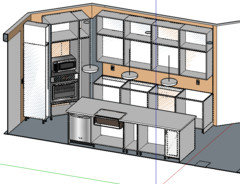
The 135-degree wall in the back right corner is a bit difficult. I would like to use it as my designated "business zone" which I desperately need (laptop, phone, mail, etc.). I'd like to set it apart (so the mess doesn't spread) as an alcove with wall cabinets that rest on the countertop on either side. I'd like those two countertop cabinets to have mitered two-piece doors (like 90-degree corner base cabinets do) to hide mess when we have company. I'd like to make alcove backsplash a focal point. The problem is these angled cabinets are a very weird shape that will have to be custom built. I don't mind paying for them if they can be done well and will serve their purpose well. Are they a bad idea?

I'm having trouble deciding about drawer/door arrangements. I want as many base drawers as possible. Is it better to go with a small-medium-large 3-drawer arrangement, or two big drawers with a hidden upper small drawer?

Cooking appliances. I don't want a wall oven in a full-height cabinet (it closes off the room, loss of counter space). What do you think of a 36" pro range top with the under-the-counter wall oven farther down the counter under the microwave? I like the idea of having the oven separate from the rangetop so I have a place to set baking pans on the counter over the oven and a place to store pots under the rangetop. The other options are 1) a fancy 36" range (I don't want gunk falling between the cabinets and the range or under the range) or 2) a drop-in cooktop over a wall oven. Would a regular cooktop (instead of a pro rangetop) look too cheap?

Is it better to build in the microwave, or leave a shelf for a "countertop" microwave? Is the placement ok?

Bar seating: I don't see a need for it, so I haven't planned any in. I suppose seating could be placed at the end of the island or along the walkway side of the island, but I just don't see our family using it.

We have an ice maker slated for the end of the island across from the fridge. In a perfect world, I'd put it nearest the eating area on the right side row of cabinets to make a drink station out of the work triangle, but we don't have a drain there, and I don't like the drainless ice makers.

For the sink, we are considering a Silgranite Ikon apron front. By pulling the sink forward, it frees up more counterspace on the other side of the island (total island depth is 39").

The fridge is a counter depth (because of the narrow walkways) french door we already own.

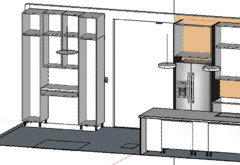
On the left wall next to the eating area is an area that current has a desk-type cabinet. We will remove it and put in two pantry cabinets 36"w x 21"d. Each pantry cabinet will have deep drawers underneath shelving.

Lighting: we plan to move the existing cans (why do they shine down onto the tops of the cabinets?!) to two rows of three cans, one row above each walkway. Also, two can lights in front of the pantry cabinets. We'll put a row of ~3 pendants over the island. Also, under cabinet lighting (there are no windows in this kitchen), and two hanging lights centered over the eating area table.

The big question is about cabinet suppliers. Here are the options we are considering:

1) Ikea cabinets with Scherr's fronts. We'd have to do some hacking of cabinets, including shortening the depth of the pantry cabinets, as well as completely creating the 135-degree corner cabinets. But Scherr can supply any size door we need, and we would have them build the range hood. I am a little unsure if Ikea cabinets can handle this job.

2) Scherr's RTA cabinets and fronts. Scherr's could handle the range and all the custom-sized cabinets Ikea doesn't have, but I still don't know if they can build the 135-degree cabinets. I have no idea yet how much the custom range hood or 135-degree cabinets would cost.

3) Barker RTA cabinets and fronts. While Barker can do any *size* cabinets, I don't think they can custom build cabinets and range hoods, can they? I do love that I can specify details for cabinets on their website and have it spit out prices for me.

4) Have our contractor use his cabinet supplier. Contractor has two suppliers, and since we have at least one (many!) non-standard cabinets, he's have to use the top price-point supplier, custom sized and pre-built cabinets. He quoted me $1050 for a 30x30x24 base cabinet!

I'm leaning toward Option #2. Any input?

Comments about *anything* are welcome. I am always willing to learn. Thank you so much for your time.

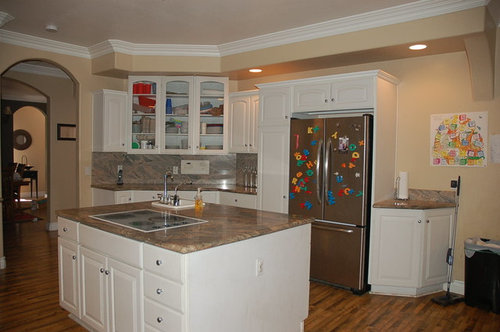
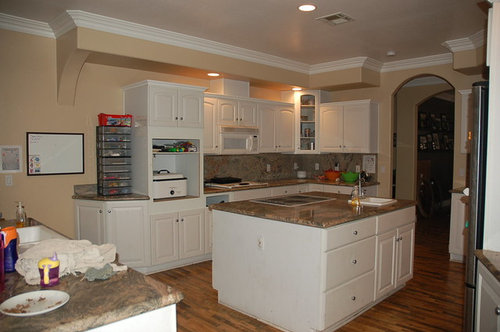
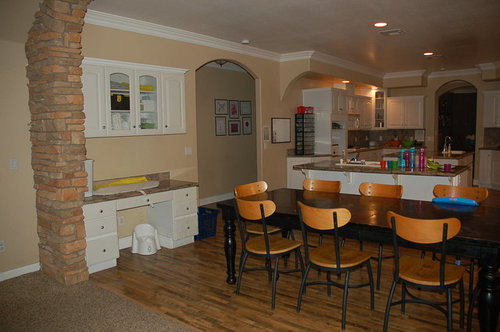
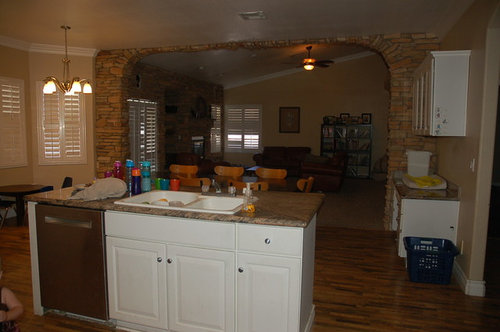
Before pictures:

Plans (I used Google Sketchup and Ikea cabinet sizes. Sorry for the rough edges.)

Left side:

Right side:

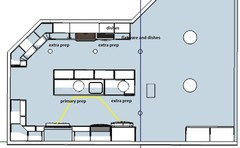
Floorplan (Sorry, the circles are partially laid out lighting and the rectangle on the floor is where there is existing water/waste that needs to be capped):

Comments (19)

  • 9 years ago

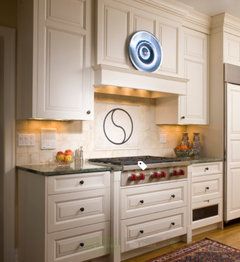
    I forgot to mention that we'll be using white shaker fronts, Silestone Coffee Brown countertops, and Bedrosians Heathland Nero (dark walnut wood-look) floor tile, which will run all the way through the connecting living room. I'd like the range hood to look similar to this, but with shaker panels:

  • 9 years ago

    Have you posted here before? The kitchen seems familiar to me.

    Do you anticipate staying in the home forever? If not, I'd try to find a way to include seating at the bar.

    At a glance, I would definitely flip the dishwasher to the other side of the sink.

    U P thanked Hillside House
  • 9 years ago

    eam44, thank you for the suggestion. I just don't know how wood would hold up with my kids. The living room has a sliding door to the back yard, and water, mud, and sand come in on a regular basis. The current flooring is carpet in the living room and laminate in the kitchen, and both are destroyed. :(

  • 9 years ago

    I take it you plan to stand when using the "business zone". Any thought to swapping it and the pantry? Then it would be totally separate, the pantry would be in the kitchen proper and you'd have the ability the either plan a stool/chair or easily pull one up if you no longer feel like standing. You may be losing a tiny bit of pantry space, but could probably make due with regular cabinets on the angled wall and just have some dead triangles.

    U P thanked Kathryn P
  • 9 years ago
    last modified: 9 years ago

    Your lighting plan needs to include direct lighting on all work surfaces. A light behind you isn't adequate. You create a shadow.

    U P thanked dan1888
  • 9 years ago

    Gennifer B, lol. Three years ago, when we first moved into this house, we started planning the kitchen renovation. Then a pregnancy, foster babies, and some kids with medical needs (when it rains, it pours!) put everything on hold. I believe I posted here, but I can't find that post, and I've had to start over with some things since my frazzled brain doesn't remember some of the details.

    As for bar seating, would it be possible to replace the 15" deep cabinets on the far side of the island with bar seatin? I measure the walkway on that side of the island at 36 1/2" with the countertop overhang. Is that wide enough for seating? The other option is at the end of the island, but it is only 41" wide countertop.

    Dishwasher: if I move the dishwasher to the right side of the sink, it would open directly opposite the oven. It sounds like you are saying DW on the right is a much better idea; please help me understand pros and cons of the dishwasher placement.

    Thank you for your feedback.

  • 9 years ago

    Kathryn P., oh man. I'm going to have to think about this. It would make the cabinet arrangement much easier, but I wouldn't be able to have my laptop with me in the kitchen, where I use it most while I am cooking. With the alcove arrangement, I can put away my laptop and use the alcove as a drink station while entertaining. I will think about this more. Thank you for your suggestion.

  • 9 years ago

    dan1888, which work surface are you noticing needs better lighting?

  • 9 years ago

    Yeah, your double islands are pretty unique and memorable. That's right around the time I was working on the kitchen in my last house; I certainly didn't anticipate a move and another renovation, but here I am. ;)

    You could replace the 15" cabinets with an overhang, but I wondered if it might be better to make them 24" (plus overhang) and eliminate the perimeter cabinets on that back wall, instead. You could also just switch those cabinets to 15" deep pantries... I'm not sure that the countertop there will be useful. That would give you a bit more room for seating.

    The dishwasher opening into the oven isn't ideal, but at least it pulls the cleanup area out of your prep area. Someone can be loading/unloading the DW without having to walk through your work aisle.

    I agree with Kathryn's suggestion to flip the pantries/work area.

    U P thanked Hillside House
  • 9 years ago

    I'd also look for another spot for the ice maker. If your sink stayed where it was (maybe icemaker to the left of it?) and your dishwasher was to the right, you could store your dishes in drawers in the base cabinet on the end, closest to your table. It would make it easy to load/unload/set/clear the table.

    U P thanked Hillside House
  • 9 years ago

    Gennifer B, I'm going to think about deepening the island, adding bar stool space, and switching the "back wall" counter space to 15" deep wall cabinets. What about the 135-deg wall? Would that be wall cabinets also? I could put a wall oven and built-in microwave there, but that's a lot of wall cabinets, and would the microwave and oven be too far from the work triangle?

    The problem I can't get past with the dishwasher is about how our family cleans up. I'd have one person clearing the table (using the secondary walkway to drop dishes near the sink, out of the work triangle), another loading the DW, another washing at the sink, another putting food in the fridge, another sweeping up. I looked more carefully at the drawings, and DW on the right would slightly overlap the fridge and block off others doing cleanup. I'll think about this more, but I just don't think it works.

    Icemaker: well, we know it has to be in the island for water and drain. I had originally planned to store dishes on the far side of the island (we empty DW onto the counter to dry, then put away from the other side). But if those cabinets go away because of bar seating, I don't know. I'd like for ice to be near where everyone uses it, near the eating area (I have kids that will run in from that side of the house and just want cups of ice to chew on). Gosh, this galley work triangle area gets cluttered fast, doesn't it?

    Thank you for your continued input.

  • 9 years ago

    So here's what it would look like if I make only one change: removing the shallow island cabinets to create a 10' long bar seating area. Distance from countertop of bar to countertop of cabinets behind (on the non-work triangle side) is 38". The more I think about it, even though we don't need bar space while our kids are little, that will be prime real estate when my kids are teenagers and want to hang out and talk with me while I work in the kitchen (oh, my heart!). See the pics below.

    Next, I will play around with 1) switching the business/work area and the pantry and 2) shallow cabinets on the "back wall." Stay tuned!


    (Nothing changes in this picture's view):

  • 9 years ago
    last modified: 9 years ago

    I played around with making the 135-degree wall into full wall cabinets. I don't think I can bring myself to eliminate the counter space on the "back" wall, though (by converting it to shallow full height cabinets). What do you think about moving the oven and microwave to the 135-degree wall? I can cut off the little 9" cabinet next to the doorway for a longer run on the 135-degree wall. which fits a 24" wide pantry cabinet to the right of the wall oven:

    The left side of the kitchen (the work triangle) would be less cluttered with the oven and microwave moved (but would the microwave be too far away?):

    Or, I could keep the old footprint on that 135-degree wall. However, then the "pantry" cabinet to the right of the wall oven is only a 12" wide pullout, and I think it looks weird and choppy with the 9" cabinet to the left of the wall oven:

    What do you think?

  • 9 years ago

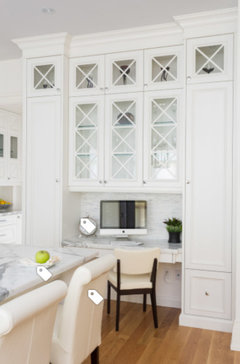
    At the suggestion of Kathryn and Gennifer, here's a shot at a workstation in the eating area. Counter height with optional bar stool since I am usually drive-by checking email.

    Here's the inspiration:

  • 9 years ago

    What if you put the fridge over on the angled wall, instead of the oven? That way, when you're doing the cleanup, the "putting food away" person isn't in the way of the "loading dishwasher" person? And put the oven where the fridge is currently?

  • 9 years ago
    last modified: 9 years ago

    Have you considered splitting the clean-up and the prep zones, especially since you now have two sinks? (If you addressed the issue above, I missed it.) With a large family you'll eventually need more than one prep space with a water source, so if you put the clean-up zone one the top wall, you'd have two potential prep spaces for helpers, with an extra space on the island, in addition to the primary prep space, which would work well with the proposed locations of the fridge and range.

    DW and dish storage would be convenient to the dining area, and helpers could load and unload the DW, and gather dishes to set the table, without interfering with primary prep and cooking. Utensils and vessels used in primary prep could be pushed across the counter for a helper to load into the DW.

    eta--I might also decrease the width of the prep/cooking aisle, and increase the width of the clean-up aisle, to encourage through traffic to avoid the primary prep area.

    U P thanked mama goose_gw zn6OH
  • 9 years ago

    Mama Goose, thank you for your suggestions. It would be hard to put a sink on the "top" wall; we would have to bust concrete and trench a drain to that wall. :( I might talk to the contractor about that. Would it be weird to have the main sink facing a wall with no window? What should I do about the bar seating?

  • 9 years ago

    My current question is about the appliance puzzle: fridge, range (or rangetop and wall oven), and microwave. Here are the options I've thought of:

    1) 36" pro rangetop as shown, with wall oven and microwave on the 135-degree angled wall. I don't like that oven/microwave cut into my pantry, and that they would have no landing. I also don't like the expense of a built-in microwave (or worse, a micro/oven combo--one breaking affects the other).

    2) 36" pro rangetop as shown, with wall oven under counter next to the fridge and microwave in upper cabinet above oven. I would get to keep my full pantry, and I like that both the microwave and oven would have a landing between, but somehow the work triangle feels more cluttered and stuffed.

    3) 36" pro range (or 36" cooktop with wall oven below) in location shown, with microwave in upper cabinet next to fridge.

    To complicate the puzzle, I want to consider replacing our 36" wide counter-depth fridge with a built-in pair of Frigidaire full fridge and full freezer columns, which would be 60"-66" wide total instead of 36" wide. To keep them where the fridge is drawn currently would eat up a lot of prep space next to the range/rangetop, would mean the oven and microwave have to move (they couldn't be right next to the fridge/freezer columns, I think), and would put the fridge/freezer right behind the primary island prep space. We have a big and growing family, so the larger fridge space is attractive, but I don't know about a freezer taking up so much real estate. Should I

    1) separate the fridge/freezer columns and put the freezer elsewhere in the kitchen?

    2) put the fridge column in the kitchen and the freezer in the garage (we will have a separate ice maker in the kitchen),? Or

    3) scrap the idea of fridge/freezer columns and stick with the standard 36" fridge/freezer?