

Kitchen Redesign Help please
9 years ago
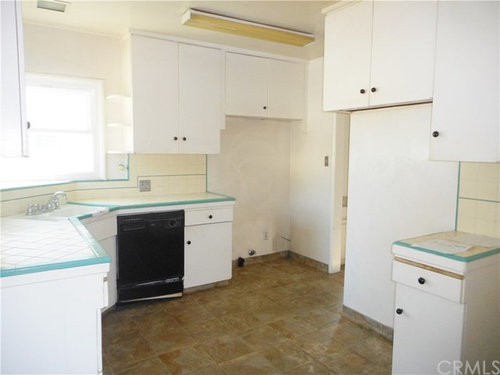
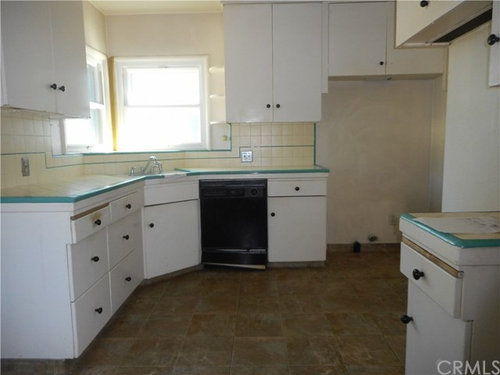
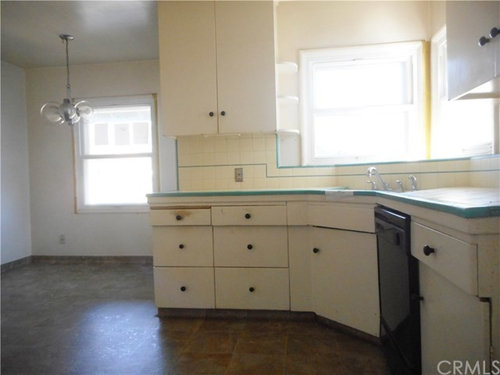
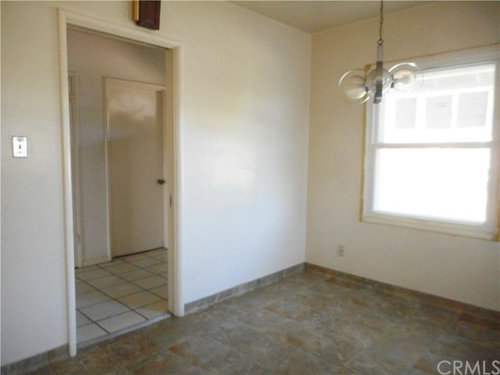
Featured Answer
Sort by:Oldest
Comments (7)
 9 years ago
Related Professionals
Sebring Interior Designers & Decorators · Carbondale Interior Designers & Decorators · Athens Interior Designers & Decorators · Newark Architects & Building Designers · Natchitoches Kitchen & Bathroom Designers · New York City Kitchen & Bathroom Designers · Lake Havasu City Kitchen & Bathroom Designers · Orlando Kitchen & Bathroom Designers · California Kitchen & Bathroom Designers · Elmira Kitchen & Bathroom Designers · Gulfport Kitchen Remodelers · Montgomery Custom Countertops · Longview Custom Countertops · Helena Custom Countertops · Anchorage Custom Countertops PRO9 years ago
- 9 years ago
 PRO9 years agolast modified: 9 years ago
 9 years ago
- PRO9 years ago
Related Stories


MOST POPULAR7 Ways to Design Your Kitchen to Help You Lose Weight
In his new book, Slim by Design, eating-behavior expert Brian Wansink shows us how to get our kitchens working better
Full Story
DECORATING GUIDESHouzz Tour: New York Apartment Redesign Cooks Up Good Looks
A 2-story brownstone unit, once home to fashion and music figures, is remade for newlyweds with a bigger kitchen and a master suite
Full Story
SUMMER GARDENINGHouzz Call: Please Show Us Your Summer Garden!
Share pictures of your home and yard this summer — we’d love to feature them in an upcoming story
Full Story
SELLING YOUR HOUSE5 Savvy Fixes to Help Your Home Sell
Get the maximum return on your spruce-up dollars by putting your money in the areas buyers care most about
Full Story
KITCHEN DESIGNHere's Help for Your Next Appliance Shopping Trip
It may be time to think about your appliances in a new way. These guides can help you set up your kitchen for how you like to cook
Full Story
SELLING YOUR HOUSEHelp for Selling Your Home Faster — and Maybe for More
Prep your home properly before you put it on the market. Learn what tasks are worth the money and the best pros for the jobs
Full Story
LIVING ROOMSA Living Room Miracle With $1,000 and a Little Help From Houzzers
Frustrated with competing focal points, Kimberlee Dray took her dilemma to the people and got her problem solved
Full Story
REMODELING GUIDESWisdom to Help Your Relationship Survive a Remodel
Spend less time patching up partnerships and more time spackling and sanding with this insight from a Houzz remodeling survey
Full Story
BATHROOM MAKEOVERSRoom of the Day: See the Bathroom That Helped a House Sell in a Day
Sophisticated but sensitive bathroom upgrades help a century-old house move fast on the market
Full Story




felizlady