Software
Houzz Logo Print
alex5659

Kitchen Layout Help

9 years ago
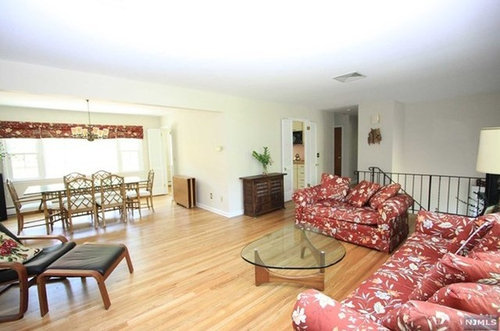
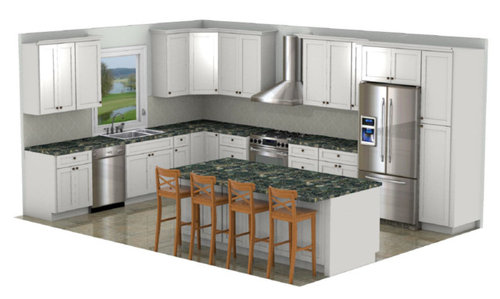
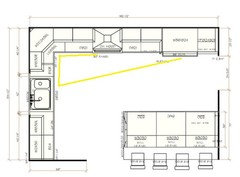
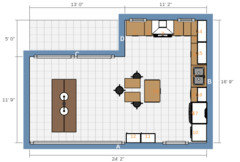
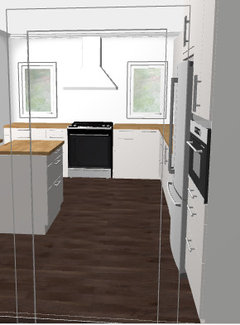
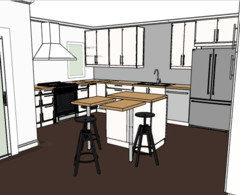
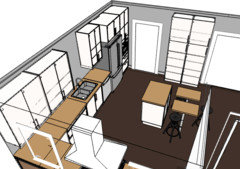
Just purchased a home and planning to gut and completely remodel the kitchen. Would really appreciate some help reviewing our current proposed layout and making any suggestions.

We will be removing the wall between the dining room and kitchen for the peninsula but still debating about removing the wall between the living room and kitchen (wall is load bearing and not sure it is worth it to remove).


Comments (21)

  • 9 years ago

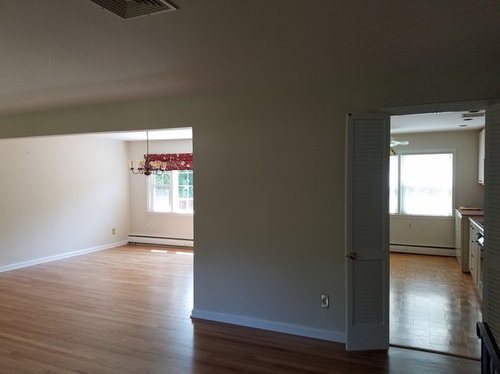
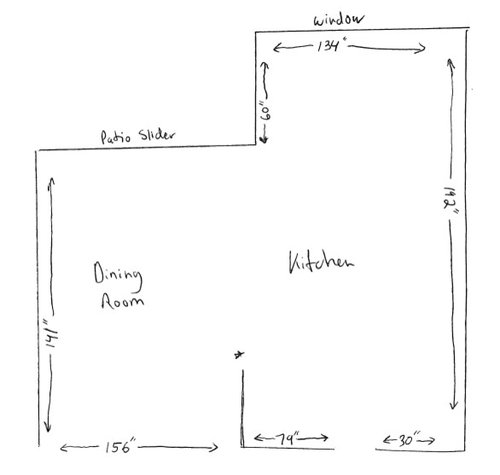
    Your floor drawing of the kitchen and dining room doesn't seem to match up with your photos. Or is it just an illusion?

    Can your kitchen window be moved?

    Would you consider a prep sink on the island?

  • 9 years ago

    I am replacing the kitchen window with a smaller window and changing the window in the dining room to a patio slider.

    I welcome any recommendations. From reading previous posts, I understand a sink would be useful closer to the refrigerator - which is why I assume you mention the prep sink in the island/peninsula.

  • PRO
    9 years ago

    Wow I think I have the same plans for this kitchen before the people moved to California,Leave the wall that separates the living room and kitchen.We did the floors and front hallway tile and and downstairs mantle over fire place. and wood working down stairs

  • 9 years ago
    last modified: 9 years ago

    How much walkway space do you have between the edge of the island/peninsula and the edge of the 58" wall?

    Have you had angled upper corner cabinets before; do you like them?

  • 9 years ago

    That is the exterior wall of the house - so that wall is staying. Walkway should be approx 40 inches.

  • 9 years ago

    I like the plan, although I'd move the range and hood toward the fridge a few more inches, to provide more prep space between the sink and range. Putting a prep sink on the island would mean that traffic from the hall (bedrooms?) would pass through the work space.


  • 9 years ago

    AX E...I corrected my post...saw my error when I checked plan instead of going by the visual rendering.

  • 9 years ago
    last modified: 9 years ago

    Never had angled upper corner cabinets before. What else would you recommend instead? Anything I should know about them?

    Thanks for the suggestion mama goose.

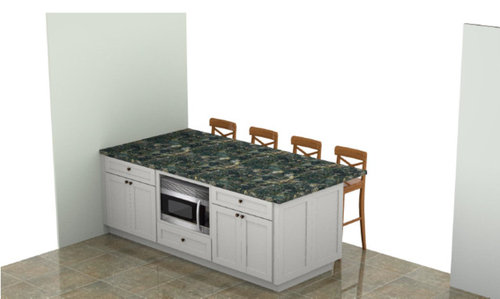
    I have been eyeing the Miele Steam Oven. does anyone know if it can replace the microwave which I currently have in my peninsula and if it can go under counter? I don't really see anywhere else I can really place it - maybe to the right of the fridge but that location is probably not ideal.

  • 9 years ago

    I have had an angle upper cab for decades...it is going in the remodel. It is hard to reach and see stored items...especially if it is a small cab. Look at an easy reach type cab or butt up two cabs to make an L..one becomes a blind corner but the rest of the space is very functional. If you plan a glass front display cab, a corner cab makes a nice piece.

  • 9 years ago

    Thank you rantontoo. I will have the KD make the change.

  • 9 years ago

    I have an angled upper and I love it. It has lazy susan style shelves though so maybe that is the difference. I will be keeping my angled upper though, when I redo my kitchen. I'd rather have an angled upper lazy susan than a blind corner upper cabinet for sure.

    So AX E, I think it is important you understand what style of angled upper your KD has in mind.

  • 9 years ago

    Any ideas for a location of a steam oven? My research tells me it would be better on a wall vs under counter. Having it to the right of the refrigerator doesn't seem like a good place.

  • 9 years ago

    There are pros and cons to all the options for upper and lower corner cabs; kirkhall is right. Do a little research and visit showrooms that show different options.

    I will have a type of easy reach without the accordion hinge between the two doors....a not careful DH will scratch the face frame for sure with a piano-hinged easy reach. My doors will be hinged separately on the outside edges of the L cabinets. One door will have a knob and will have to be opened first. This is the best option for my kitchen but would not be the best for all families.

    There are many past posts and discussions about corner options in the Kitchen forum. My dream kitchen...no corner cabs!

  • 9 years ago
    last modified: 9 years ago

    Upper corner...ask for an "easy reach" cabinet, not an angled or blind corner. An "easy reach" is corner upper cabinet with a pie cut out with doors on each side for ease of access and storage that's actually functional. It allows you to use the entire space not, just parts of it.

    See the following thread for pictures:

    http://ths.gardenweb.com/discussions/3476309/about-the-easy-reach-upper-corner-cabinet

    I also had an angled upper and hated it. I'm tall, but even I had to use a chair to get to the depths of the shelves above the "first" shelf. Things got lost all the time in the depths of that cabinet!

    My mother has an angled upper with a lazy susan and while it's better, it's still not great - especially if something falls off a shelf and you have to retrieve it. Plus, there's a lot of wasted space.

    Finally, angled corner uppers do encroach on "face space" whereas an easy reach keeps it open.

  • 9 years ago

    Thanks cpartist. I was trying to originally lay it out using ice/water/stone/fire but couldn't figure out how to. Few questions:

    1. How would you figure out the size of the pantry? Do I give up countertop space to make pantry larger?

    2. My peninsula across from the pantry - I was going to move it so it is more inside the kitchen - with the chairs not sticking out so much into the dining room. Is there an ideal width between the pantry and peninsula?

    3. I was afraid of putting the refrigerator in the location you have it at - didn't think it would look good visually as the sink would now be off center?

    I just searched for a few pics. Would it matter if the fridge is french door or would the door have to swing toward the sink for it to be more functional.

    Pic 1

    Pic 2

    Pic 3


  • 9 years ago

    1. I would make each drawer stack on either side of the stove 42". Then you have the lazy susan corner which is 36". With the 30" wide stove, that leaves you a pantry of 42".

    2. I would too. You ideally want a minimum of 48" between the peninsula and the cabinets from handle to handle or handle to whatever sticks out the most.

    3. I wouldn't worry about things looking off center visually. There is so much going on in a kitchen and much depends where in the kitchen you're standing. The only time you'll notice it is if you're standing dead center in the space looking straight ahead. Unless you're a form over function person, worry first about the function and the form will still look beautiful.

    Also notice what I did was make the window wider and so now the sink is visually centered on the window. If you have a nice large window, people will notice the view and not whether everything is exactly centered. Centered is just for photographs.

    I don't think it would matter whether it's a single door or a french door but then again that's personal preference. I love my FD fridge.

  • 9 years ago

    Oh one other thought. I might make the end cabinet on the peninsula face towards the sink/DW for easier loading/unloading of dishes. So have the drawer the depth of the counter and 24" deep and then adjust the other drawers in the peninsula.

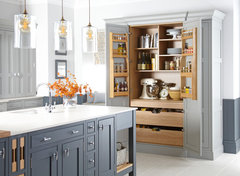
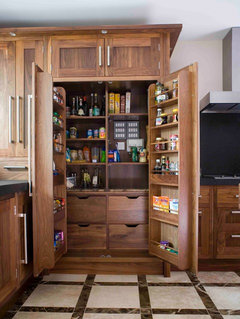
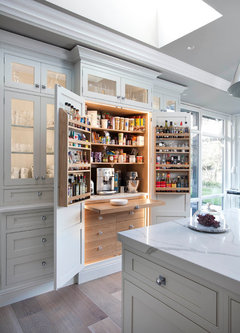
    Also when I say pantry, I like a pantry like this. What do you think?

    Photos · More Info

    Transitional Kitchen · More Info

    Kitchen Larder · More Info

  • 9 years ago
    last modified: 9 years ago

    It's wonderful that you have such a generous amount of space. Most split entries I've seen don't have that breakfast nook bump-out.

    Here's something else to consider. It would bother me that the sight line from the entry stair is directly to my clean up sink, so I tried another layout. As a bonus it looks like you may not have to move the plumbing.

    This has the range/ hood/ windows as the focal point and the fixtures keep ice-water-stone-fire as well as <9' between them...

    There's a tall, shallow pantry on the living room wall.

    It's not comfortable to sit ducks-in-a-row at an island, so this drawing is meant as a rough representation of a more conversational island with 3 seats on 3 sides like a smaller version of this with no prep sink:

    Indian Grove Kitchen · More Info

  • 9 years ago

    benjesbride, that is a really interesting idea. It would fix the ice-water-stone-fire issue and not require moving plumbing for the sink - as it would be pretty much in the same place as it is now.

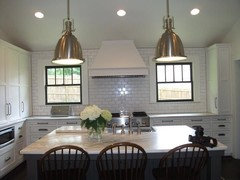
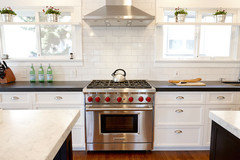
    Searched for some pics of the range with two windows side by side and found a few that I though looked really good.

    I guess my only concern with that layout would be the size of the island. Not sure how useful such a small island really is and will it visually look too small for the space?


  • 9 years ago

    If it helps you mull over ideas, the island as drawn is 40x60. There's about a 4' aisle on the dishwasher side.

Sponsored
Kuhns Contracting, Inc.
Average rating: 5 out of 5 stars26 Reviews
Central Ohio's Trusted Home Remodeler Specializing in Kitchens & Baths