

Need advice for modifying a home plan.
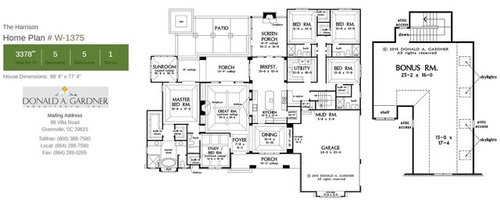
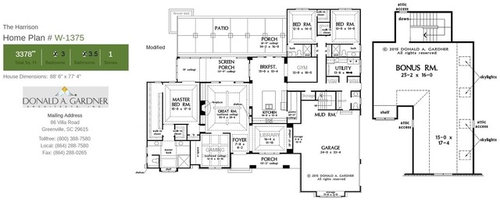
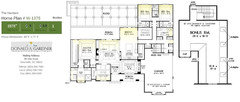
After tinkering with the Harrison plan from Don Gardner, I find that I am still having trouble reconfiguring the kitchen. I was thinking to make the island 6’ x 9’ with a sink on the bottom and moving the stove to the south side of the kitchen. I also moved the refrigerator to the east wall, but placing it anywhere along that wall seems off.
I played with locating the half bathroom to where the storage is to avoid having guest trek to the mudroom, but I would rather all the bathrooms have opening windows.
I have two elementary school aged children, two dogs, and we live in Georgia, so the cold weather is not an issue. The garage would be converted to a wood workshop with the bonus room for storage for my husband’s wood supplies and other stuff, which is why I change the stairs to become accessible from the garage.
Does anyone have any suggestions, comments, or recommended changes to the plan?
Thanks.
Comments (26)
 9 years agolast modified: 9 years ago
Instead of tinkering with a generic plan that is going to be dark on the interior, why not find a person of design talent to create a plan that works perfectly for your family.
Your changes actually make the house darker. However congrats for getting rid of most of the useless angles.
1. You put the master closet on an outside corner blocking natural light into the master bedroom so now the master only has 1 single window to bring light inside.
2. The kitchen doesn't even have a single window in it and it's deep into the interior of the house meaning it will get absolutely no natural light especially since you have a covered porch blocking what little light you might get from the dining area.
3. To bring laundry to and from your master means you have to walk through your living room, through your kitchen/dining area to get to the back hallway. (See red arrow)
4. To get to your gym means you have to walk around your dining table in the breakfast room. And it appears there's no door to the gym? Do you want to look at gym equipment from the dining room?
5. Do you really need a gaming room, a library and a gym? Can some of the space somehow be combined? For example, my guest bedroom doubles as our gym when we don't have visitors.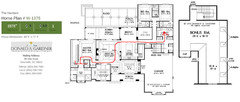
6. My house is 2870 square feet and we only have two retired geezers living in the space and we still have more closet space than you inside the house. You have two kids who will grow and will need lots of storage for sports stuff, hobbies, school stuff, etc.
7. I personally hate powder rooms that feel like being stuffed into a closet. Especially in such a large home. I can see them in small houses or old houses where bathrooms weren't the norm on a first floor, but not in a house that is so large.
If you're spending 6 figures of your hard earned money to build a custom house, don't you want the house to work for you instead of you having to work around how the house is built? Find a single practitioner architect or person of design talent who specializes in residential architecture to give you all you need and want in a plan that will also give you lots of light.

paluwasha
Original Author9 years agolast modified: 9 years agoCpartist, thank you so much for your feedback. I really do appreciate it.
Since we will not be building until 2020, when my husband’s military service ends, I figured I have plenty of time to search the various home plans available and determine what I like and what we need to add or change instead of waiting until it's closer to the time to start building. Out of all the plans that I’ve tinkered with (and there have been many), this is the one that I like the most and has the best options to work with. The previous plans I tinkered with were no larger than 2700 square feet.
Our current house, which is 2500 square ft, 4 bedrooms and 2½ bathrooms, has the formal dining room and formal living room on either side of the foyer. The formal living room is used as the library and gym. The formal dining room leads into the kitchen. I have no mudroom and have been using the formal dining as the mudroom/office. Turning the corner there is the kitchen to the left and to the right there is a small 3’ 6’’ x 6’ 0’’ hallway that leads to the laundry (which is a tiny 7’ x 6” space) and garage.
1. I do agree with you in needing more natural light in the master bedroom. Although I liked the idea of having French doors opening onto a screened porch, after thinking more about it I can see how the natural light would be compromised.
2. I should have erased the “porch” North of the dining room to be “patio”. I didn’t realize that would seem vague. The patio will be uncovered, so I’m hopeful that the kitchen area will not seem dark.
3. Our current house has the master bedroom and laundry on the first floor and the other bedrooms upstairs. For the past ten years, I have been hauling the vacuum and laundry up and down the stairs and now I loathe stairs. At this point, I would have no problem with having to walk through the living room and kitchen/dining area to get to the back hallway.
4. There will be French doors on the gym so that it is not seen from the eating area. Perhaps I should move the door to the hallway instead? I was thinking that it would be easier to get the treadmill and elliptical into that room without having to navigate the hallway. Then again it would be nice to hang my oversized wall clock on the eating room wall and have a nice built in floor cabinet along the wall.
5. I considered combining the gaming room, library, and gym. I even thought about combing the gym with the office and art room, but decided instead to combine the gaming room with the office and art room/play room. Since the library is off the foyer, I do not want to combine it as a gaming room/library. My kids, who are 9 and 7, are quite messy, and it would be better for their mess to not be one of the first things seen when entering the house. I thought about placing French doors on the library and using it as a gym instead, but I like walking into the house and seeing a room full of books.
Perhaps it makes better sense to move the gym down to the left of the foyer and then have the room off the eating area be the gaming/office/art room. Hopefully the fit isn't too tight.
6. Believe it or not, the closet space on the Harrison plan would be a step up for us. In our current house I have only one linen closet for the entire house that measures 2’x 2’. Two master closets that are both 6’ x 4’. The coat closet under the stairs is a joke. Two of the bedroom closets upstairs measure 5’ 6’’ x 4’0’’ which is not bad, except one of those closets access the attic, so I cannot store much in there. Additionally, we use that bedroom as the gaming room and to store household cleaning supplies, bathroom supplies,
linen, and other stuff. The last bedroom closet measures 4’ x 2’ and the door is not centered, which makes getting clothes out of the back corner awkward.7. For us, a powder room is needed, or else, with the Harrison home plan, guest would have to access the bathroom via one of the bedrooms. Plus my husband does wood working, and it would be nice to not have so much wood dust and other stuff tracked through the house.
Thanks again for the feedback!
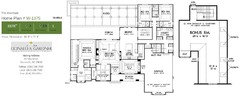
Revised modifications
Related Professionals
Florence Architects & Building Designers · Vineland Architects & Building Designers · Ardmore Architects & Building Designers · Waterbury Architects & Building Designers · South Bend Architects & Building Designers · El Dorado Design-Build Firms · Belleville Design-Build Firms · Marquette Design-Build Firms · Sault Ste. Marie Design-Build Firms · North Platte Design-Build Firms · Lagrange Design-Build Firms · Queens Design-Build Firms · Danbury Home Builders · Springfield Home Builders · Pierre Home Builders PRO9 years ago
You know this is a complicated plan, both for design and construction, right? It will be very costly to construct.
And you know that it's copyright by the designer, right? Is he making the changes?
Good luck on your project!
paluwasha
Original Author9 years agolast modified: 9 years agoVirgil, thanks for your response. The home plan is one designed by Don Gardner. They sell their plans and all modifications are done through them. We will be purchasing it directly from them and not one of the other home plan websites. I do not know the cost to build as of yet. I also do not know much about design and building. What makes the design and construction complicated?Thanks!
- 9 years ago
Do you have your land yet or are you just enjoying dreaming so far?
If you don't have the land yet, your first job once your husband retires is to find the land because the land really does dictate the type and style of house that will work best on the land.
The problem with internet plans is they don't take into consideration the property they will be sited on so too many times it's just plopped onto the land with no thought of what works in terms of views, or passive solar heating and cooling, etc.
Take the time now to read through lots of the threads here. I'll post some links later. Learn what does and doesn't work. Think seriously of finding a person of design talent when the time comes to create a house that works perfectly for you in ways you might not have even thought of.
- 9 years ago
I do agree with you in needing more natural light in the master bedroom.
The whole house needs more natural light. Not just the master bedroom. The way it's designed it will be a dark house.
At this point, I would have no problem with having to walk through the living room and kitchen/dining area to get to the back hallway.
And how quickly will that start to get old? Will this be a house you intend to age in? If so, as you get older, that shlep from the bedroom will get old quickly.
Also, this is why I keep saying to work with a person of design talent. While this will be better than what you have now, it's still not ideal. If you're spending 6 figures of your income, why wouldn't you want to make it ideal instead of just better?
My kids, who are 9 and 7, are quite messy, and it would be better for their mess to not be one of the first things seen when entering the house
Right now you're looking at little kids. By the time your house is built, they will be preteens with different issues and messiness probably will still be a part of it, but maybe in a different way. Plus they'll be entering the years when they don't really want to hang out with Mom and Dad all the time. (Cherish these few more years. LOL)
Believe it or not, the closet space on the Harrison plan would be a step up for us.
Again, if you're building a custom home, why would you only want a step up and not something that is custom to your needs as your children become teens and then later as you and your hubby age in the house and eventually welcome grand babies? Storage is important, so why not build a house with lots of it for even your future hobbies?
For us, a powder room is needed, or else, with the Harrison home plan, guest would have to access the bathroom via one of the bedrooms. Plus my husband does wood working, and it would be nice to not have so much wood dust and other stuff tracked through the house.
I agree, a powder room is necessary. Just not this minuscule one that is an afterthought.
And like Virgil said, it will be a very expensive house to build. It's very complicated with a huge roof etc.
paluwasha
Original Author9 years agoCpartist, no we do not have land yet, and I am definitely in the dreaming stage. We decided it would be better to wait until he gets out to purchase land just in case we get a job offer out of state.
- PRO9 years ago
"...What makes the design and construction complicated?..."
OK...let's take an architectural look at this plan (I haven't seen the elevations or the exteriors, but I can make a guess):
The exterior foot print is large and rambling, which means added foundation costs, added perimeter wall and enclosure costs, and implies large roof costs;
The interior is very inefficient and consists of a series of rather extravagant spaces, which truly suggests a consumer do a really hard-core needs vs. wants analysis of what their house should include. The large number of partitions and finishes will be costly.
The second level "bonus space" is sufficient for a battalion of infantry with supporting arms.
Natural light only penetrates into a single room, and then based on orientation and season of the year. Home designs deeper than 1-2 rooms will be inherently dark with little or not natural light. Any sort of passive energy strategies for energy efficiencies will be impossible.
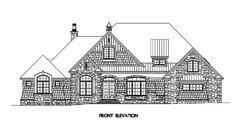
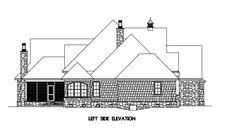
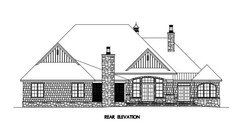
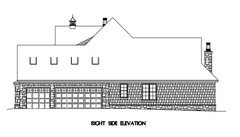
Finally, although I haven't seen the exterior elevations or perspectives, I'm willing to bet that from the exterior this house will have a huge roof and one which is complicated and completely out of scale. Further, I'll also wager that the exterior materials, colors and finishes are all too numerous and completely inharmonious.
If you are willing and able to spend the money that this house will require, you will be much better served by:
1) Pre-selecting your property;
- Commissioning an architect with a very successful practice which incorporates single family custom homes (there are several on this forum)
3) Working closely with 1) and 2) above to conceptualize and design your retirement home.
As a former Army office and Green Beret, I know that looking ahead to leaving active duty is a fun and challenging endeavor. And it's lots of fun to think about your retirement house. Do it right and use professionals who have the education, knowledge and experience to help you. Don't go to a plan factory and try a do-it-yourself!
Good luck!
paluwasha
Original Author9 years agolast modified: 9 years agoVirgil, here is the elevation. And you are correct that the roof is huge. I honestly have not taken the exterior elements into consideration. I simply have been focusing on the floor plan. Thanks again for your insight!
- 9 years agolast modified: 9 years ago
I find that I am still having trouble reconfiguring the kitchen. I was thinking to make the island 6’ x 9’ with a sink on the bottom and moving the stove to the south side of the kitchen. I also moved the refrigerator to the east wall, but placing it anywhere along that wall seems
The kitchen is just bad -- mainly because of the island. You'll constantly be walking around it. Since you have loads of time to prepare, study kitchen plans, and you'll understand what makes a good one. Hint: It's not size.
I love a big pantry, but how wide is yours? Be sure you're allowing yourself at least 3' walking space. Also, consider your pathway from the garage while carrying groceries (green line) ... note, too, that you'll be carrying groceries through a rather narrow kitchen path, possibly someone who's cooking ... and look at how much shorter your path becomes if you open a second (or only) pantry door in the hallway:
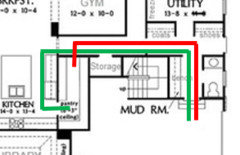
Still in that same area, consider flipping the staircase and scootching it to the left (pretend that blue square is the staircase). This allows your storage room to move to the right, giving you space for a better half-bath (no one likes that tiny nose-to-toes layout), and you have more space for a bench and space to enter the staircase without going out into the garage.Don't neglect to harness the large space under that space-hogging turn-back staircase. Even at half-height, it would be a perfect spot to store Christmas decorations.
I have two elementary school aged childrenYou say your husband's in the military three more years ... then it'll take you a year to complete the build, so your children will be probably 13 and 11 by the time you move in ... so you'll be in this house only a few years before the oldest heads out to college. Trust me, it happens faster than you think ... my youngest is a college sophomore. I'd think seriously about whether you want to pay for /maintain a 3000+ sf house after your kids are out the door.
I'd definitely downsize the two kids' bathrooms into one hall bath ... this would take a big bite out of your building cost, and it'd save you cleaning every week... in fact, given that the kids rooms are in the same general area, I'd consider going with one good-sized hall bath instead of two kids' baths and a half-bath.
You put the master closet on an outside corner blocking natural
light into the master bedroom so now the master only has 1 single window
to bring light inside.Hate this master closet; rooms with natural light from two sides are always superior to rooms with only one window. Secondly, what's the width of this closet? I'm thinking it's a little over 6' wide. Consider that you need 24" for a hanging rod. I'm thinking you'll have a super-long closet with a super-narrow walkway.
To bring laundry to and from your master means you have to walk
through your living room, through your kitchen/dining area to get to the
back hallway. (See red arrow)Yes, laundry is a problem. I wonder if you could flip the utility room and the game room (putting it and its noise closer to the kids' room) and give yourself the benefit of a short walk to the laundry room.
Our current house ... At this point, I would have no problem with having to
walk through the living room and kitchen/dining area to get to the back
hallway.
It only makes sense to make the "working areas" of your house as functional as possible. Yeah, you can walk through those rooms to reach the back hallway ... but with a little more finagling, you won't have to do so.I'm not in the camp of why-aren't-you-getting-an-architect-you-cretin, but I think you can align things in a more functional way.
There will be French doors on the gym so that it is not seen from
the eating area. Perhaps I should move the door to the hallway instead?Definitely open this door towards the hallway. An additional reason to do it: Once you place a table in this modest dining area, the door's swing will prevent you from easily opening the door. .
I was thinking that it would be easier to get the treadmill and
elliptical into that room without having to navigate the hallway.Probably true, but disassembling the equipment and going to trouble to get it into the room ONCE is much better than dealing with a poorly placed door every day.
I considered combining the gaming room, library, and gym. I even
thought about combing the gym with the office and art room, but decided
instead to combine the gaming room with the office and art room/play
room.I'd keep at it and figure out something that could be combined; for example, we have loads and loads of books -- so we're planning on having a hallway lined with bookcases ... hallway + library. I think you have too much space and too many public rooms.
Believe it or not, the closet space on the Harrison plan would be a
step up for us.So is the goal to get more storage compared to your current house ... or to build enough storage that you'll have enough?
The exterior foot print is large and rambling, which means added
foundation costs, added perimeter wall and enclosure costs, and implies
large roof costs;I'm not crazy about the very busy exterior, and I hate the oversized roof.
- 9 years ago
Hate this master closet; rooms with natural light from two sides are always superior to rooms with only one window. Secondly, what's the width of this closet? I'm thinking it's a little over 6' wide. Consider that you need 24" for a hanging rod. I'm thinking you'll have a super-long closet with a super-narrow walkway.
Our current master walk-in closet is 5'3" wide, and we have hanging clothes on both sides, plus shelves along the left. It's PLENTY WIDE to walk through. But we're not big people, so that may be an issue for others.
 9 years ago
One thing I like in a home is circulation. With your changes, there is only one way to get from one place to another, and it almost always involves the living room and kitchen.
- 9 years agolast modified: 9 years ago
Our current master walk-in closet is 5'3" wide, and we have hanging
clothes on both sides, plus shelves along the left. It's PLENTY WIDE to
walk through. But we're not big people, so that may be an issue for
others.I'm a small person too, but while we may disagree on "plenty wide", numbers don't lie.
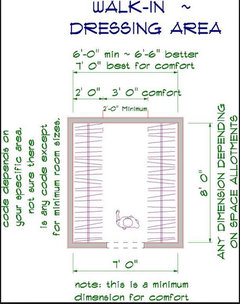
Here's an example of a closet that's nicely laid out and very neat ... but too narrow ... you'd brush the clothes as you walked through. That's what the OP's plan includes at this point.
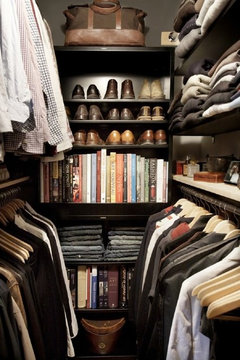
This is probably a 36" walkway, which looks much more comfortable for just a few more inches:
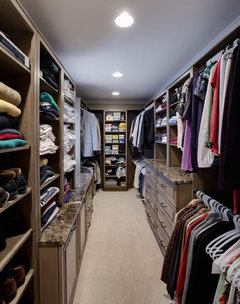
OP, measure your current closet. See how deep your hanging clothes are. Measure how wide a walkway is comfortable for you. Be sure that you don't measure an empty closet though ... any closet looks big when it's empty: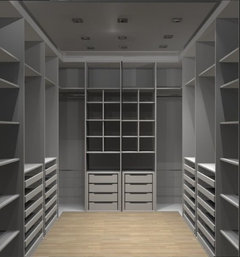
 9 years ago
Here's a VERY general way to get an idea of the cost to build this house: look for a similar home currently for sale. Similar size, number of rooms/bathrooms, quality of indoor and outdoor finishes. How much is it listed for? Add 25%, because brand-new costs more. Add more $$$ if you intend to purchase a larger piece of land than what the existing house sets on. And add more $$$ if you expect to buy an unimproved lot (no electric, water, sewer, etc currently on the site - because you'll have to pay for that).
Now, what's the total $$$ figure?
- 9 years ago
Here is showing how the light might enter the house. Notice how the interiors of all the major rooms have no light, including your kitchen, library room and most of the great room?
- 9 years ago
imstillchloecat, would you be willing to take a picture of your closet as I'm now trying to figure out the best way to lay out my 5'7" closet. How much walking room between the clothing do you have?
- 9 years agolast modified: 9 years ago
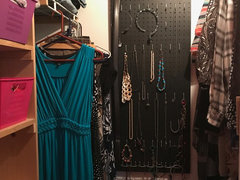
cpartist - The space is hard to shoot, but I think I got the "gist" of it for you. The space to walk ranges from 18"-23" (our closet is also only 5' deep - but we consider ourselves lucky to have this much closet space in a 120-year-old house!), and it's perfectly adequate. I don't find myself "brushing" the clothing at all. (The random stack of clothing on the left is my husband's "grubby duds" pile - we're keeping our "work clothes" handy as we finish off this house to sell it, so please excuse!)
We installed wire shelving units (they're the standard Rubbermaid "wardrobe" shelving units), along with custom-built natural wood shelving and cubbies.
The right side of the closet has two tiers of hanging space - I have the top and DH has the bottom. He uses the standard wooden hangers, while I use the plastic ones (like the ones you see holding my dresses on the left).
The left side is a series of cubby-type shelves, followed by a short run of "longer" hanging space (Rubbermaid wardrobe shelving again) for my dresses and DH's slacks. He hangs his slacks with the clamp-type wooden hangers. The cubbies are 12" deep by 10" wide x 12" tall, and go from floor to ceiling (there are two cubbies per row, and probably 8 or 9 in each column) , and I have plastic "buckets" from the dollar store to hold camisoles, underwear, socks, pj's, etc. The three wooden shelves above the longer hanging space are also 12" deep, and fill the rest of the side wall between the cubbies and the back wall.
The back wall is a pegboard for my jewelry/DH's belts, with three shelves above, also 12" deep. We have 10' ceilings, so the top shelves have our off-season clothing. On the right, there is only one shelf above the higher hanging rack, and it's at the highest level of the other wooden shelving (ladder required - haha).
- 9 years ago
cpartist - The space is hard to shoot, but I think I got the "gist" of
it for you. The space to walk ranges from 18"-23" (our closet is also
only 5' deep - but we consider ourselves lucky to have this much closet
space in a 120-year-old house!), and it's perfectly adequate. I don't
find myself "brushing" the clothing at all. (The random stack of
clothing on the left is my husband's "grubby duds" pile - we're keeping
our "work clothes" handy as we finish off this house to sell it, so
please excuse!)Ah, I see why this is working ... you have a shelf of folding clothes in the closest portion of the closet ... this is only half as deep as hanging clothes. You're not really walking between two rows of hanging clothes.
imstillchloecat, I'm glad I'm not the only one who uses pegboard in closets!
Interesting, as much as I love my pegboard in the pantry, I never once considered it for the closet.
- 9 years ago
Ah, I see why this is working ... you have a shelf of folding clothes in the closest portion of the closet ... this is only half as deep as hanging clothes. You're not really walking between two rows of hanging clothes.
Yep and it's well laid out so it's doable.
- 9 years ago
mrspete - yes, that's true. Where the shelves are, we have over three feet of space; the 18-23" of walk space occurs between the hanger areas. :)











mushcreek