Software
Houzz Logo Print
jkliveng

ISO Layout Assistance - Planning/Drafting Stage

9 years ago

Hey GW Folks,

Hoping to get some assistance on planning my kitchen. My future home has been designed and I want my kitchen to shine. My goal is an efficient kitchen that makes it very easy to stay clean. Storage is most important.

Going down Buehls list of things to include:

- There are 2 adults and a toddler, and we hope for more kids. Zone 7 in NC

- 1.5/2 kitchen workers. Mostly me, with a little help from my husband. Once toddler is old enough, I want her in the kitchen with me (learning tower).

- We do cook a lot and hope to cook more with a better kitchen.

- I see my kitchen as a cooking spot (no stools). Dining area right need to kitchen to be homework and party place.

- We entertained before the kid was born, but since then it's been near impossible to allow people into our cluttered home. Bottles, sippys, plastic wear, etc have taken over. I want to entertain more in the new home. It would be casual entertaining, football, bbqs.

- I prefer to use the island as a buffet table during entertaining, instead of seating. I am also using a slab of a bowling alley as my island so I am somewhat limited on the size, the slab isn't wide enough for hangover and I wanted 24" storage on both sides.

- No separate dining room. Dining table by the kitchen (don't have it yet, probably a 6 seater). For larger gatherings in nice weather we will use plastic tables on the porch with folding chairs and linens. My MIL does this for thanksgiving and it's been great.

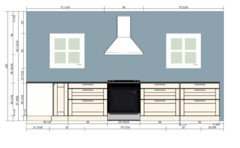
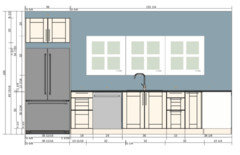
- Windows can change slightly on the east side, I already have an elevation in mind there that I love. North side windows can be changed. (this isn't truely east and north, just top and left on the photo).

- Bake a fair amount, don't need beverage center, snack center to be in pantry.

- Range - no cooktop, prefer microwave in pantry but willing to change. Fridge is counter depth. Yes vent hood. Appliances have not been picked yet but I have planned for common sizes and fridge on the end can be whatever.


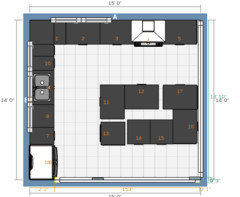
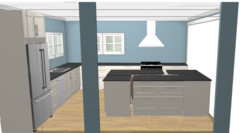
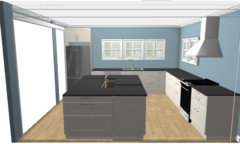
Now onto photos/layouts. This is IKEA's software, each square is 1 ft. I will be using IKEA cabinets and wish to do soapstone tops with the wooden island. I am aware of water issues with the wood, so I may use the bowling alley slab for a table. We will see.

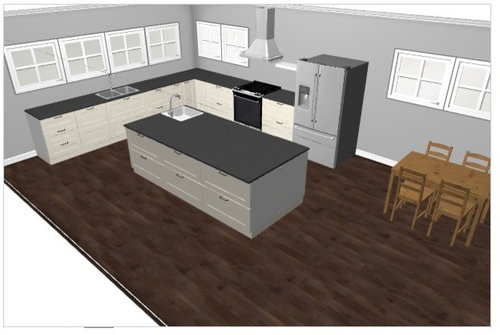
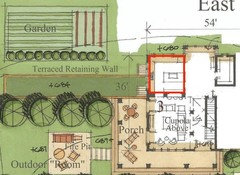
- Here is the kitchen side of the house. Drawing has 2 islands but I have decided against that, as you will see in my plan. Views are to outdoor area/garden/retaining walls. Beyond that is woods.

- Overall vision.

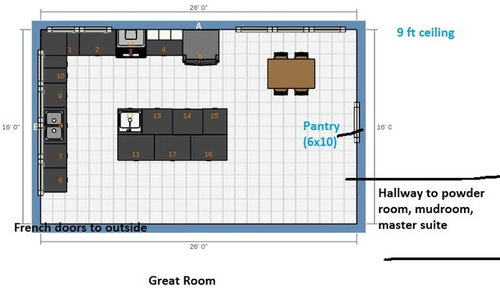
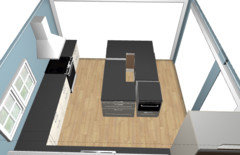
- Some overall details, ceiling height, hallway, etc from above.

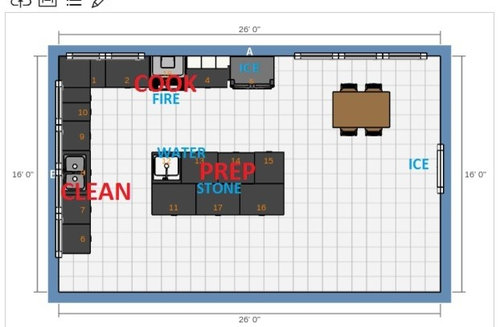
- Working zones:


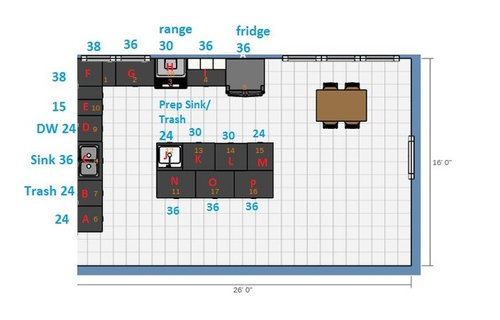
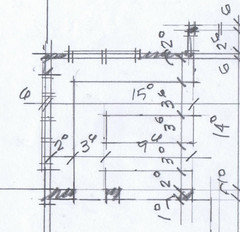
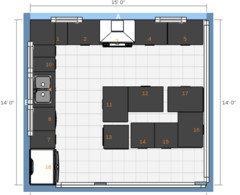
- Dimensions of everything:


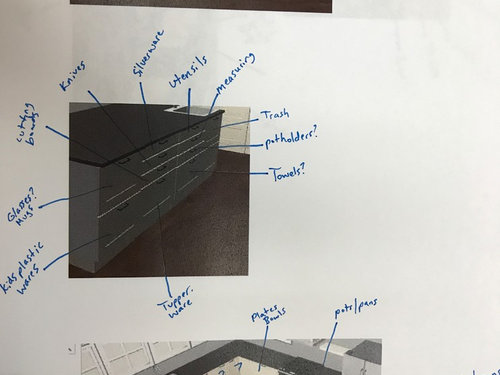
- Where I was planning to put everything. I made a list of pretty much everything in my kitchen. Then I divided it into what I wanted in the kitchen and what I wanted in the pantry. Then I broke it into zones-ish and gave it a space. A few things I am concerned about:

- Location of everyday plates/bowls - guess I should keep spices in the kitchen, I could swap this drawer out for one that has a skinny upper and two medium sized bottoms and use the top for spices?

- Location of silverware/knives

- Location of utensils for cooking, including measuring things. I would like to not use a canister?

- The drawer to the left of the oven (G) would touch the drawer to the right of the dishwasher (E) if they were open. Is that okay as long as they'd rarely be open together? I don't even know what I will put in E.

- Should I make K more drawers? I need a place for dishtowels and that seems like a good spot but I dont need a super deep drawer for that.


I think that's everything, please let me know your thoughts or where I could improve.

Thank you,

J


Comments (16)

  • 9 years ago

    Can windows on the east side be moved around a bit or are they placed for specific views?

    jkliveng thanked sheloveslayouts
  • 9 years ago

    they can be moved only a little, in the colored plan you can kind of see the french door thats not too far from the end of the cabinets. I don't want it too close to the corner or too close to the door. I may could get away with having 3 squares instead of 4.

  • PRO
    9 years ago

    Do you really need two sinks? Will both have disposals? I have never found a need for multiple sinks in a kitchen. I'd prefer a nice, huge work surface.

    jkliveng thanked Anglophilia
  • 9 years ago
    last modified: 9 years ago
    Is the sink wall 16'? It looks like maybe the Ikea plan is a bit larger than the space you'll actually have? I just need to know the dimensions of the red square below. Thanks!

  • 9 years ago

    Anglo - maybe not. Prep space will obviously be the island, do you think the sink next door will suffice?

    Benjes - 14x15 (obv ignore islands)

  • 9 years ago

    Please keep in mind that countertops project 25.5-26" from the wall (1.5-2" overhang from 24" cabinets.) My draftperson drew up my kitchen with 2' perimeter cabs and I ended up 38" aisle instead of the 42" recommended minimum. IMO, 48" is ideal, 42" is minimum, 38 is TIGHT.

  • 9 years ago

    Yes, you should have 2 sinks in this kitchen with multiple cooks. I would move the prep sink to the other end of the island, but not to the very edge, so your water and stone don't cross. Take stuff out of fridge, place on one side of sink, wash, prep on other side.

    since you have the space, consider moving the stove farther away from the fridge and maybe putting one window on each side. Then you would have more space in your cooking zone and less space where you don't need it.

  • 9 years ago

    Benjes - yes, when the location is drafted I will make sure to use 26. I'd like 48" but would be okay with 46".


    Emily - I will play with the sink on the other side. I wanted a lot of constant empty space but I'm willing to try it! I played around with the oven between two windows but IKEAs corner options are limited and I have having a hard time with space. I will play again with it.

  • 9 years ago
    last modified: 9 years ago

    My goals with this layout were to 1) Make the range hood a focal point from the living room, centering the hood on the pillars 2) Order the fixtures for Ice-water-Stone-Fire 3) Tuck the fridge out of the way of sight lines as much as possible 3) open up traffic flow to the french doors outside as to not crowd the living room arrangement.

    I think you'll need gaps in your island cabinetry to run electrical outlets.

    Microwave drawer in the island.

    Aisle at range is 42", but aisle at fridge/microwave/dishwasher/sink is 48" because there will be a lot more traffic on that side.

    It's a bit of a hike from the fridge to the range (less than 9 feet from center-front to center-front is recommended) but for the sake of centering on those posts, I put it beyond the 9 feet in this drawing.

    A 36" range with a 42" hood might look really nice on that back wall.

    IMO, when your fixtures are ordered Ice-water-stone-fire or fridge-sink-range, a prep sink is less necessary. If this were my kitchen I would not have a sink in the island. Any cooking I'd do that needed a water source would be done on the perimeter between sink and range. The way I work, the stuff I'd do on the island wouldn't need an immediate water source, but would definitely need a trash pullout to easily wipe the counter into.

  • 9 years ago

    Here's the link to what I did above. Open the design

  • 9 years ago

    I had another thought... if symmetry on the posts is not important... This layout makes the distance between fixtures more easy to use and the back wall is beautifully symmetric. Again, a 36" range with 42" hood would look great here, but as drawn it's a 30" range with a 36" hood...

    Open the design

    (I didn't adjust your ceiling height, so that's inaccurate in these drawings. )


  • 9 years ago
    last modified: 9 years ago

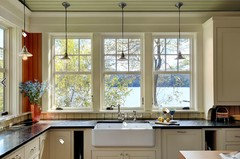
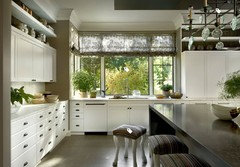
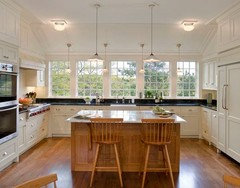
    It's unfortunate that we've moved from the original program in that the windows have now become more like holes in a wall in lieu of a "wall of windows" like these:


    And I know a countertop is 25 1/2" wide as well as a 6" wall is really 5 1/2". The dimensioned drawing above is a small portion of the whole house rough dimensioned drawing to get the draftsman out of the gates.

  • 9 years ago

    I was wondering about those 32x32 windows... maybe they were an error with the original input into the Ikea planner. I much prefer a lower sill.

  • 9 years ago
    last modified: 9 years ago

    ARG: what window dimensions have you proposed? I'll plug them into the Ikea plan for jk.

Sponsored
J.Holderby - Renovations
Average rating: 5 out of 5 stars4 Reviews
Franklin County's Leading General Contractors - 2X Best of Houzz!