Software
Houzz Logo Print
9d_development

Master bathroom layout design ideas

9 years ago
last modified: 9 years ago
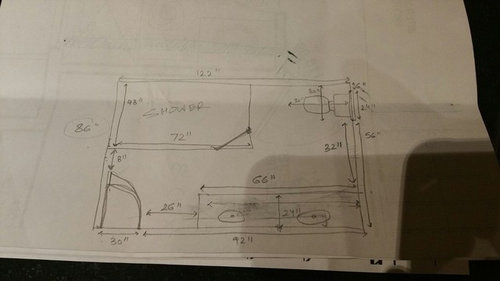
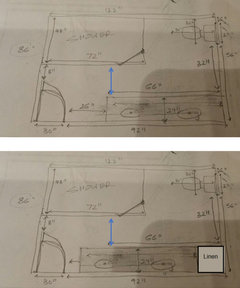
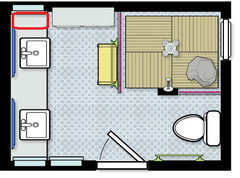
Hi there - Trying to design bathroom layout and looking for ideas/suggestions here. Here is the layout what I have so far. 1. Trying to fit in a linen closet somewhere. 2. Is adding steam shower a good idea? 3. Another variation of the layout is to have the vanity on either side of the door (with bathroom entrance door moved to the right) and rest staying the same. Some notes. Entrance wall can't be changed but entrance door can be moved. PS: Window size behind the seat is 2' X 4'. Window wall is exterior wall. Thanks for any inputs!


Comments (24)

  • 9 years ago

    Consider where bedroom is, and the view into bathroom and toilet..... 32"... hm.

  • 9 years ago
    last modified: 9 years ago

    Ok just playing around: what if one sink were on exterior wall, and in the corner a connecting cabinet - to sink around the corner?

  • 9 years ago
    last modified: 9 years ago

    Idk about steam showers and what experts recommend as to exhausting moisture -- but what if was on exterior wall -- adding a window high on its wall, and fan?

  • 9 years ago

    With tall height of shower next to toilet, maybe a hideaway door could add privacy? Course sinks moved.

  • Rv A thanked Denita
  • 9 years ago

    I would ask in the Bath forum

  • 9 years ago

    Share the rest of the floor plan
    How important is 2 sinks to you, could you deal with 1 sink and good counter space?
    Curious if you could borrow space somewhere next to the bathroom for the linen cabinet
    If you rearrange the bathroom, really just don't want the toilet to be the first thing visible ever. Also if you could get a window or two in there
    Steam showers - I think they're just a fad. I keep seeing them, then when I ask, the owners say "we used it once when we moved in then never again". I just don't see the appeal of them... A hot shower does the same damn thing lol. Go to the spa instead

  • 9 years ago

    Thanks for your comments all !


    1. 2 sinks are important so has to stay.

    2. No, can't borrow space from anywhere else.

    3. Yep agree with the fact that toilet seat can't be first thing visible upon opening the door.

    4. Fair comment about the steam shower... thanks

  • 9 years ago

    Thanks Denise! That was very kind of you to share that layout. It looks great ..gives me something to think about. Few questions come to mind. Is that a 4' X 4' shower? Is the vanity counter 18" ? Also, what does that 'rock' in the shower represent?

  • 9 years ago

    I know you said two sinks are important, but with no other storage I'd prioritize a drawer stack over a second sink. How often will two people be sharing this space at the same time? You'd be knocking elbows and bumping into each other. Where will you store all your toiletries?

  • 9 years ago

    That's plenty of space not to knock elbows. My spouse and I share a 5-foot vanity every single evening and never inconvenience each other in the slightest!

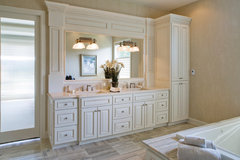
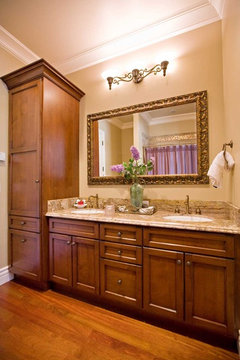
    Most obvious places to add storage would be (1) on vanity wall -- slide the vanity toward the door and put an 18" tower in the far corner that should fit most of your towels and overflow stuff (could be 24" deep or a bit shallower for visual space); (2) shorten the shower at the toilet end (which is just a chilly zone anyway) and add a low dresser-style cabinet there, with glass above -- could be built in, like a pony wall, or just a shallow closed cabinet (12" maybe) placed in front.


    Kelly · More Info

    Lavender Shower Curtain accented with fresh flowers · More Info

  • 9 years ago

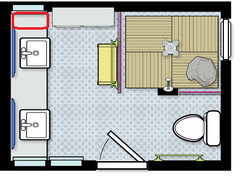
    The shower is 5'x 4'. The vanity is drawn as 22" deep. The rock in the shower is just a natural decoration, like an outdoor shower. If eliminating the rock, you can run a long bench under the window from wall to glass enclosure. Don't know what your style is, so in my head it is a clean simple space with natural elements. What style do you like? Since we spend so much time in the bathroom, careful consideration is recommended on finishes and layout. Happy I could help.

    Rv A thanked Denise Marchand
  • 9 years ago

    acm I like the storage tower idea. My concern with bumping into each other was more the pinch point in the OP's original picture (blue arrow.) If I'm reading this right, and it's possible I'm not, you're looking at an 86" deep space, minus 48" (shower) minus 22" (counter) leaving 16" between the vanity and the shower, possibly less depending on the overhang of the counter.

    There's not much room to get out of the way if the person at the right sink wants to leave while someone's at the left sink. And if you move the vanity down to add a linen closet, getting out of the way might mean leaving the room. And if there aren't two people in there together very often, then I still kinda question the second sink.

    Granted I'm only looking at the original sketch. But for any design I'd look carefully at aisle space, room around the toilet for cleaning, and consider things like room for cabinet door swings and drawers to open. (For example in Denise's sketch the linen cabinet precludes using below-counter space in the vanity next to it.)

    Like Denise I was thinking about a pocket door to maximize wall space, but keep in mind that one of those might require a thicker wall, and could prevent you from hanging anything on that wall. You might want to consider whether an outswing door makes sense for your space.


  • 9 years ago

    In reference to the linen storage next to the vanity, just don't open the vanity door and linen cabinet doors together. lol. If that's a concern, the linen cabinet can have bi-passing doors.

    With the double sink vanity and the large shower, keeping the items below eye level will make the room appear larger. (That is why the linen cabinet should be the only high piece and have sort of design element.

  • 9 years ago

    Denise I was referring to any under-counter storage next to the linen cabinet - where the red box is. Not sure if there would be room for drawers anyway without dimensions. But they'll want enough space to get a broom or something in between the vanity and linen cabinet to clean the floor and get anything that drops in that space.

  • 9 years ago

    72" is not 5 feet, sorry. :)

  • 9 years ago

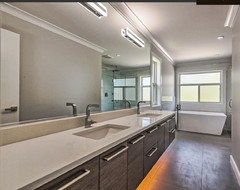
    I like split sinks. We used to have a master bath with a door in the center and sinks on either side. It worked well. You could do a 36" vanity, then 30" door,, then 48" vanity.


    Since you have some space between the sink and toilet, consider a 12" cabinet placed at a right angle like this:


  • 9 years ago

    Thanks all for contributing to this thread!

    Denise - Again, I am totally on board with your idea about replacing the rock with the bench...done! That is more practical for us. We like the modern design. I will actually have that window sized 3' X 2' so its 6" inch away from both the shower walls...think it will line up nicely and will be high enough to last long. Also, will have one niche for the bench on the inner wall and another one on the shower wall. I think i will move the bench right onto the inner wall and take that linen cabinet out. The linen cabinet can be set up in form of a tower where right where chicagoans is showing the red box. This can be 18" width which will still leave us roughly 68" for the double vanity. Your thoughts are more than welcome!

  • 9 years ago

    Ha ha, don't like my boulder in the shower? Yes, I agree the bench is more practical Good idea about niches, it keeps everything neat.

    I am not a big fan of towers, as the space can use some interest in the design. You have enough space for a linen cabinet and it can be smaller in width. Visually it will look better with the vanity top from one wall to the other, even if the cabinet is in front. If you feel a tower is right, consider having on the left side of the vanity as you walk in. If you hang the vanity off the floor (not have the cabinet to the floor) the bathroom will look larger.

    I like modern also with a touch of classic elements. There are so many options for bathroom design. Do you have a folded picture from a magazine you have been carrying around?

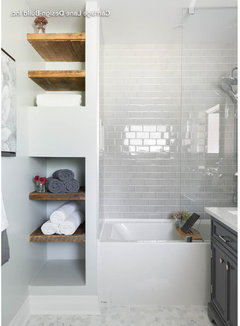
    Open storage tower

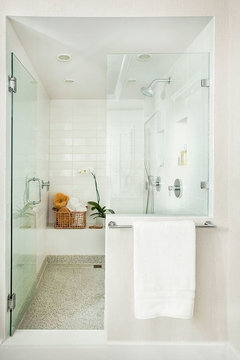
    Shower

    Simple details

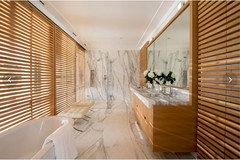
    Classic walnut

  • 9 years ago

    Hi Denise.

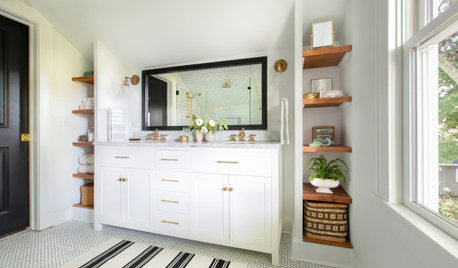
    Been thinking about your tower comment about running vanity all the way from one to another. Will get something 3d rendered so I can see how it looks. Agree with using left as the tower and not right if we decide to go with it. Our vanity will hang off the floor. I expect it look something like the pic below. Consider this our folded pic :-)

    And while we are on this bathroom layout, do you have any layout suggestions for a regular 8X5 bathroom (the ones with single vanity, toilet seat, tub from left to right). We have two of these and want one to have single vanity, toilet seat, shower and the other one with tub instead of shower. Thanks in advance for any suggestions!

  • 9 years ago

    Do you really want your bathroom to be that simple? It looks like an airport bathroom. It's a little too stark for me. I am glad you are considering all the suggestions given. I will need more information to suggest finishes and designs for your other typical baths. You must have more pics of designs you like! I would be happy to forward some inspiration pics. Take a few images of your style, and I'll send something over.

    Rv A thanked Denise Marchand
  • 9 years ago

    Hi Denise. We have decided to move ahead with this layout, with some minor changes.

    1. Instead of rock, we have a bench running under the window (3' X 2') .

    2. Body jets are on the inner wall now (opposite where it shows in the pic)

    3. Bench is gone and we will have glass door entrance on that side instead, opening inwards to where to the glass frame.

    4. Bathroom door will be barn door.

    Would love to get your comments on this. Thanks again!

  • 9 years ago

    So pleased you like the layout! You may want to consider having the shower door open out (and not into the shower) for safety purposes. Besides, I think it might be a building code. Accidents happen in the shower and you want to be able to have easy and quick access. If someone fell, it would be impossible to get in if the door opened inward. I am big on safety issues on all fronts in my designs. Thankfully not from experience.

    Please don't forget to post your progress! That's my favorite part.