Software
Houzz Logo Print
hzdeleted_10675128

Question about my Island

9 years ago
last modified: 9 years ago
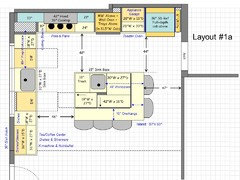
Hi, I posted in the wrong forum before, so this is a cross (re-post). I was wondering if you think I could seat 5 at a 7x6 island as shown on my plan, there is currently 4' perimeter around the island, the kitchen is 14.4x17.4? I was told by multiple people that it wouldn't work. I welcome all thoughts, thank you in advance!

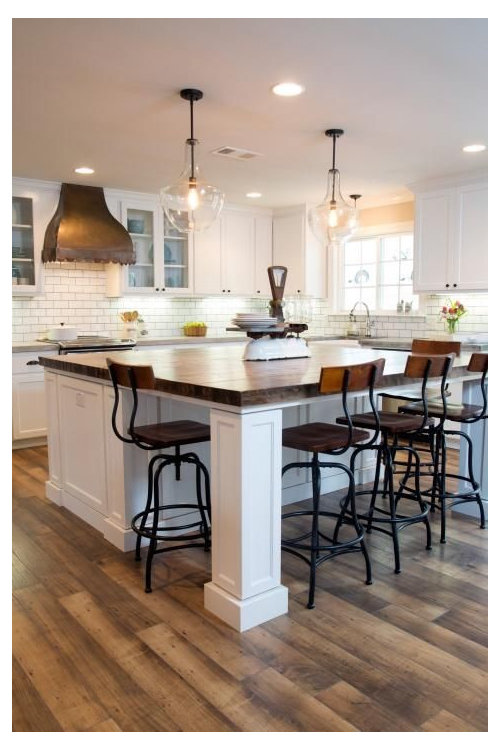
I like this island with the reclaimed wood top with 3 seats on one side and then a single seat on either end.

Comments (13)

  • 9 years ago

    May not be most efficient use of space but I think it's possible, you need each position to be 24 wide X 15 deep and not overlap with another seat or the island legs. Your overhang would need to be big like 39" but with a 6 ft deep island seems doable. Probably need some steel supports for the top if it's stone maybe not for wood?

    User thanked DrB477
  • 9 years ago

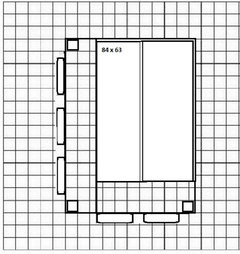
    The better way to get 5 seats in that layout would be to have seating on two sides. You'd need only 63" on the short side, and as benjesbride points out, that would be an easier reach for wiping the surface. If you want a second run of cabinets, they could be only 21" deep. A second set of standard 24" deep cabinets would make the island 66" deep--still a little better than 72".

    User thanked mama goose_gw zn6OH
  • 9 years ago
    last modified: 9 years ago
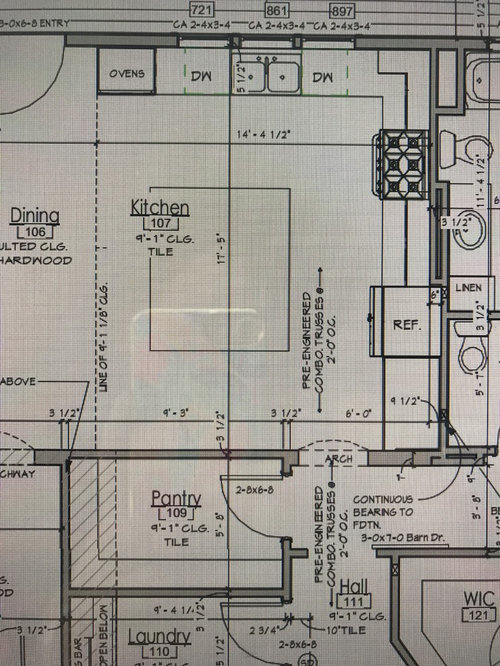
    As BenjesBride mentioned, unless you and your family have very long arms, I would not go with an island that is more than 60" in one dimension (width or depth).

    With a 60" deep island and a 30" reach, you will have to walk all around the island to wipe it down. BTW...it's not just can you reach 30", can you do so with a dishcloth in your hand and wiping? That may reduce your "functional" reach be a few inches.

    Keep in mind that any cabinets under a seating overhang will not be easy to access and the deeper they are, the more difficult it will be to use them. I recommend a second run of cabinets under a seating overhang be no more than 15" or 18" deep.

    User thanked Buehl
  • 9 years ago
    last modified: 9 years ago

    MamaGoose is right, it would be much better if you had seats on only two sides, not three.

    When you have seating on a work aisle, you need an extra wide aisle to accommodate occupied seats, open appliance (like a DW), and someone working on the aisle -- around 54".

    It's also not a good idea to put seats where there's an oven, range, or cooktop for safety's sake.

    User thanked Buehl
  • 9 years ago
    last modified: 9 years ago

    Are you open to tweaks to the design? I'm asking b/c right now it's rather skimpy with prep space and there's a DW in the middle of your only real Prep Zone -- counter b/w the sink and cooktop.

    The island needs a water source if you want it to be a truly functional Prep Zone. Plus, you have zone-crossing to go from the refrigerator to the sink to the cooktop.

    From the refrigerator, you cross the Cooking Zone to get to the Prep Zone and then you backtrack to get to the cooktop.

    What would I suggest?

    • I would move the refrigerator "down" to get it away from the island and into the aisle where it will be better placed for access by both those working in the Kitchen as well as outsiders looking for snack or setting the table.
    • I would then move the cooktop down so there's more room b/w the corner and the cooktop.
    • Next, I'd put a sink in the island -- probably toward the top b/c of the seats on the "bottom".
    • I would also put a trash pullout in the sink right at the "top" so it's in the island Prep Zone (if there's a sink in the island), near the Prep Zone b/w the cooktop & cleanup sink, and near the Cooking Zone. It's more important to have the trash pullout in the Prep Zone that you plan to use the most b/c you generate far more trash & recyclables when prepping and cooking than when cleaning up.

    I'd probably leave the ovens where they are. They're not particularly close to the cooktop or Prep Zones, but the entry on the bottom of the Kitchen could be pretty busy since it appears to be how you get to the Kitchen & DR from the rest of the house. I don't like ovens on a busy aisle or too near a busy doorway (if the oven is open, you don't want someone running around the corner and slamming into the open oven door.) If that wall was a bit deeper (b/w the arch and the right wall), it would act as a "guard", but it looks like it's not that deep.

    Hmmm....maybe the ovens could be moved to b/w the refrigerator and cooktop, that might work...

    User thanked Buehl
  • PRO
    9 years ago

    Unlike chandeliers and sinks, islands can be too big.

    User thanked Joseph Corlett, LLC
  • 9 years ago

    Great feedback, I live in a very small town without many resources at hand, I'm ever grateful for the internet and you. I should have said in my main post, I'm open to all suggestions, I realize this space isn't an expansive kitchen. We're a family of 2 cooks, 3 young daughters (under 10)... we cook a meal daily and multiple times on the weekend (we don't use the oven much,). The door leading out near the ovens will go to an outdoor kitchen (grill, teppanyaki, griddle) with a nice view. I love the ideas you've presented and the pain points with the larger island. I'm 5'9" but I see that would get to be too much with age. Does anyone else see another shape that would work in this space? Should we raise the perimeter or leave it one level?

  • 9 years ago

    mama goose_gw zn6OH, if you don't mind me asking, what program are you using to do your mock up? I love that idea, it would allow the side with 2 to have a nice view and be out of the way.

  • 9 years ago

    buehl - Great idea to add a sink in the island, consider it done. Trash in island for sure! To the right of the refrigerator, I had planned an appliance garage with microwave, nutrabullet, toaster oven, keurig... which we use in the mornings and things I don't want to see all day, I guess it could easily be switched. Thank you for your thoughts, they are well received.

  • 9 years ago
    last modified: 9 years ago

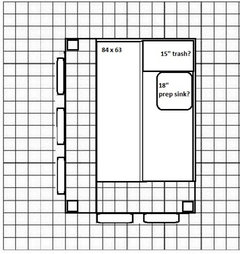
    redikilo, it's the Paint program from Windows 10. I keep a downloaded graph on my desktop file, then copy and paste into a new file. The graph makes it easy to judge measurements, and if you keep it open, it's really easy to go back and change the drawing.

    I didn't address the cabinets on the island, but a prep sink and trash is excellent. buehl's suggestion:


    If you centered the prep sink on the island, you'd have almost 3 feet of prep space on each side, each a potential prep space, or keep it toward the top, for one large prep area, as shown.

    User thanked mama goose_gw zn6OH
  • 9 years ago

    I love it! Very grateful for your time, mama goose_gw zn6OH.

  • 9 years ago
    last modified: 9 years ago

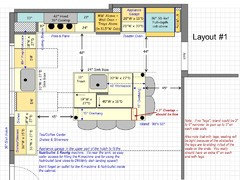
    Here's a full layout -- changes to both the island and the overall layout.

    (I started working on it yesterday, but was sidetracked with family!)

    Some notes/questions:

    "...we don't use the oven much..."

    It appears you have a set of double wall ovens, yet you state that you do not use an oven very often -- so, do you really need two ovens? Would you consider a single wall oven? If so, you could then have an alcove above it to place a counter-top style MW in. If you include doors with the alcove, then you can close the alcove when the MW is not in use -- but keep the doors open while using it so heat/steam isn't trapped inside and damaging the cabinet. Instead of doors that swing out, I would use doors that open/roll to the sides or a "garage door" that rolls up.

    If you are willing to consider it, it puts the MW near the refrigerator in my layout (below) and near the pantry -- where most MW'd foods come from. If you need water, the prep sink is nearby.

    If you really want double ovens, then consider a MW drawer for ease of use for people of all ages.

    There really is no need for it to be in an Appliance Garage taking up quite a bit of space!

    Are you willing to "split" the appliance garage? I'm asking b/c in my layout I've split them functionally -- I put the

    • Toaster Oven b/w the refrigerator and oven cabinet.
    • Keurig and Nutribullet to the left of the cleanup sink so there is easy water access for filling the Keurig and for using the Nutribullet (and close to DW/dirty dish landing space!).
      -- The appliance garage for the Nutribullet & Keurig machine is under the upper cabinet in the Dish Hutch.
      -- My Keurig is 11.5"D x 18"H when open. If yours is similar, make the height of the opening 19" or whatever is needed to fit your Keurig and the Nutribullet. The 15" depth of the upper cabinet provides plenty of depth space.
      -- Put in doors similar to what I described above for the MW alcove
    • Other small appliances could go either with the toaster oven or in the pantry

    Detailed Analysis

    Window/Sink wall...

    I recommend the window be a counter-height window. It adds light and an open & airy feeling to the space.

    I did not crowd the window with cabinets; instead, there's the dish hutch (more about that later) and then the upper cabinets along the cooktop wall that die in to the window wall. This helps with the feeling of "openness". If you prefer to have an upper on the window wall to the right of the sink, then it should match the spacing around the window as the dish hutch.

    The counter & cabinets on the window wall are 3" deeper than standard

    • 28.5"D counters
    • 27"D base cabinets
    • 15"D upper cabinet (part of dish hutch)

    This extra depth gives you more storage, more workspace, and more space behind the sink for fixtures (faucet, soap dispenser, etc.). You won't have to worry about finding a faucet that fits comfortably, especially if you decide not to go with a counter-height window. (There are sometimes issues finding a faucet that has complete freedom of movement in all directions when there's a window sill directly behind it.) The extra depth also helps minimize window splashing -- whether or not the window is counter-height.

    Refrigerator...

    The refrigerator is offset from the island to both (1) free up the aisle b/w the island & cooktop wall & out of the Prep & Cooking Zones and to (2) make access to it a "straight shot" from the Dining Room and the rest of the house. Putting it on the perimeter like this keeps it both near the Prep & Cooking Zones for access by the cooks and available for use by outsiders looking for a snack or setting the table (milk, condiments, etc.) -- without anyone getting in anyone else's way.

    Note the 6"W utility cabinet -- it serves two purposes:

    (1) It gives you a place for your broom, mop, etc.

    (2) It provides the space needed b/w the refrigerator and the wall so the refrigerator doors can all open fully without having to move the refrigerator -- both when using the refrigerator and when cleaning it.

    Prep Zones...

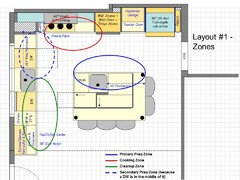
    There are two Prep Zones -- the primary is on the island with a 24" wide sink base (should fit a 21" sink), 48" of workspace, and the trash pullout. The secondary is b/w the cleanup sink and the cooktop. The perimeter Prep Zone is secondary b/c it has a DW in the middle of it -- you had 2 in your layout, so I'm assuming you want two (do you really need 2? The second one is taking up what would be very nice storage space.)

    The trash pullout is on the end of the island -- next to the prep sink and near the secondary Prep Zone, Cleanup Zone, and Cooking Zone. As I mentioned in an earlier post, far more trash & recyclables are generated while prepping and cooking than any other task, and for a much longer period of time.

    Both Prep Zones are next to or directly across from the Cooking Zone.

    Having two Prep Zones allows work space and water access for at least two people.

    Cooking Zone...

    The Cooking Zone is along the wall and includes the cooktop, ovens, and MW. Even the toaster oven is nearby. Note that I put the MW above a single wall oven -- see my explanation as to why above.

    Cleanup Zone...

    The Cleanup Zone is completely separated from the primary Prep Zone and the Cooking Zone -- a definite plus. Someone cleaning up or unloading the DW will not be in the way of others prepping/cooking. As your children get older, this will become even more important!

    Dish Storage...

    Dishes are stored primarily in the Dish Hutch - both upper and base cabinets. In your case, I've also included an appliance garage as part of the hutch. Additional dish storage is located in the 18"W base next to the hutch and in the 19"W base cabinet across the aisle in the island.

    This location is ideal b/c it's easy to unload the DWs into these cabinets, dishes are close to the DR for setting the table, and they're completely out of both the Prep Zones as well as the Cooking Zone, so no conflict with prepping/cooking & setting the table!

    .

    .

    Layout #1:

    .

    Layout #1 Zone Map:

    .

    Layout #1a - no legs on island & island 3" narrower:

    .

    User thanked Buehl