Software
Houzz Logo Print
magic_nakor

Kitchen Layout Help

9 years ago


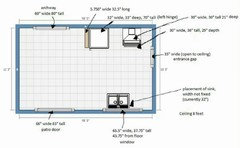
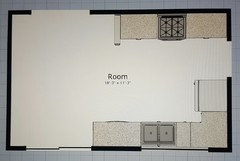
Current Layout of Kitchen


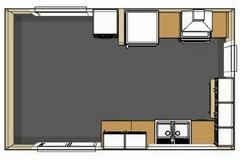
Proposed Layout of Kitchen


Hi all,

We are looking to redo our kitchen, in a rather small house. Our current kitchen needs redoing and we are considering going with Ikea for the cabinets. Appliances have already been ordered. The "current layout" is a little off, the stove currently is against the wall; we would like to move it a little more centre as it is a gas range. Does this layout make sense? Any input? We haven't ordered the cabinets but were hoping to do so during their Kitchen Sale.


Thank you!

Comments (18)

  • PRO
    9 years ago

    What do you mean by an "entrance gap," is that a doorway?

  • 9 years ago
    last modified: 9 years ago

    It's a doorway without a door, if that makes sense. An opening that goes straight to the ceiling but is door-width.


    Also forgot to add the dishwasher which is probably going beside the sink (currently the kitchen doesn't have one), a Bosch 23.56" wide, 34" height and 22.43" deep.

  • 9 years ago

    Where does that "entrance gap" lead to?


  • 9 years ago

    On the right, it leads to the hall and utility/laundry room/back door. The archway leads to the living room. It's a small house, 1100sqft or so.

  • 9 years ago

    Is it possible for you to put plumbing on the wall where the stove is now? I've never had a house built on a slab so I always forget that it's a huge expense for many people to move plumbing. But that would get your cooking space out of the line of traffic and give you more prep space. Here's a concept drawing (measurements aren't perfect but I think there's enough space for fillers where needed and I think the cabinets are all Ikea sized) that swaps the clean up and cook/prep areas. You could survive without the prep sink if funds don't allow it.


  • 9 years ago

    That does look a lot better, but unfortunately I can't move the stove at all. That little partition wall is partially load-bearing... It's a bit of a strange house. The wall in your diagram backs onto an enclosed porch (basically was a deck that a previous owner put walls and a roof on, no insulation or windows that open). The HVAC guys took the ductwork up into the attic and through the roof where the stove currently sits for necessary exterior ventilation.

    It's a shame because I really love your layout!


  • 9 years ago

    This one leaves the range on the same wall, but moves it slightly to center. The peninsula will help guide traffic away from the range:

  • 9 years ago

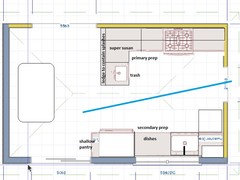
    Maybe this could work instead. I know it looks like your prep space is really small compared to your original drawing, but it's more efficient. And you have a nice space for coffee, microwave, snacks next to the fridge that's out of the way of the cook and a 24" pantry. I'm assuming you have a table at the other end of the room?

    You could make some cabinet substitutions if you need a trash cabinet or store a trash bin under the sink cabinet. There could be more flexibility but without the exact dimensions it's hard to say. You should post your dimensions to include how much space is on each side of the window and doorways.

  • 9 years ago

    Oooh. Mama Goose, we cross posted. That looks great!

  • PRO
    9 years ago
    last modified: 9 years ago

    Really like having fridge close/next to the sink.

  • 9 years ago
    last modified: 9 years ago

    Oops, I missed the stub wall, until I saw mdln's plan. The wall is carrying a load from the attic to the foundation?

  • 9 years ago

    I didn't see the stub wall either. I guess a pantry could go on the other side of it. The whole run could be pulled out to make it flush with the stub wall. This would give you more room on the counter for appliances but I don't know if Ikea makes 15" deep wall cabinets.


  • 9 years ago

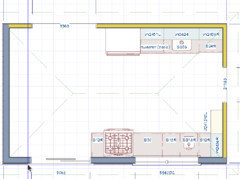
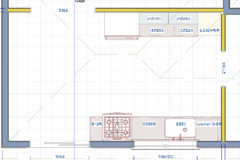
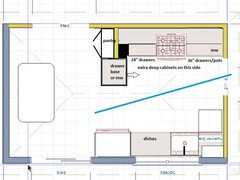
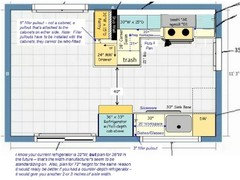
    Using cheri's idea for deeper counters on the range wall, here's my idea to incorporate the stub wall. I still like the idea of diverting traffic from the cooking zone with a peninsula, in this case possibly a MW drawer. Alternate MW location is on the counter, or on a shelf, to the right of the range.

    If the budget does not support extra deep drawers, the bases can be pulled away from the wall, and the extra counterspace at the back used for small appliances, canisters, etc. Since Ikea uppers are 15" or 18" deep, this should work well. (I'd use the 15" cabs--I have an 18" deep upper beside my fridge, and I think it's too deep for pantry-type items, such as bottles of oil and small boxes.)

    The measurements might need to be fine-tuned:


  • 9 years ago

    Now I get it. You can't move the stove because the duct is already in. I don't know anything about how difficult it would be to move it along the same wall as Mamagoose has drawn but it's probably worth finding out. Any chance you could shift the doorway down a foot to give you a little more breathing space near the range?

    A trash can would fit neatly next to the peninsula cabinet.

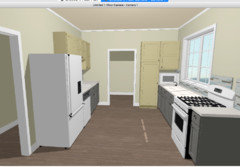
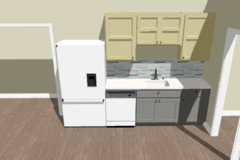
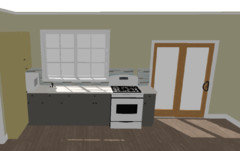
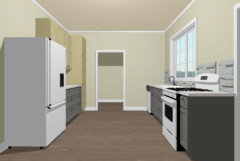
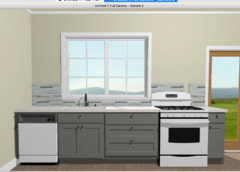
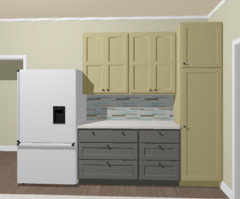
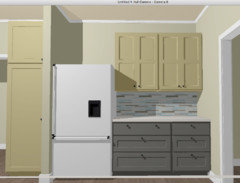
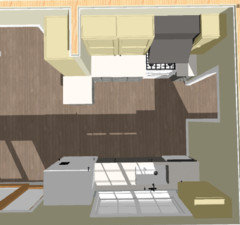
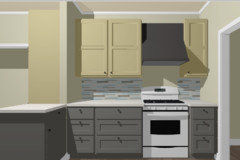
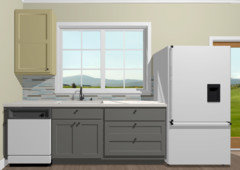
    In any case, here's a 3D of the above plan but leaves the stove kind of where you have it (I can't tell exactly how far from the corner it is in your drawing)


  • PRO
    9 years ago

    I like to keep the fridge away from windows as its huge size tends to block light.

  • 9 years ago
    last modified: 9 years ago

    "...fridge away from windows as its huge size tends to block light."

    It doesn't block that much when it's a full-height, double width door! Plus, there's a large window on the other side of the refrigerator.

    The problem with putting the refrigerator on the far right wall on the sink side is that since there's not much room on that wall, it creates an almost unusable corner b/c there's not much room b/w it (or any other tall item) and the corner. Some people call the space created in such a situation a "black hole".

  • 9 years ago

    cheri, thanks for the 3D version. I forgot to point out in my last post that if the the bases are pulled forward on the range wall, it will be easier to move the gas line to center the range.

    In buehl's plan, I moved the bases forward and put the trash pull-out on the peninsula, as cheri suggested.