Software
Houzz Logo Print
colleenumbc

Visualize bedroom sizes?

9 years ago
Working on sketching out our house plans right now with a draftsman. I don't want to put more square footage in the bedrooms (not master) but I'm worried they may be a bit small for resale value. Any app or website available to visualize different bedroom sizes?

Comments (21)

  • 9 years ago

    That's why you visit real estate open houses with a tape measure! And why you hire an architect, not a draftsman.

  • PRO
    9 years ago

    Hi Colleen,

    I agree that bedrooms can be too large sometimes. What size are the rooms now and how many bedrooms are you planning for ?

  • 9 years ago

    "Resale value'' is about what sells. So that is why I suggested visiting actual houses for sale for you to judge that personally. If you can't visualize and extrapolate from in person views, that is where your Professional comes in to assist you. If your professional isn't offering that service, then you should be working with someone who does offer that service. But, it is not free. It's an add on to a basic service. A tape measure and some personal effort is free.

  • 9 years ago
    One bedroom is 13'5" x 11'1.5" and the other bedroom is 11'8" x 11'4". There is a third bedroom I'm using as a craft room that is only 10'9.5" x 8'9.5". These are all measurements without the closets. They also all share one full bath. These are fine sizes for our family but this is a 3500 sq for house on the beach so a pretty expensive house. It seems like people now want huge rooms with a bathroom for each room. My draftsman wants me to do a bathroom for each but I am not cleaning that many bathrooms! We don't plan on reselling but you never know what the future holds. I've measured our bedrooms and it's hard to visualize because rooms aren't square...
  • 9 years ago
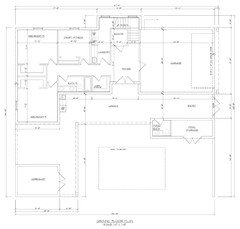
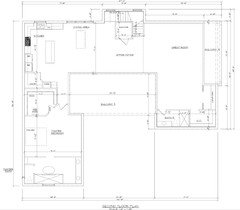
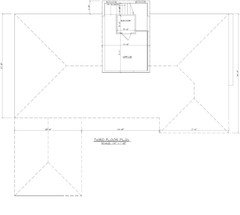
    The master is seperate, it's large so I'm not worried about that. Below is the preliminary floor plan. There is a loft/tower office too on the third floor.
  • PRO
    9 years ago

    Colleen,

    It looks pretty good so far ! I think the bedroom sizes are fine on the first floor. I agree with you and don't think each bedroom needs a bath but I would make that bath a little bigger with a little more interest versus a standard hall bath.

    How far along is the house ? Your kitchen and master bath layouts could use a little bit of tweaking.

  • 9 years ago

    Colleen I would suggest you take a tape measure and simply measure out the room in a room you currently have. If you happen to already have the beds/nightstands you are using even better you can see how much space that will take up. I am guessing these are kids/guest rooms and not sure what size beds you are planning but that would be the only factor on if they are big enough or not. If you don't already have the furniture for these rooms just pay attention to scale and don't buy huge furniture, like maybe just use headboards and not footboards, use smaller nightstands, etc. As far as resale that depends on your market. Its always better to be in line with things around you...doesn't have to match but if every house around you has a bath with each bedroom and yours doesn't yours might not be as appealing to a buyer. I'm sure you have chosen a competent draftsman and builder and I would let them guide you within reason. I would also suggest a little time with a decorator. You don't have to hire one for the whole project but you can use one for guidance, to help lay out the furniture, maybe select paint colors. You can pay for a decorator for the cost of one purchasing mistake...at least thats what I discovered. Good luck with your project.

  • PRO
    9 years ago

    Colleen,

    For the shared bath you could potentially integrate two separate water closets with a central bath/shower and sink room.

    Possibly consider a layout for your craft room built in cabinets that could easily transition into future use as a bedroom.

    Will there be a shower area or outdoor shower for the pool ?

    The master bedroom closet seems a little small for the scale of the entire master bedroom suite. The master bath needs a little more of a wow factor in terms of layout and design.

    Same for the kitchen - I would add at least a foot to the width of the island for the scale of the room and give the overall layout and design some more interest.

  • 9 years ago
    Thanks Columbus Custom Design! Never thought about a double water closet. There will be an outdoor shower for the pool, just haven't decided where.

    I do want to make the island bigger, figured that will come when we actually design the kitchen.

    I'm surprised that you think the closet needs to be bigger. Our draftsman doesn't want us to decrease the size of the master bedroom at all, but I was thinking decreasing the width of the balcony a bit and adding a second closet to the master. We really will use the balcony a lot for most entertaining because it is under roof so going back and forth on that.
  • 9 years ago
    last modified: 9 years ago

    Colleen- you might want to get some dimensions of the kind/size of mattresses/frames/furniture you plan on stocking your extra bedrooms with. At least the small one could seem "packed in", with anything over a double. Is that something you can live with? While you get dimensions, really put it down, as to placement. Different placements will either cramp it or allow for side tables.

    EDIT: RE: The master- how do you use this space? For me, it's enough room in the bedroom for a king bed/frame, side tables, some decor and a chair in a corner- the better to put my shoes on...

    The closet, though, is my workhorse. I don't care for a lot of furniture in the bedroom, and so the closet is built out well. Was actually not that expensive, and I love it.

  • 9 years ago
    Thanks, Laurie. The bedrooms are good size for us. The small one we are utilizing as a craft room, so maybe a murphy bed at most will be in there. I just walked in another house being built on our street and all of their guest rooms were the size of master bedrooms. We don't need this but I'm hoping it doesn't hurt us in the future.

    For the master, I think I'll take yours and the other poster's comment and see what I can do about adding more closet space. Thank you!
  • PRO
    9 years ago

    Colleen,

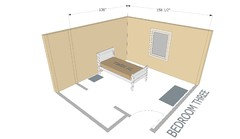
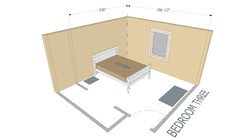
    Here are two drawings of bedroom three, one showing a Twin XL bed and one showing a Queen Size bed. Both fit comfortably in the room, still leaving space for some nightstands and a dresser or desk. With the large closets in bedrooms two and three I would incorporate drawers in a nice closet storage systems versus a freestanding dresser.

    Getting back to your original question, I would suggest downloading SketchUp - it's a free download and while it has a little bit of a learning curve, it's by far the easiest to use 3-D program I've used in twenty years.

    Christopher @ Columbus Custom Designs


  • 9 years ago
    This is perfect! Thank you, I will download sketch up and I like your idea of the closet drawers
  • PRO
    9 years ago

    Colleen,

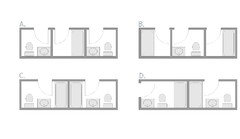
    Here are some quick sketches showing four different layouts for the shared bath area - room sizes are approximate. Not sure if any of these are ideal but they were fun to experiment with.

    Layout A shows the shared bath concept I had originally envisioned. Three different users could perform three different functions in private with this layout.

    Layout B shows a similar idea with separate shower areas - A is stronger in my opinion.

    Layout C shows the space broken into two equal full baths.

    Layout D is the same as layout C with the exception that the left bath could be attached to bedroom two.

    I did delete the big linen closet on all four of these layouts. Could you possibly incorporate that into your large laundry area ? If not perhaps you could incorporate a small full bath between bedrooms two and three and a second full bath in the original shared bath location.

    These 2-D layouts were done in SketchUp as well.

    Christopher @ Columbus Custom Design

  • 9 years ago
    This is a great idea, thanks for sketching this out. Will have to weigh out the large linen closet. I thought about Sketch Up before, as I heard that's what Chip & Joanne use but I saw the upgraded version was $500 and assumed the free version would be useless. I'll definitely download the free version.
  • PRO
    9 years ago

    Hi Colleen - how are the drawings coming along ? Did you download SketchUp ?

  • 9 years ago
    I did download it and love it! Definitely a learning curve but designed a few rooms already. The bedrooms aren't great sizes but I think they will work. Able to redesign the master bath nicer. Thanks so much for the tip, can't wait to do more tutorials on sketchup!
  • PRO
    9 years ago

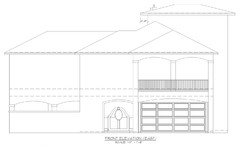
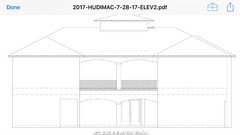
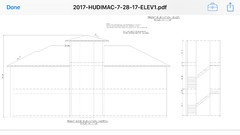
    You're very welcome ! I've been meaning to ask if you have any elevations of your plan yet ?

  • 9 years ago
    Yes!
  • 9 years ago
    Again, the need for negativity to make yourself feel better. These are just the start, we have a lot more to do. Hope your day gets better!
Sponsored
Columbus' Home Design Experts Specializing in Custom Cabinets