Software
Houzz Logo Print
sophia_benfield

Galley kitchen remodel

9 years ago
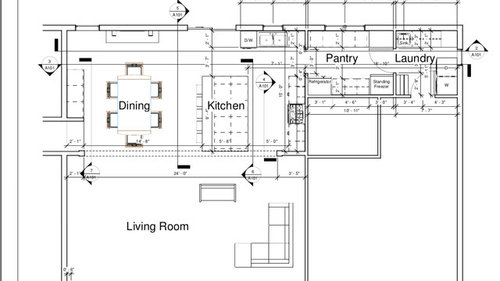
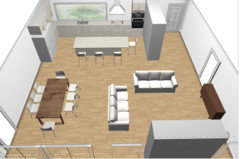
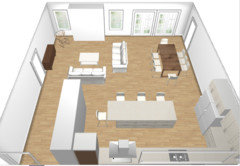
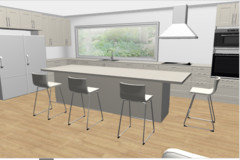
First of all, I am so over the moon with this design. BUT I am getting quite a bit of flack from others that the island is too big and I am concerned about the space for the refrigerator being too tight.

Please give me your thoughts!!

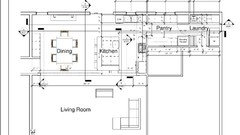
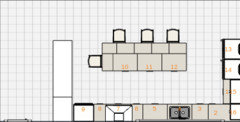
1 - The size of the island is 9' 4" long and 5'8 wide. It is substantial but the dimensions of my open floor plan (kitchen, dining, living room) is 30' x 32' so I think that the room can handle it. My cabinet person wants to reduce the width down to 4' 4" but I think that will make it feel too skinny.

2 - The refrigerator is drawn in at counter depth in the former galley kitchen that will be turning into the butlers pantry. This space is 7' from wall to wall. I am very concerned that it is going to be too tight. Also the refrigerator is located right on the wall and in order to be able to open the door, the wall beside it will have to end before the hinges on the refrigerator door so as to allow it to open.


Notes on dimensions

1 - pantry is 7' x 10' 11

2 - island is 9'4 x 5'8

3 - range wall is 9'4

4 - sink wall is approximately 8'

Comments (22)

  • 9 years ago
    last modified: 9 years ago

    Firstly, with an island that deep, I'd move the seating to two sides, and decrease the width. 9' 4" will not comfortably accommodate 5 seats--you need at least 24" per seat, so 8' 4" will seat 4, and 5'4" on the short side will seat 2, in a more sociable configuration.

    I'd put a standard-depth fridge in the kitchen, near the living areas for easy access, and shorten the stub wall to allow the door to open. You'll have more storage space in the fridge, and more storage space in the pantry.

    Have you considered a prep sink on the island?

    Click to enlarge.


    New to Kitchens? Read me first.

    Sophia Benfield thanked mama goose_gw zn6OH
  • 9 years ago

    We are doing a large majority of this ourselves. It is an existing home so I can't change the 30x 32 dimensions for the kitchen, living and dining room. I'm all ears for how you would rework this!

  • 9 years ago

    Do you think that it would look odd to shorten the length of the island to be a foot smaller than the countertop across from it?

  • 9 years ago

    The island is too wide. Normal reach is 30" so to reach from two sides is 60" or 5'. How do you intend to clean the center of the island if you can only reach 30" in?

    Sophia Benfield thanked cpartist
  • 9 years ago

    Good point! How would you work the cabinets underneath? I would like a comfortable overhang - 15 - 18 inches.

  • 9 years ago

    You need to hire an architect with a clue. And a KD. This is not a very DIY friendly job. 250K, if you do attempt it. Then 100K in hotel bills while you wit the year and a half that it takes you to be able to get it together enough to move back in. Or, hire a good GC for 350K, and be done in 10 months.

  • 9 years ago

    That's funny! Luckily we are not living in this home right now! That would be a nightmare. I think we will get out of this for about 60k.

  • 9 years ago
    last modified: 9 years ago

    Justcabinets will be over 60K!

  • 9 years ago

    Actually we got custom cabinets quoted at 25k. Maybe costs are cheaper here?

  • 9 years ago
    last modified: 9 years ago

    Maybe quality is cheaper too. "Custom"" as a label is the most misused word in the remodel industry. Often times, it's just someone ordering parts and pieces from different vendors and slapping house paint on it all. It's not a guy with a shop, creating the door profiles with his own knives and hand selected wood. That's what people think of when they think custom. But that is not going to happen at 25K for that amount of cabinetry. Better look into the actual specifics of construction joinery, materials used, and especially, finishes offered. When it is too good to be true, it is too good to be true. You don't get something for nothing. So, find out what you're not getting.

  • 9 years ago

    Actually we've seen his work before. Great quality. He makes everything himself. Lacquer finish, dovetail drawers, all wood construction. Thank you for your concern :-). Back to my original question - what would be your recommendation of how to work this space? I saw where you said to take out 10'. I can't quite visualize that. The bottom left is the entrance door. Then you can see the hallway to the bedrooms is on the left about halfway into the 30' space. This was previously 2 living rooms and a galley kitchen.

  • 9 years ago
    last modified: 9 years ago

    Can we see a floor plan of the complete space surrounding the kitchen too? How the kitchen relates to the rest of the floorplan?

  • 9 years ago

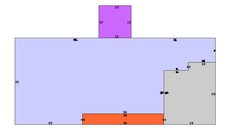
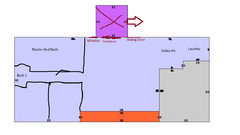
    This is about all I have. The layout that I provided originally was done by my architect cousin at no charge and I don't want to take advantage of her services. Please note that most of the dimensions shown are not accurate. You can refer to my original layout for the correct dimensions.

    The gray area is the carport. Starting at the far right that shows 10' is currently the laundry room.

    The space immediately to the left of that is the current galley kitchen. The current kitchen ends in line with the left edge of the carport.

    There is actually an entrance door at the top left of the carport.

    The orange space at the bottom is a front porch. The front entry is on the far left of the porch. As soon as you enter, there is a hall on the left about halfway up.

    That side of the house holds 3 bedrooms and 2 bathrooms. The guest bedrooms are on the entrance side of the house and the master is directly opposite.

    My husband will not extend the master bedroom into the dining area because of the window and fireplace. Same with the kids bedrooms. I wish I could because everything on the left side of the house is pretty small!


    Forgive my crude drawings!!


  • 9 years ago
    last modified: 9 years ago

    What is the purple square?

  • 9 years ago
    The purple square is the deck. It's shown in the wrong position. The fireplace is existing! Hubs says it has to stay
  • 9 years ago

    Is it presently... living room at the front, family-dining-kitchen across the back?

  • 9 years ago
    Yes
  • 9 years ago

    Can you post the architect's drawing including the whole front/formal living room? I have a suggestion, but I want to try drawing it out.

  • 9 years ago
    I only have the kitchen area :-) My cousin is an architect and did that for me for free but I didn't want to take advantage of her!
  • 9 years ago
    last modified: 9 years ago

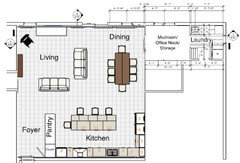
    Did you all consider moving the kitchen to the front of the house? We did a gut renovation and rearrangement of a small ranch style house a few years ago and by moving the kitchen to the front it really opened up a more efficient use of space. I really enjoy seeing what's happening in the neighborhood while I'm in the kitchen, but enjoying the backyard view while I'm in the dining and living areas.

    This layout creates a foyer area with a small coat closet, which is nicer than being plopped right into the living room from the front door.

    (click on images to enlarge)


  • 9 years ago
    last modified: 9 years ago

    Oh--instead of having a walk thru pantry with an all fridge and all freezer, you could just have them side by side in your kitchen. This drawing represents 30" fridge and 30" freezer. A 6.5' wide reach-in pantry is on the opposite wall.