

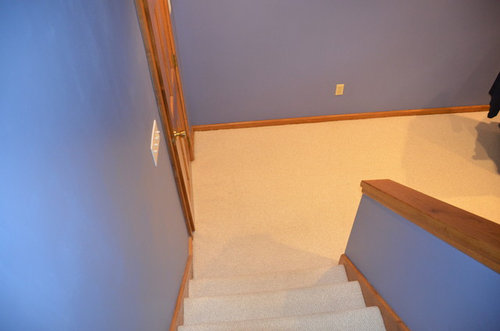
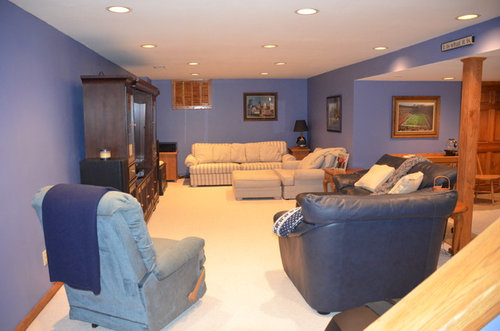
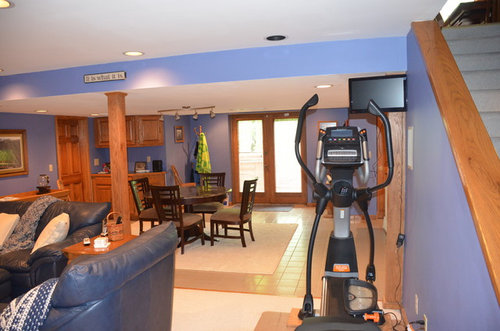
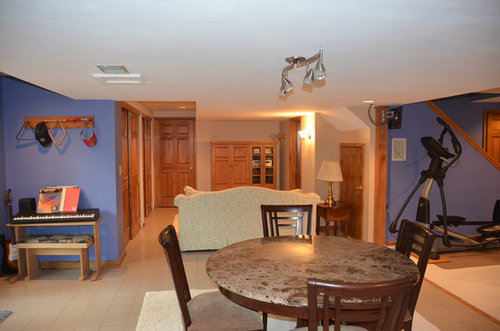
Walk out basement needs a facelift
13 years ago
last modified: 13 years ago
Sort by:Oldest
Comments (2)
Related Stories
FURNITUREHow to Buy a Quality Sofa That Will Last
Learn about foam versus feathers, seat depth, springs, fabric and more for a couch that will work for years to come
Full Story
DIY PROJECTSMake Your Own Barn-Style Door — in Any Size You Need
Low ceilings or odd-size doorways are no problem when you fashion a barn door from exterior siding and a closet track
Full Story
HOUSEKEEPINGWhen You Need Real Housekeeping Help
Which is scarier, Lifetime's 'Devious Maids' show or that area behind the toilet? If the toilet wins, you'll need these tips
Full Story
WINDOWSSmall Skylights Add Comfort and Light Where You Need It
Consider this minor home improvement in rooms that don’t get enough natural daylight
Full Story
HEALTHY HOMEWhat You Need to Know About Dust and How to Fight It
Breathe easier with these 10 tips for busting mites, dander and other microscopic undesirables
Full Story

MOST POPULARHow Much Room Do You Need for a Kitchen Island?
Installing an island can enhance your kitchen in many ways, and with good planning, even smaller kitchens can benefit
Full Story
MOVING10 Rooms That Show You Don’t Need to Move to Get More Space
Daydreaming about moving or expanding but not sure if it’s practical right now? Consider these alternatives
Full Story
KITCHEN DESIGNKitchen of the Week: Taking Over a Hallway to Add Needed Space
A renovated kitchen’s functional new design is light, bright and full of industrial elements the homeowners love
Full Story
COLORNo Need to Shrink From Violet
With shades from soft to rich and uses from a droplet to a wave, there’s a violet that will work for you
Full StorySponsored

Customized Award-Winning Interior Design Solutions in Franklin Cnty OH





Darzy
debgardaOriginal Author
Related Professionals
Somerset Interior Designers & Decorators · Meridian Interior Designers & Decorators · Augusta Interior Designers & Decorators · Hilo Interior Designers & Decorators · Daytona Beach Architects & Building Designers · Memphis Architects & Building Designers · Plainfield Architects & Building Designers · Poughkeepsie Architects & Building Designers · Altoona Architects & Building Designers · Scottsbluff Architects & Building Designers · Spanish Fork Architects & Building Designers · Duluth Kitchen & Bathroom Designers · Eugene Kitchen & Bathroom Designers · Hilo Kitchen & Bathroom Designers · Calgary Kitchen & Bathroom Designers