Software
Houzz Logo Print
ryan_snow

Floor Plan Critique

9 years ago
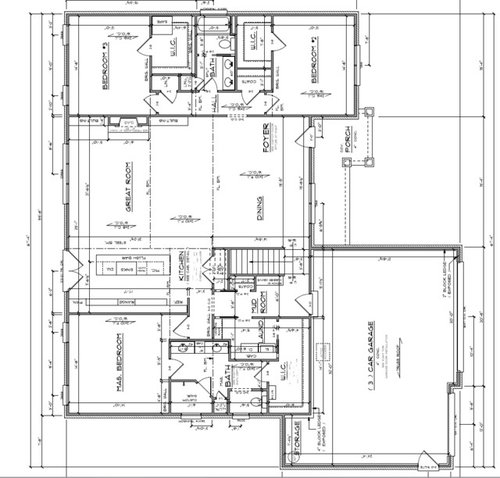
Please let me know of anything I should look at changing. Thanks

Comments (31)

  • 9 years ago

    Hi, there!

    Before I suggest anything, how much feedback are you seeking? Mine is kinda harsh, which is why I ask. :-) I don't want to offend you, if you're really, really, really emotionally invested in the plan.

  • PRO
    9 years ago

    What does the site look like?

  • 9 years ago
    Feel free to fire away, thick skin and not attached. Site is a basic 1/4 acre 90x120 deep interior plot.
  • PRO
    9 years ago

    The plan is utilitarian and straight-forward. My guess the exteriors are similar. Good shelter from the elements, but not inspiring or uplifting. What are your goals for the design?

  • 9 years ago
    As far as goals, a house my wife and I can move into our next phase, we are not looking for a show place, we are not fancy. A place where we can have 8-10 people at a time.
  • 9 years ago
    last modified: 9 years ago

    Okay... You asked for it... ;-)

    Start over.

    Sorry. :-(

    The best designs are 1-2 rooms deep (absolutely maxed out at 2, including the garage), for maximum natural light, a proportionate/less expensive roof, and good flow.

    Look to maximize your North/South exposure for main living areas (I like North for bedrooms because I can't sleep unless it's 20* below zero, lol), and especially minimize the intense, hot western sun.

    Detach the garage (or connect it to the house with a covered breezeway or small room), so that it doesn't rob any of your other rooms of windows, *and* so your entry can more easily be the star of the show. :-)

    Consider hiring a creative designer or residential architect. Read some introductory books on architectural styles and design. There's a list somewhere on this board of good books... CPartist is usually good about posting it; she may find it before I do, lol.

  • 9 years ago
    Thanks for the response, I think if we all had infinite space and infinite budget, we would strive for long narrow houses with soaring ceilings and glass expanses. I have been in homes like that and it's wonderful. Unfortunately we all have to live with in our means. For Us that means all in about $375k which is where this ends up.
  • 9 years ago

    I'm actually not a fan of high ceilings and large glass. ;-) Modest homes can be done well. Good luck. :-)

  • 9 years ago

    You can build a better designed house that is longer and still come in within your budget. This isn't it.

  • 9 years ago
    So we are talking about the core of the house, what would be suggested? Any examples? Thanks
  • PRO
    9 years ago

    I believe your circulation would be improved if you moved the front door to the other side of the front porch so that entry is adjacent to the stairs. Just flip the front porch and front wall.

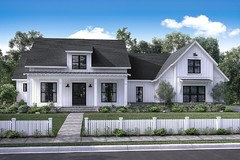
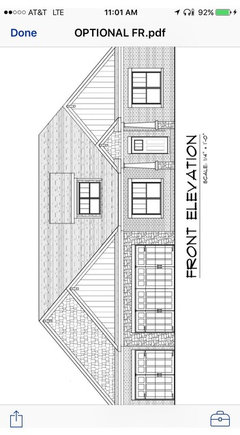
    The front of your house is going to be dominated by the large, projecting garage and the three large garage doors, whose scale will dwarf everything else on the front of the house. Is your lot large enough to either: 1) "Detach the garage from the house proper and reconnect with "link" (architectural term), so that the house and garage masses are visually balanced, without a garage being "all-dominant" :

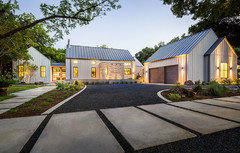
    Or, 2) Can you change the garage to a side entry (either side) and add a small "bumpo" (architectural term) with window on the front of the garage to reduce visual bulk and add human scale? Here's a design by Olsen Studios, which does this very effectively:


    Good luck on your project!

  • 9 years ago
    last modified: 9 years ago

    Virgil, if the entry and dining room switch places, the dining room will be in the way of the door to the bedroom wall. The door can't move far without exposing the bathroom. But, if it's by the stairs it is nice to share that whole entry area with the garage entry.

    The dining room does lose square footage when accounting for passage space to the stairs. As is, there isn't much room for a sideboard between the stairs and kitchen, unless the table moves closer to the front door and off-center from the front windows. It looks like it's about 11' long right now, and the approx 3' for the stairs (and space to get to them) shrinks it down to about 8. Sounds like you are in a downsizing mode if I read you correctly. So it is up to you to determine if that's okay. It might be fine.

    i like the common access between garage door/mudroom, stairs, and front entry. So convenient!

  • 9 years ago
    So yes, the only thing we have done is removed the shake for all B&B and are doing 3 Garage doors.
  • 9 years ago

    Are the secondary bedrooms for overnight guests? Do they need big walk-in closets? If you can shrink the closets to reach-ins, perhaps there is room to move the bathroom, so you can switch the dining room and front door and not have the bathroom in full view. Also, if it is for guests, consider what my folks' guest baths have: the tub/shower is behind a door, leaving the toilet-sink area as a powder room for everyday. And when you have overnight guests, their personal bathing items are hidden behind a door if other visitors need the powder room.

  • 9 years ago
    Bpathome the wall in the dining room along the stairs is 11ft it is 14.25ft from the front wall to the edge of that wall near the kitchen
  • 9 years ago
    The reason we have walk in closets in the other rooms is for resale purposes. Originally this was a 4 bedroom plan, we increased the size of the two guest bedrooms(Office in the rear) and added the walk in closets. There is a sliding door in the hall bath, it encloses the toilet as well as the bathtub.

    We will look into flipping the door, and see what we can do with one of the closets and the bathroom.
  • 9 years ago
    last modified: 9 years ago

    I don't think it's a horrible plan. I think with a limited budget, it's an efficient use of space.

    I like your mudroom/laundry location. You've got access from the garage, the foyer and laundry right off the master.

    Things that would concern or bug me.

    - I don't like those french doors that are your only access point to the back yard and they enter into the kitchen. If those can be scooched over closer to the great room, so people can come in and out without having to turn into the kitchen, I think that would be better. You'd gain some counterspace and cabinets in the kitchen and you could also put your sink on that wall, eliminating it from the island. I'm personally not a fan of sinks in islands, so I'd do everything I could to avoid that.

    - Will most of your eating be done at the island or in the Dining area? If at the island, make sure you've got enough room between stools and the great room furniture for traffic to the back yard. I think the minimum is something like 3', but 4' or more would be more comfortable.

    - Add more windows to the master bedroom, to both walls.

    - The portion of the porch next to the entrance is too narrow to be usable. Look to widen that area so you can have some chairs and a table with room for walking space too.

    - That front protruding 3 car garage will overwhelm the house. A house in our neighborhood was just recently build with this configuration and all you see is garage. The rest of the house is just lost. The neighbors call it 'Garage Mahal'.

    I think if you can minimize that front garage by recessing it back from the rest of the house or detaching it and work on the exterior details, this could be a charming house. You don't need massive glass or soaring ceilings to create a wonderful space.

  • 9 years ago
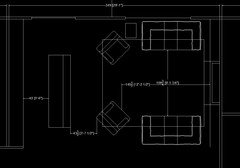
    Good suggestions thanks, I did some rough furniture layout.

    Most family meals will be at the table, most other eating will probably be done in the family room. We are pretty casual in that aspect.
  • 9 years ago

    That layout looks a bit cramped. Your couches are awfully close to those bookcases and there isn't a ton of room between the island and chairs, especially if you've got stools that aren't always pushed in. If your setbacks and budget allow it, I'd widen that whole center section of the house by at least 2', more if possible. That will give you some breathing room in the kitchen, great room and dining area. And please consider removing that french door in the kitchen. Move it over and make it a single door.

  • PRO
    9 years ago

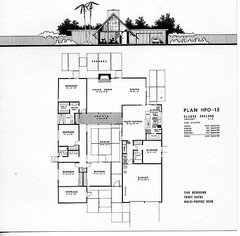
    Yes, the circulation pattern from the front door, and from one side of the house to the other side, is not well thought out and is wasteful. Here's a floor plan of one of the Eichler homes designed by Claude Oakland. The similarity with the OP's plan is that each plan has the garage, kitchen on one side of the house and the bedrooms on the other side of the house. Look at "Loggia" however in the Claude Oakland home and how it enables cross-house circulation and guest circulation without going through any "rooms". Note that the living and dining spaces are located beyond the Loggia and not subject to cross circulation. Oakland's is a much more livable and durable plan, and one which offers some constructive suggestions for the OP as far as circulation and arrangement of kitchen, dining, living spaces. Ignore the aesthetics and the vaulted spaces!

  • 9 years ago

    In your plan, Ryan, you could move the bedroom-hall door so it's more aligned with the master bedroom hall, and flip the bathroom so that the door is not aligned with the hall opening. That gives the guest room more privacy, brings the office closer to the rest of the house (thinking that when someone is working, there's not a lot of social activity going on at the same time). It takes advantage of the natural "hallway" through the middle the house.

    I like the kitchen-patio door, but not double; do a single door with sidelights or a fixed second door. (Check out CarrieB's kitchen in Kitchens. ) Typically only one door will be used anyway. This really is a good spot for the door: it's easy to bring drinks or food out to the patio, and Guests aren't having to walk THROUGH the kitchen.

    Ryan Snow thanked bpath
  • 9 years ago
    Mark,

    Now you have me second guessing if I want to move them, or block off access to the living room.
  • 9 years ago

    I like it. The garage doesn't stick out too much because the porch and bedroom 2 come out a bit as well. I would just add windows to the bedrooms.

    Ryan Snow thanked emilyam819
  • 9 years ago

    If guests have walk through the kitchen, they can do dishes and grab a snack before bed.

    Has my mother ever visited you?

  • 9 years ago

    Nothing to do with layout, really, but two sinks in a guest bath is unnecessary, one sink will do. Even for resale: bathroom storage is more important.

  • 9 years ago

    I think the right hand side of the plan is okay, except there are not enough windows and there is not really a need for two sinks in the guest bath. Those are huge closets for secondary bedrooms.

    In the center of the plan I think the open foyer/dining room/great room is really problematic for furniture placement and my personal preference is to have some separation and sense of entry at the front door rather than walking into what is essentially the entire public space of the house all at once, right at the front door. You are really going to have trouble furnishing this room except by floating all the furniture like a furniture show room. Most furniture is not meant to be viewed from 360 degrees and theres no place for lamps or things like that.

    I think the mudroom/master bath/laundry is a little complex layout wise.

    People run hot and cold about bedrooms behind the kitchen, but sometimes in a split plan which has it's own advantages, that's how it plays out.

    I disagree about separating the garage. If I were going to have a garage, (I don't have one, or a car, actually) it would be attached to the house, and it would probably be heated,on a separate system. (And fully finished with an epoxy floor etc, and so forth, ad nauseum) Much of the point of having a garage is negated if you have to go outside to get to it, in my opinion.

    I'd have a different human door into the garage, there is no real side entrance to the house, because the current human door is right next to where a car is going to be parked and as far from the mudroom entrance as it can get.

    All in all I don't think it's too bad, given that it sounds like you have to have a front garage compact plan to fit the lot. I have seen much, much, much worse in this forum.

  • 9 years ago

    Ditch the WIC in the two guest rooms and instead make them reach in closets and make the bedrooms larger. You don't need WIC's in the guest bedrooms.

    Put windows on two walls on the bedroom walls.

    Ditch the second sink in the guest bath.

    Do you really need a 3 car garage for such a small house? Your garage will dominate.

    Dislike walking into the main area of the house with no separation.

    Simplify the front by getting rid of one of the materials.

    Frankly it isn't a craftsman house but is what a builder would consider a craftsman because they're adding knee braces and the craftsman style columns.

  • 9 years ago

    Windows are being added, Walk in in bed 2 is needed for reasons I don't want to get into. Up above I have already asked to get rid of the shake and go B&B across the whole exterior. There are no outbuildings allowed in our neighborhood, and no cars continually in the drive and we have 3.

  • 9 years ago
    last modified: 9 years ago

    I'm sorry I did miss that about the B and B. I think that will make it look nicer.

    What is the setbacks for your property? I ask because I wonder if the third garage can be separated from the two in front and moved over to the side more. You have a lot that is 90' wide and your house is 67' and change which leaves you with 22-23' of space. Of course it will depend on your setbacks.

    BTW: If you can do that, it gives me an idea on creating a separate entry into the front of the house.

  • 9 years ago

    10 ft setbacks on each side