

house design help
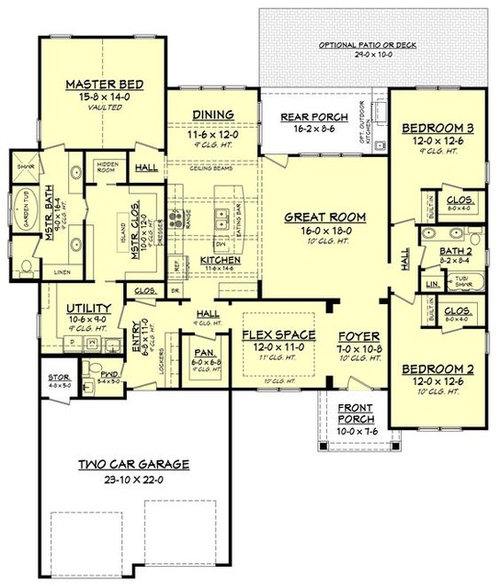
I have almost the perfect house plan but i need a couple things added/tweeked
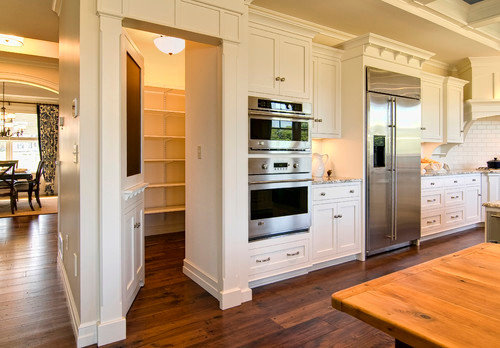
1. add a hidden butlers pantry along the back of my kitchen
2. a 4 car garage. we can angle the garage
to a 90 degrees
3. 1 more bedroom
4. move the dinning room to the rear porch and extend the kitchen so there can be a window out to the back yard. if this cant be done then thats ok.
5. move sink from island to be by the back window
6. take out the bath tub in the master bathroom
7. move the sinks in master bath to where the bath tub was and the linen is
i know i said a couple things, lol.
Comments (43)
 PRO9 years ago
This is more of a serious redesign than tweaks. Who is your designer? Ask them how to proceed. If you found this plan in some sort of plan book, keep looking until you find something closer to your needs.

User
Original Author9 years agowe cant seem to pin down a good designer, gone though 3 and this is the closest we come to what i want. i cant seem to find a house plan that has the butlers pantry behind the kitchen. no one whats to give up ther design house plan
Related Professionals
Albany Architects & Building Designers · Coos Bay Architects & Building Designers · Pierre Architects & Building Designers · Pullman Architects & Building Designers · Liberal Design-Build Firms · Birmingham Home Builders · Beckley Home Builders · Hudson Home Builders · Farmington Interior Designers & Decorators · Jackson Architects & Building Designers · Akron Architects & Building Designers · Chula Vista Architects & Building Designers · Medford Architects & Building Designers · Magog Architects & Building Designers · Forrest City Kitchen & Bathroom Designers- 9 years ago
With all those changes, you really need a new plan. I suspect a lot of the things you like about this plan will be lost when you start making all those changes.
Think Architect (or person of design talent).
- PRO9 years ago
If the butlers pantry is that important, take space out of the master closet. The pantry door will be in the middle of the cabinet run, so the whole kitchen will have to be redesigned and probably enlarged into the dining area as you mention. Would be a shame to lose the porch though, plus a dining area here cuts off the great room from the back yard. Maybe the door to the butlers pantry could be opposite the door to the master bedroom instead?
User thanked RappArchitecture User
Original Author9 years agowe dont really use a dinning room. as for the back porch, we will just make a covered deck off the back. thanks for your help
 9 years agolast modified: 9 years ago
Why do you need a butler's pantry if you don't use the dining room? I mean, it's usually a place to store servingware for use at a more formal meal...
Or maybe you just mean a regular pantry closet.
 PRO9 years ago
What's so special about this plan?
Could the plan expand in any direction -- that is, is your building site large enough?
User
Original Author9 years agoim from canada and we have never used a butlers pantry for anyting but a big pantry and to hide stuff from the counters in your kitchen.
 9 years ago
I agree that you will need a professional to make those changes for you. Maybe your builder can make recommendations for a designer/ architect?
But I totally get where you're coming from with the butler's pantry behind the kitchen! The plan we're currently working on will have one. I would share a pic with you, but I don't have one yet.User thanked AmandaUser
Original Author9 years agonothing special really PPF. i would like to keep it un 2000 sq ft if i can. just cant seem to find anyone in my area to help me see my vision.
- 9 years ago
To be fair, these plans are licensed already and you should go through the websites that license them to modify them. If you are looking for other plans that is a different conversation altogether.
 PRO9 years ago
Alloting that much space for your pantry (which is NOT a butler's pantry!), is going to add a minimum of 100+ sq feet to your house and would be very hard to do in 2000 sq ft. Don't get rid of the tub in master bath - tubs are once again highly desireable and you need it for resale value.
 9 years ago
Hello kari, trust the folk on this forum. Hire an architect to design your home. We are from Ottawa, Canada and after Looking endlessly for the perfect online plan we gave up and hired an architect from this forum and it couldn't have worked out better. The house meets all our requirements and needs. (:
 PRO9 years ago
I'm confused. Isn't a butler's pantry, by definition, a space between the kitchen and the dining room? It got it's name for being the place as a service room between a kitchen and dining room, typically equipped with counters, a sink, and storage space for china and silver, under the supervision of the butler. On the other hand, a "pantry" is defined as "1. a room or closet used for storage (as of provisions) or from which food is brought to the table. 2 : a room (as in a hotel or hospital) for preparation of foods on order.."
So what's the purpose of this "butler's pantry" and why "behind" the kitchen as opposed to some other location adjacent to the kitchen?
Is this simply a personal preference?
User
Original Author9 years agosorry i guess i just want a pantry behind the kitchen. ive always had corner pantry and they are not that functional. saw some pantries that were called butlers pantries so i assumed thats what they were called.
- 9 years agoI think the word "butler's pantry" is being used loosely. We plan to do something similar behind our kitchen, but it would just replace a typical pantry. Our vision for it is to hold cooking appliances and various custom pots, lots of serving platters and such (I may have a slight obsession!), and also food items.
Ours will be between the kitchen and dining, though. - 9 years agolast modified: 9 years ago
add a hidden butlers pantry along the back of my kitchen
As people above have said, a butler's pantry is kind of a serving-staging area. If you were serving a sit-down dinner, you might set out your dessert in the butler's pantry so it'd be "right there" when you're ready for it. I have several friends who have butler's pantries, and when they have casual get-togethers, they tend to use them either for desserts or for drinks -- allowing them to put out the main food on the bar/island.
Personally, I'm not building a butler's pantry, but I am building a small cabinet "outside" the U-shaped main kitchen area ... it'll function kind of like a butler's pantry in that it'll be a place to set a cake in a dome, a bowl of fruit, drinks for a party. I don't have such a "set aside" place in my current (huge) kitchen, so the result is that these oddity things end up spread across my work space.
However, looking at your picture, I think you're planning just a regular storage pantry. I don't think, however, I'd like a long, narrow pantry "behind" your kitchen. I grew up in a house with a long, narrow pantry, and stuff at the back of the pantry can seem to be a loooong way away. If you do go with this plan, I'd place a door at each end ... so you can enter from two directions and be close to whatever you want.
But why do you need to add a pantry at all? You already have a pretty ideal pantry in this plan. It's nicely placed by the garage entrance, conveniently placed for the kitchen, and it's an excellent size. At 6x6, you can have 1' shelves on three walls, and you can stand in the middle and survey all your goods from one spot. You can have lazy susans in the corners ... but I'd lean towards straight shelves on the two sides and a pegboard on the back wall.
The only reason I see to go with something like the picture you're showing is for the "wow factor" of the hidden door ... but I'll take function over "wow" 7 days a week, especially when that hidden door would take away space from the kitchen.
- PRO9 years ago
Hi Kari,
What you're looking for is not that unusual. Many large kitchens have a walk in pantry - rather than using a standard interior door you'd like to use cabinetry doors to make the entrance blend in with the cabinetry.
I've done this on quite a few kitchens - any custom cabinetry shop can build you a modified tall cabinet without a back. You should be able to have semi custom or stock cabinetry modified as well. This idea can help create a nice balanced look in the room without having a big wall with an interior door in the middle of your kitchen.
You should be able to find a plan online that better meets your needs. I've seen very similar plans that are much more refined than this one. I'll let you know if I come across one.
 9 years ago
What you're looking for is not that unusual. Many large kitchens
Keyword is LARGE kitchens.
The OP said regarding the house, " i would like to keep it un 2000 sq ft if i can."
A large kitchen with a house with 4 bedrooms in under 2000 square feet doesn't allow for a pantry like the OP thinks she wants.
- PRO9 years ago
Well designed custom homes always have a strong, central organizing concept which guides the development of site planning, interior and exterior design.
It seems odd that the driving concept here is what amounts to a closet...
$250/SF X 2,000 SF = a half mil, not including land and site improvement costs, or furnishings and equipment, to just get the pantry behind the kitchen...?
- PRO9 years ago
Seems to me if the homeowner is building a custom home the homeowner should get what they want - isn't that the general idea behind a building a custom home ? Adding a walk in pantry to a medium sized / potentially large kitchen is not completely unreasonable.
The plan shown above is just over 2200 square feet and as disjointed as it is could easily accommodate a large kitchen with a walk in pantry and four bedrooms (one bedroom being a flex space) with some modifications.
- 9 years ago
^^ Yes they should get what they want up to a point. There are compromises to be made for all of us depending on budget.
A walk in pantry is not the issue. It's the size the OP is asking for. Figuring the length of that kitchen is 14' long and to make it a walk in like her inspiration pic means it would need to be a minimum of 4' wide (and that's assuming she only wants 12" wide shelves). So that works out to 56 square feet which doesn't sound like too much until you start thinking about what has to give. And if she wants the pantry to also do double duty for larger appliances, then she needs more width.
- PRO9 years ago
"...Seems to me if the homeowner is building a custom home the homeowner should get what they want - isn't that the general idea behind a building a custom home?..."
I guess it depends on the extent to which a homeowner might want professional advice or not. Anything and everything is possible, given enough money, but is it really a good idea? Are there other equally or better ideas?
One of the traps in single family residential design, especially smaller houses where budget is a significant issue, is the "knee bone-connected to the thigh bone-connected to the hip bone" issue. That is, in small houses like this one everything is interconnected and impacts everything else.
A walk in pantry is one thing. A walk in pantry which must be located "behind" the kitchen is something else entirely, and suddenly drives the design of that portion of the house. It does make a glowing and romantic photo! And it's easily enough achieved in the plan above, but simply inserting it between the kitchen and the master bedroom closet.
- 9 years ago
I am sorry to disagree with many people here, but the whole idea is tragic. Let's ignore the fact that we are starting with Copyrighted plans and asking a forum rather than a professional to modify them.
We still have plans that are completely ill-suited to reach the stated goals. You are starting the process off by handcuffing your hands and ours with the idea of modifying this plan. Even starting with the general outline of this plan and saying place my wants in this outline would be better.
My opinion:
1. add a hidden [walk-in] pantry along the back of my kitchen
This one is a great idea because the existing closet is a tragedy. Doorways are bad in closets, the interrupt your ability to put clothes along walls, so a plan that uses 3.5 doors is just bad planning in a medium sized home. So having a pantry eat up some of the square footage of the closet is an idea that I am all for. However, now you have the OTHER pantry to deal with. A 6' x 6'8" pantry wasn't a slouch to begin with.
2. a 4 car garage. we can angle the garage
OK, and now we are done with this plan. This is a square peg, round hole problem. Other than putting a 2 car garage in the basement, this want turns this plan into a no go.
3. 1 more bedroom
Oddly achievable with the pantry/closet change. You would have to rearrange the entire lower left side of the plan but you could probably achieve this by making the half bath a full bath, shrinking the laundry room, removing the storage space etc.
4. move the dinning room to the rear porch and extend the kitchen so there can be a window out to the back yard. if this cant be done then thats ok.
This requires a complete redesign of the master bedroom, so probably not doable without scrapping this plan altogether.
5. move sink from island to be by the back window
See above.
6. take out the bath tub in the master bathroom
7. move the sinks in master bath to where the bath tub was and the linen is
Creating a great space for...

I personally think it is time to hire a professional and not handcuff his hands with this plan. Pick out the things that you like about this plan and go to a professional who will help you achieve a design that meets your needs without the things that you don't need.
I fear the money that you are saving in design fees are simply going to be added to this plan in inefficiencies.
- 9 years ago
So, a 2000 sf house with a 1000 sf kitchen and pantry? What could possibly be wrong with that idea, right?
- PRO9 years ago
This is a financial and functional disaster waiting to happen. There's no way that all of those "wants and needs" are going to fit in a 2,000 SF house. No. Way. Disaster. Ahead.
- 9 years ago
Huh. I could have *sworn* I commented at least once - maybe twice - on this thread. Any ideas where my comments might have gone and/or why they may have been deleted? I simply stated the OP likely had no understanding/concept of scale; and that well-designed four-bedroom houses don't have to be humongous...
- 9 years ago
Keyword is LARGE kitchens.
So many people say that a large kitchen is a must-have. I really don't think that's what people want; rather, I think people want a kitchen that functions well ... and that is NOT the same thing as a large kitchen. Oh, it's a natural thought: What I have isn't quite "enough" ... I must need more space! But more isn't better. Instead, it's wise to put some mental effort into exactly where you'd store everything, exactly how you'd move through the kitchen as you cook, how your family would move through the kitchen while you're cooking, how your kitchen would work for entertaining ... and go for an EFFICIENT kitchen.
Having said that, I am a strong proponent of big pantries. Pantries are cheap to build, they keep your kitchen neat by providing a place for all those small appliances and other goodies, and they are much cheaper than cabinetry /countertops.
In conclusion, I'll repeat what I said earlier on this thread: The OP's original plan shows a very nice pantry. With this pantry already in the plan, I really don't see any point to reinvent the wheel.
- 9 years agolast modified: 9 years ago
So many people say that a large kitchen is a must-have. I really don't think that's what people want; rather, I think people want a kitchen that functions well
I host a lot of events, so probably one out of every three weekends I will have 20 - 30 people over (mostly students and occasionally peers). All good parties end up in the kitchen. Really all parties consist of standing in the kitchen until you have to pee, then spending the next 30 minutes attempting to get back to a good spot in the kitchen.
So I think a large kitchen sounds lovely.
ETA: I think I found the worst song EVER!
 9 years ago
imstillchloecat - I remember your post! I sure hope it was a glitch or something, and not a juvenile reaction to what you said, that resulted in censorship. :-(
I didn't even think your post was offensive, so I'm just as confused as you are, but I wanted to let you know that I noticed. And it makes me just a bit more leery to post.
- 9 years agolast modified: 9 years ago
This whole discussion bears a bit deeper reflection. Even though the OP is probably long gone.
A real architect or designer has an ethical responsibility to say "no" to a client's stupid ideas, and suggest better ones. Couched in more PC language though. Falling back on ''making the customer happy'' in order to justify merely taking dictation to their list of stupid ''I wants'' is basically selling your integrity for a cheap price when your name is on a horrible design, just to fill the fridge and pay the mortgage. Even if you never photo shoot it, or show the design to anyone else, your soul remains besmirched. Yea, I just used besmirched in 2017. And we all did stuff like that when we were young and hungry.
But.
People come to pros because they hopefully have the experience level and discernment to do something that they cannot do themselves. They want better than that list of bad ideas just made into a bad plan. And they usually don't even know they are bad ideas until someone explains the why, and shows them why NOT. It's not a Pro's job to please the customer so much as it is to give them what works, and that they didn't even know they wanted. Customer pleasure is a byproduct of that functional and aesthetic solution, and customer pleasure is NOT the sole yardstick of job success. That design excellence, and getting to the heart of the reason why they think the latest 50K idea ''would be so cool to have'' is what separates the wheat from the chaff. The chaff just copies the idea and jams it in there somewhere, simply because the paycheck asked for it. That's not design. That just cut and paste plagiarism into just another gawdawful McMansion.
- 9 years agolast modified: 9 years ago
Miss Sophie's post kinda made me think... NOT that this applies to everyone, but it made me wonder... How many folks go to architects with such rigid ideas of how to accomplish what they think they want, and then *that attitude* is what results in a "poor" experience with a design pro?
Goes back to what ARG says about trust. If he gets the impression that a potential client already knows it all (isn't open to new/creative ideas), he refers them to a draftsman. I imagine having the talent/skill to identify these clients saves quite a bit of heartache on both sides.
[Side note to Miss Nancy: Thank you for the explanation; I can easily see how confusing things get when someone starts more than one thread on the same topic. I tried clicking on the OP's profile, in an effort to find the other thread, but I think maybe it was deleted.]
- 9 years ago
I also agree you need to hire an architect. If you cant find someone locally, I bet you could find someone out of town who can help remotely. I am doing this with an interior designer now.
Also, I totally get that you want a "butler pantry." I have an open kitchen and I need a place to put things like the microwave, instant pot, mail etc. I will have a room behind the kitchen with a sink and an 11 foot counter. THere will also be a dw and cabinets for storage.
- PRO9 years ago
When I was redoing my kitchen last year, I kept saying that I could get exactly what I wanted if I just didn't have that danged refrigerator - the "elephant in the room"! Cleary, I had to solve that problem, but I gave up some wanted things to make room for it.
Then this spring, I started watching Escape to the Country, first on Netflix and later on YouTube. I have been in a few house in England but I thought that what I saw in their kitchens was an "oddity" - the refrigerator was NOT in the kitchen. Then on Escape to the Country, I discovered that in many, many English houses, the refrigerator goes in the "utility room" along with the washer and dryer. Wow! What a difference that makes in a kitchen!
I wish I had such a room just off the kitchen - I did in our house in LA but never thought to put the refrigerator in it. I think I would now. I know - more steps, but perhaps a bit of walking is good for us? Ha!
I'd love to have a true butler's pantry. Typically, they're between the kitchen and the dining room, have a sink and dishwasher, and cabinets for china and crystal. Often, there are warming trays in there as well. They were designed for far more formal entertaining than most people do today. The very best ones also had an exit to the front hall so that drinks trays and hors d'oeuvres trays could be refilled and easily brought to the main reception rooms in the house.
I had a pantry - quite small - shelves on two walls - in my first house in St Louis. Oh, how I loved that! My kitchen had very few upper cabinets and not having to use them for food staples was sheer bliss. It also help the trash can which kept it away from our greedy Golden Retriever. I'd love to have one again for extra canned goods, flour, sugar, paper towels - even rarely used small appliances.
And yes, it would take about 4500 sq ft to accomplish all of this. Ain't gonna happen for me.
- 9 years ago
I've often thought that instead of "open" vs. "closed" kitchens, it might be better to have a combination of both – the display-worthy, guest-welcoming, serving kitchen, and the hidden, messy, prep and clean-up, closed-off pantry/scullery. The open half (or whatever portion) could be a wall of cupboards, sink, range, small under-counter fridge and wine cooler plus an island, open to the dining area. Behind that wall, accessible by doors or open walkways at either end leading to the less glamorous, hidden workspace, where guests don't see dirty pots and pans, serious prep space, storage fridge and freezer, cleanup sink and dishwasher, pantry and harvest table. This way, the real work is done out of sight, but the "showy" part of cooking and plating keeps the cook among the guests.
This wouldn't work in our under 800 square feet home, but I think it could work in average sized homes, assuming the serving space didn't get out of hand, but then again, I'm not an architect.
- 9 years ago
I have done houses with 5 kitchens in several builds. Usually the person building is not American born, and definitely on the wealthy side. There is the open to the family area ''formal kitchen'' that never really gets used other than the range for warming prepared food, and the fridge for drinks for guests, and the sink and two DWs for the china for serving all of that. Then there is the grease/spice/fry kitchen, where all of the real work happens, often with a built in deep fryer and grill. Commercial ventilation, supplied air, and closed doors. Then there is the upstairs/morning/master kitchen, which has a small range, fridge, DW, and MW and can be either on the upstairs landing or in the master. Think apartment sized kitchen and apartment sized appliances. Then there is a pool/outdoor/barn kitchen connected to the outdoor entertaining spaces, and designed to serve them. Then there is the guest house/casita/granny flat kitchen, which is. full sized kitchen, but on the smaller and more basic side and designed to serve houseguests staying for more than a day or two. I even had one that had a MIL kitchen for the mother and MIL shared wing, done like a jack and jill bath.
- 9 years ago
Oh wow... I wish my mom and mother-in-law got along well enough to share a kitchen, lol.
- PRO9 years ago
Since the OP hasn't commented for almost a week, I'm guessing she has long gone and isn't reading anything we have to say and we are just talking among ourselves. I was the first to respond to her post, and she reached out to me to help her with her design. It turns out she has 3 acres of land in rural western Canada, so I am not able to help her, but I told her the same thing I wrote at the beginning: she should hire a local professional to start from scratch and design a home which meets her goals and budget. It is not up to us to tell her what she can afford, or how big her house should be, or whether or not she should have a butlers pantry. She reached out for help, and then, as usual on this forum, everyone piled on and went on their usual rants. Those of us on this forum, especially the "pros", would be well advised to dispense with the know-it-all attitude and simply try and give the advice asked for.
- PRO9 years ago
Well..."simply try and give the advice asked for" is always a good recommendation. And doing so in a constructive manner is an obvious need.
The challenge on this and similar forums is that we don't see facial expressions or body language, which is so important in human contact and communications. All we see here is...words! Printed words!
And since some folks may write clearly and well, and others perhaps not so much, no two comments may convey exactly the same meaning.
And of course, many commentators "cut to the chase" and don't mince words or add gratuities or "beat around the bush" with their comments. They simply say what they think and what their experience has shown them.
I won't get into the consumer experience vs. professional experience issue. But posters in this forum post their questions and ask for response for only a couple of reasons: 1) they may want validation for decisions already made; or 2) they may want help to make decisions about their home.
Either way, the replies are often helpful and convey information and ideas which are important responses to the original poster. In some cases, the responses may be much better, and more direct, than the poster could get in a fact-to-face meeting with whomever they may be working with on their custom home. That's because the responses often don't "pull any punches".
In this case, for example, I believe it's not possible the OP could achieve all she described in an under 2,000 SF house and in the initial plan she posted. It is simply unrealistic, IMO. Leading her on and letting her believe everything she described could be achieved in that plan, at that size, is simply misleading.
Thus, each of us must decide, individually, how best to respond (if a response is even offered).
Just some thoughts--not being critical or judgmental of anyone here, especially the OP.
- PRO9 years ago
Greg - great advice and philosophy.
I'm usually not one for the quotes posted online but I ran across one yesterday that all of the posters on Houzz, especially the "pros" should heed.
The true sign of intelligence is not knowledge but imagination - Albert Einstein














Mark Bischak, Architect