Software
Houzz Logo Print
wjtnej

What kitchen table for this space?

9 years ago
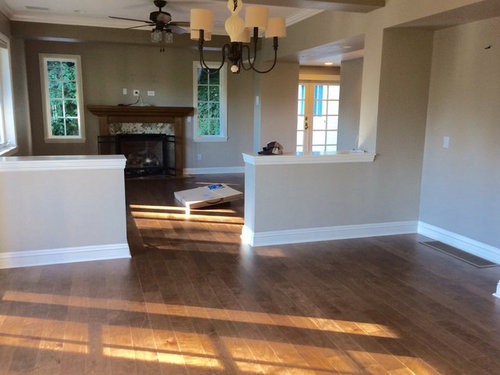
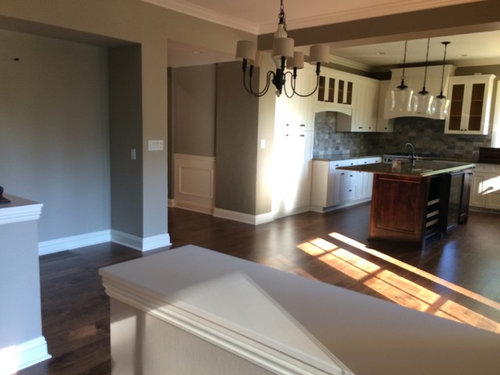
I need to find a kitchen table for this space that seats as many as possible, without blocking traffic too much. The pony walls make this more challenging, and we can't take them out right now, though maybe one day. We are a family of 7, so ideally we would all fit at the table, but i think that won't be possible, so we could get away with a table for 6, and eating in the dining room if all seven of us were eating at the same time.

(I posted this question in another post last week, combined with a question about my family room, but thought it would be better to make this it's own question.)


The french doors you see shadows from open into the room, so that needs to be accounted for as well.


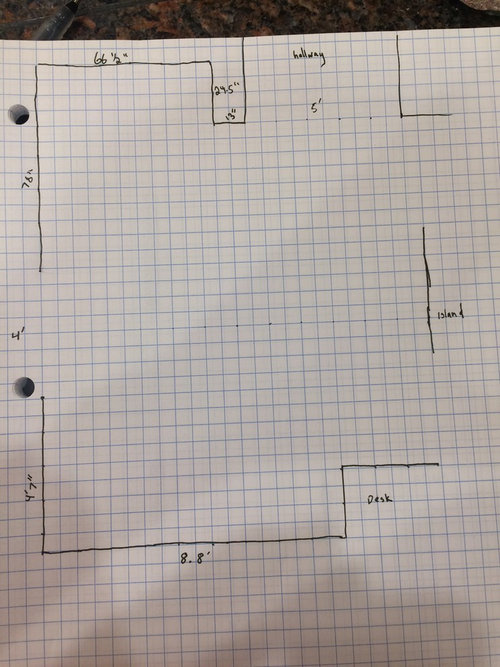
measuremnts of eating area:


Comments (24)

  • 9 years ago

    Yes a rectangle or oval shape.

  • 9 years ago

    When I measure out a three foot buffer from all walls, I end up without there seeming to be much room left for the table.

  • 9 years ago

    That's enough or suffer with a round.

    wjtnej thanked happyleg
  • 9 years ago

    I don't think we can put a big enough round. The way I figure it we need a width/diameter of about 48" or less.

  • 9 years ago

    Rectangle as long u need, It will be the only thing in the room. Nice art on both ends & your done. U have a cute, comfy home. Mine is small too.

  • 9 years ago

    Less than one week until move-in, and still haven't found a table! There don't seem to be a lot of oval tables out there. Anyone seen a good one? I would love to do a rectangle, as there are lots of those that I like, but I feel that it will make it too difficult to go from the kitchen into the family room if you're going around a long rectanglular table to get through that little pony wall opening.

  • 9 years ago

    My oval table is round without the two added leafs. I bought 30 years ago at Everret's.

  • 9 years ago

    Here at houzz, under products(Click) Kitchen/dining, then click tables. They have round.

  • 9 years ago
    http://www.pier1.com/round-dining-tables

    Try these, they extend to oval
  • 9 years ago

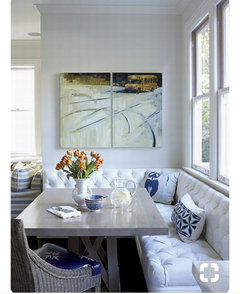
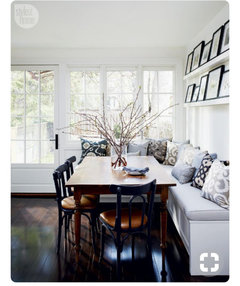
    A banquette area would be great in your space, add more chairs for seating also

  • 9 years ago

    I had considered a banquette and was trying to figure out how it would be oriented in that space. How would you suggest? I really like the idea, but felt like the table might need to extend too far in front of that opening to the family room.

  • 9 years ago

    A table about 58 inches to 60 inches long would work.

    wjtnej thanked stylzes2
  • 9 years ago

    This style is better because of the wall. Also placing another seating on the other wall entry that looks the same as the baquette seating would be nice

  • 9 years ago

    I hate banquettes. Somebody is always trapped.

    A 42" round table with a leaf or two is all you need. The benefit of round ends is that people can better utilize the corner spaces.

  • 9 years ago

    That is a very tricky dining space. Will the table be off to the side or centered under the light fixture? If under the light fixture, you are going to end up with a terrible traffic pattern from the kitchen to the living room.

  • 9 years ago

    The traffic pattern is my concern as well. I have a picture somewhere of the previous owner's furniture in it, to show how they did it. They had a round, but I don't think it will be big enough for us. I will find and share. I keep forgetting to consider the light fixture.

  • 9 years ago

    If u do that, do both sides. It will feel like dining out. Kids on one side if old enough.

  • 9 years ago

    I'll measure out a 60 inch table on my graph paper and see if it would work. From my uneducated calculations, it seemed to me that 48 inch was the max, but I really have no idea what I'm doing, LOL. There do seem to be a lot more round choices than oval or round with leaves.

  • 9 years ago

    Well u don't have the wall on kitchen side, It should work.

  • 9 years ago
    You have great space .A oval table would be best. The 66inch wall is crying for a serving console with great art over it .The table should be centred in front of the island .The flow around it will be natural because of the rounded shape of the table.
    wjtnej thanked Linda Potvin
  • 9 years ago

    Thanks for your input. I agree on putting a console table in that space. It's wired for something centered above it, so I don't know if they previously had a light fixture there, or what. Right now, there are just bare wire sticking out of a hole there.


    As far as centering the table to the island, I am unsure how far it's OK for the table to extend in the line of sight and traffic pattern of the hallway. I felt like it might be weird to see the table from the front door, which is what is at the other end of that hallway.

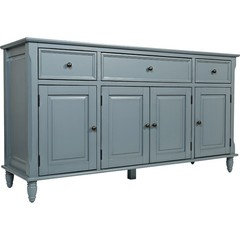
    I was considering this console cabinet for that 66 inch space, but don't want to choose something until I have chosen a table 1st. I like some of the ones with more interesting doors, but it will actually probably be holding kids' stuff that they like to do at the table, so I need solid doors.

  • 9 years ago

    I hope the bare wires are capped on ends? If not a fire hazard!

  • 9 years ago
    last modified: 9 years ago

    They have electrical tape over them. It looks bad, obviously, so we will have to either put art over it, or hook it up to some kind of light fixture.