

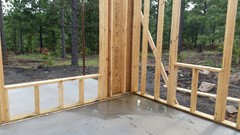
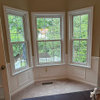
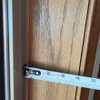
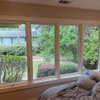
Windows are different sizes
9 years ago
Featured Answer
Sort by:Oldest
Comments (13)
 PRO9 years ago
Related Professionals
Zanesville General Contractors · Temecula General Contractors · Manhattan Home Remodeling · Wichita Falls Interior Designers & Decorators · Danville Interior Designers & Decorators · Greenfield Interior Designers & Decorators · Saint George Interior Designers & Decorators · Greenville Interior Designers & Decorators · Florence Architects & Building Designers · Grand Forks Kitchen & Bathroom Designers · Fayetteville Interior Designers & Decorators · Wilmington Interior Designers & Decorators · Carlsbad Interior Designers & Decorators · Sioux Falls Furniture & Accessories · Lawton Custom Closet Designers- 9 years ago
 9 years ago
- 9 years ago
- 9 years ago
 PRO9 years ago
- 9 years ago
 PRO9 years ago
- 9 years ago
- 9 years ago
- PRO9 years ago
 PRO9 years ago

Related Stories
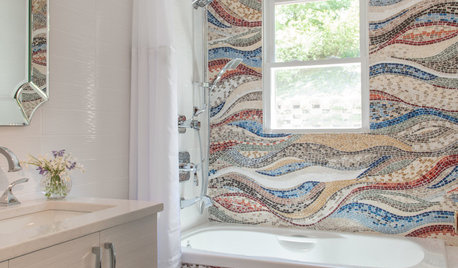
BATHROOM DESIGN10 Small Bathrooms, 10 Different Looks
See how you can personalize a standard-size bathroom with a vanity, toilet and shower-tub combo
Full Story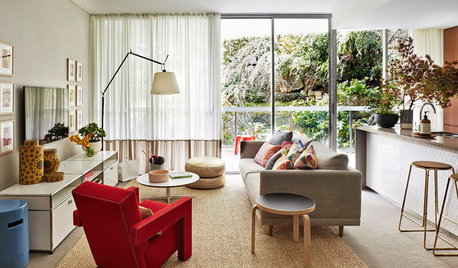
DECORATING GUIDESSize Up the Right Area Rug for Your Room
The size of a rug can make an important difference to the feel of a room. Here are some tips to help you make the right choice
Full Story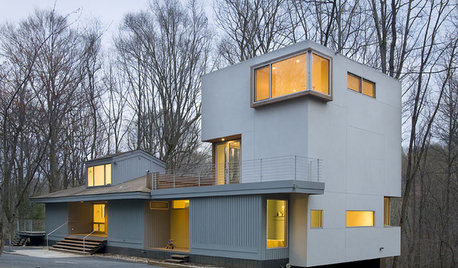
REMODELING GUIDESCorner Windows Bend Imagination
Whether we can see inside or only guess what's behind them, corner windows are a dramatically different take for home exteriors
Full Story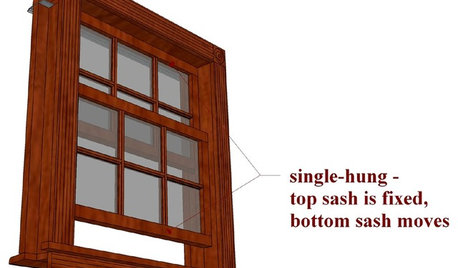
DESIGN DICTIONARYSingle-Hung and Double-Hung Windows
These two common window types differ in the number of movable sashes
Full Story0
MORE ROOMSSunrooms Shine in Different Ways
Whether they're used as reading nooks, gathering spaces or just places for daydreaming, these sunrooms gleam with light and functionality
Full Story
EXTERIOR COLORView 1 Exterior With 4 Different Color Schemes
By playing with hues on the door, window sashes and exterior walls, you can dramatically change the look of your home
Full Story
WINDOWSTreatments for Large or Oddly Shaped Windows
Get the sun filtering and privacy you need even with those awkward windows, using panels, shutters, shades and more
Full Story
ARCHITECTUREDesign Workshop: Thinking Differently About Doors
Go beyond utilitarian openings to use doors as art, space definers and experience enhancers
Full Story
DECORATING GUIDESThe Size Has It: Play With Proportions to Bring Energy to Rooms
Rooms missing a certain oomph? Change up sizes and shapes to add life and depth while keeping the look balanced
Full Story
Windows on Washington Ltd