Software
Houzz Logo Print
lizzpyles

Move Master Bedroom

9 years ago

Hi,

My husband & I have finally settled on The Richfield plan by Don Gardner.

https://www.dongardner.com/house-plan/999/the-richfield?pid=

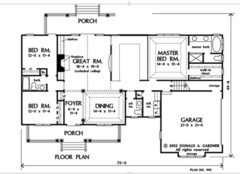
There are a few minor tweaks we will be making, however, the more structural dilemma that I haven't been able to solve is that my "dream kitchen" has always had an exterior wall where the master is currently located. Does anyone see a good way to relocate the Master Bedroom without adding very much additional square footage or altering the existing symmetry on the front of the house.

The only thing I can currently see is possibly pushing the master back, and adding an access door between the kitchen/breakfast, opening up the area between the garage and master to achieve an exterior kitchen wall. OR reconfiguring the left side of the house to have a hallway of sorts that allows access to all 3 bedrooms?


Comments (13)

  • 9 years ago

    You're talking about major changes to a stock plan, and I don't see the master bedroom being helpful in this situation -- pushing into that space will move your kitchen too far from the dining room /great room.

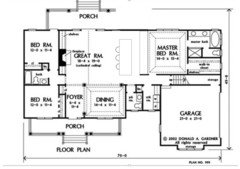
    I'd say the easiest choice is to give up the breakfast room ... push the kitchen to the exterior wall, which gives you more space ... and eliminate the wall between the kitchen and dining room, which makes them work better together ... here are two possibilities: A deep U or a galley with an island as one side ...

    Also, a dream kitchen must include a nice pantry. With a hall bath accessible to guests, I'd make that powder room into a lovely big pantry ... it's in the ideal spot and would be a very small change.

  • 9 years ago

    I would also flip the master bedroom with the master bath and closet so you have windows on two walls and so you are not constantly hearing noise from the kitchen if one wants to sleep in and the other doesn't.

    I would also ditch the useless gables over the porch and the dormer that has no function.

  • PRO
    9 years ago

    I prefer the U-shape. Just put a more casual table in your dining room and use it! You may discover that gathering around a table for dinner (even breakfast!) is really quite nice! Your house is quite small and that breakfast room would be useless anyway. A nice sink with a window over it in the U would be lovely. I agree with caprtist - switch the MBR closets/bath and put the bedroom on the outside walls so you will have double exposure. You will also have some soundproofing from the kitchen area.

  • PRO
    9 years ago

    How did you settle on this plan if it doesn't have your dream Kitchen?

    Have you considered having an architect take your dream kitchen and design a home around it with you?

    Are you building in a subdivision like the house was designed for?

  • PRO
    9 years ago

    What drew you to this house? The floor plan is rather generic, and most would consider changes like those already mentioned.

    You could simply move the garage/master bed and bath forward, but you have not said your lot size or other constraints.

  • 9 years ago

    Thank you for the input so far everyone! I really appreciate the ideas! I ran out of characters in my first post but to add a little information:

    -We will be building on 15acres so we are free from lot size constraints, but we are pretty simple folks and prefer to have a smaller home. We currently live in a 1500sq ft rental with two kids & it is very functional for us overall.

    -We homeschool so I plan on enclosing the formal dining room & using it as our schoolroom which will make the breakfast nook & kitchen bar our main eating areas so unfortunately I wouldn't be able to simply slide the kitchen into its place. I am also personally not a fan of swapping their locations.

    -We live in a rural area so I do not know of any local architects to consult with but will pursue that option & see what I can find because I could certainly use some guidance!

    -I love the idea of flip flopping the Master to cut down on noise from the kitchen & maximizing light! Thank you!

  • 9 years ago

    OP would you please message me?

  • 9 years ago

    I dislike these plans. Nothing is big enough. There aren't enough windows. There's too much money tied up in 'cute' stuff, like gables and dormers and porches too narrow to be used.

    This house is a gussied up small ranch plan that requires space given to stairs, merely to access a small, remote bonus room -- which exists primarily to justify the tall roof.

    You may be fine in a little house with little children. Believe me, they will soon become enormous teens -- with enormous *friends*.

    Keep looking.


  • PRO
    9 years ago

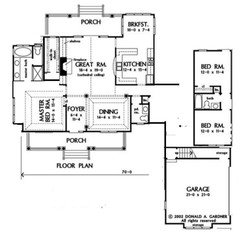
    This concept might work better. Switching the master and children's rooms.

    Keeps the noise on one side of the house and bonus room is easily accessible to them.


  • 9 years ago

    PPF, if the OP is doing that, they might as well start from scratch with a person of design talent.

  • PRO
    9 years ago

    PPF, if the OP is doing that, they might as well start from scratch with a person of design talent.


    Agree 100%

  • PRO
    9 years ago

    No matter where you live, rural or urban or suburban, a local architect will be helpful.

    "Local" is a relative term. They could be next door or in the same township or in the same county or in the same state, they may just be in the same country. The important thing is to create something for you to live in while your life happens; and if that thing you live in can enhance your life rather than just accommodate it, you and others will be better off. It all starts with the site.