Software
Houzz Logo Print
geyerma

Help! New kitchen layout advise

9 years ago
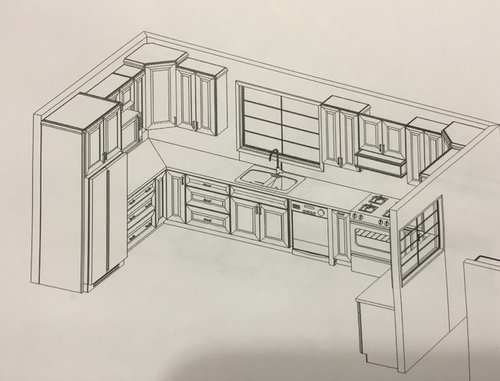
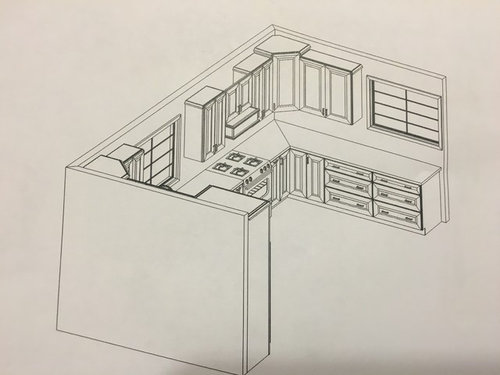
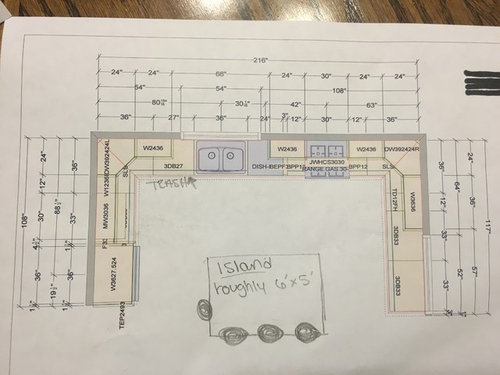
We are adding on to our kitchen with a complete new layout. I just recently changed the layout since the old one just didn't seem to work out on paper. Does anyone see anything wrong with this new layout or advise to give me for changes to make? Thank you so much as usual for all of your expert advise! This site is truly wonderful...others seeing flaws I don't see myeself! Another question I have...wall oven or no wall oven??


Comments (13)

  • 9 years ago

    Such a large space....I would put a small sink between fridge and range (closer to corner or fridge), but remove the big cleanup sink from window location. Move the range to the left a bit and put larger cleanup sink on right side wall. A sink could also be placed on island. By dividing sink/ water locations you get a split in traffic and creation of some zones as opposed to one direction with just one sink. Also will achieve better visuals across long back wall. Why the 5 ft depth for island? But I like the 6 ft length.

    geyerma thanked herbflavor
  • 9 years ago
    last modified: 9 years ago

    Did you perhaps think of sink on island or 2nd sink there --and then reject that? I just get that vibe , but think about number of people,size of kitchen, zones/traffic/etc.

    geyerma thanked herbflavor
  • 9 years ago
    last modified: 9 years ago

    My small contribution...

    I like to prep by the stove/cooktop. While doing that, it's nice to have the dishwasher open to put the dirty stuff in so it doesn't pile. Otherwise, you're moving back, opening, pulling out the racks, pushing them in, closing and getting back to work. Placing the d/w to the left side would facilitate clean-up.

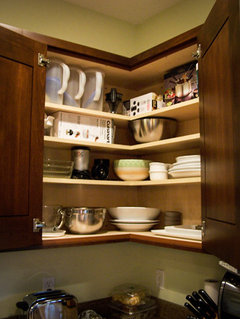
    Corner upper cabinets can be a black hole. There's another alternative but I can't for the life of me remember what it's called! The cabinet stays a true corner instead of using the diagonal. (Edit - Easy Reach!)

    You'll want a hood that's 6 inches wider than your cooktop for better capture of all that stuff in the air from cooking. That means changing the cabinets next to it.

    The island may not get a lot of love from the layout experts. The person on the end, in front of the fridge, is in the way of getting in there.

    geyerma thanked alex9179
  • 9 years ago

    Thank you for your advice and opinions! The prep sink is a good idea. I've never had one before so I want sure if I'd really get much use out of one. Herbflavor the island width is still up in the air, that layout still needs to be tweaked as well but it had two 18 inch pullout trash drawer on the right side and then the overhang for the seating towards the bottom. That island layout was from my first drawing so it still needs to be changed as well

  • PRO
    9 years ago

    Your kitchen is looking pretty good - I agree with Alex in terms of replacing the corner diagonal wall cabinets with the easy reach cabinets - the diagonal cabinets are not easy to access and they just look dated in my opinion. I would also suggest that you don't make the corner cabinets taller than the other wall cabinets.

    Ask your cabinetry supplier to use a base filler with a toe kick next to the DW - the one shown in the drawing doesn't have one. Also ask if they can get a 33 inch wide microwave cabinet versus the 30 inch one shown - I'm assuming they cannot since they used a three inch filler between the microwave cabinet and the refrigerator panel. But it doesn't hurt to ask.

    Finally, you'll want to pay close attention to how the crown will end on the left side of the refrigerator surround. Does that wall end just like it's shown ?

    geyerma thanked Columbus Custom Design
  • 9 years ago

    Thank you for all of those good points, I agree with them all! Yes the wall ends there and turns left

  • 9 years ago

    Switch trash & dishwasher if you keep this general layout.

    I'd put a cleanup sink & dishwasher on the wall that has nothing. Or don't wrap the cabinets around to that wall (unless it has a purpose).

    geyerma thanked emilyam819
  • 9 years ago
    last modified: 9 years ago

    Since this is an addition, how about making it SMALLER, and less expensive, and more efficient. A large spread out kitchen is a PIA to work in, and usually needs duplicative elements to get the same efficiency of a smaller room. That is why this kitchen absolutely needs a prep sink. And why you are having such a problem with the layout. It's really too big.

    Shrinking it down, and increasing the connection to the rest of the home, should be your first priority. Especially if you haven't gotten a price estimate on this idea. I think you are going to be in shock as to how much all of this adds up to.

  • 9 years ago
    last modified: 9 years ago

    Could you please tell us a little about you and your family? For example,

    • How do you plan to use the Kitchen?
    • What is your family composition -- # adults, # children, children's ages?
    • Do you cook much? (Not everyone does)
    • How many cook and/or cleanup?

    Just as an FYI, we have a Layout Help FAQ that is included in the "New to Kitchens" thread that includes the information we need:

    How do I ask for Layout Help and what information should I include?

    New to Kitchens? Read Me First!


    geyerma thanked Buehl
  • 9 years ago

    There typically is only one cook in the kitchen at a time, mostly me and sometimes my husband. And usually only one cleaning up. We have two little ones, a one year old and three year old. When they get older id like to eat at the island. We don't cook every night, probably around 5 nights a week I would guess. I like pretty simple and quick dishes when I cook

  • 9 years ago
    last modified: 9 years ago

    Thank you for the visuals sena01! Yes that was the first layout I had come up with then switched it, but my husband likes the first layout (the one you just tweaked) because the sink faces the backyard so that may be the option we choose. I love the idea of a prep sink as well but my husband is fighting me on that idea for some reason...he thinks it's not needed. I know it would make everything so much better but I'm hoping if I can't talk him into a prep sink then it won't be that much of a nuisance to walk a little farther....fingers crossed!

  • PRO
    9 years ago

    Nice visuals sena01 - geyerma, in my opinion, this layout has much more visual appeal than your other plan.

    Getting the microwave out of the corner and off the counter would improve the layout - maybe do a oven / micro combo and the original range. Several of the kitchen photos in your ideabooks show metal hoods - adding a beautiful hood above your centered range / cooktop would make a nice focal point in your layout.

    geyerma thanked Columbus Custom Design