Software
Houzz Logo Print
blakusremikus

Floorplan - Entry/Family Room/Kitchen Help

9 years ago
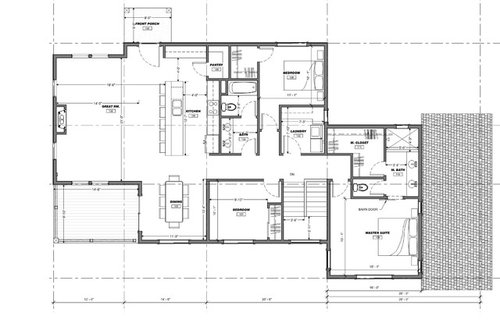
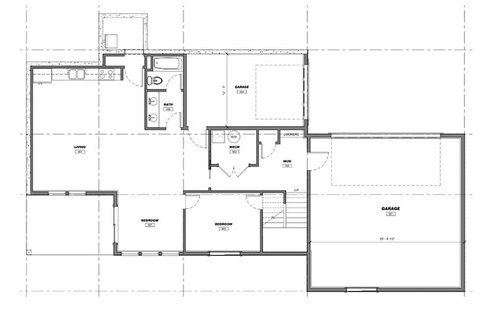
Hello! Designing a custom currently for a great small mountain community in Utah. We are wanting a smallish house, budget and desire, with 3 beds on one level. Our lot is a sloped mountain lot with a side slope on it. With that we are putting the garage at basement level coming in the low side of the lot. Front entry is at street level and rear of the home is a walkout basement.


We are getting fairly close on the layout, although couple things I'm struggling with.


1. Front Entry coming into living space. I need about 14' in total depth to accommodate the kind of large sectional sofa (think loveseat, sofa and chaise) we like. This puts the sofa back at door edge. Is this too tight? Also, what is the opinion on floating the sectional in the room (i.e. walk space around both sides)? I was thinking about narrowing up the living room, thus creating more entry and putting the loveseat leg of the sofa against the front wall of the house.


2. Current entry door is 42", never had one that large.....is it worth it?


3. I want to bump the island width up 6", to 42", to accommodate more knee room.


4. Ideally, I'd like to move the fridge over to the front entry wall, with window between fridge and pantry. This would also allow the range and sink to be centered up respectively and mirror the fireplace.


I have attached the preliminary plans below. The lower level layout is still a work in progress. Also, any other opinions you may have please share. This is my first go of it.


Thanks!


Comments (21)

  • PRO
    9 years ago

    Hi Blake - nice floorplan.

    The bigger the front door the better in my opinion - as long as it looks right on your front elevation. Big doors make moving things in and out so much easier.

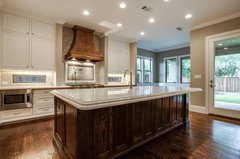
    The 42 inch wide island should be fine keeping in mind that it will reduce your living room slightly. Moving the refrigerator across from the end of the island would create a nice focal point there - what style of kitchen are you planning ? Traditional, transistional, modern, rustic ?

    Centering the island, sink, and range with the fireplace would be a nice look as well. I tend to favor a beautiful kitchen versus one that functions at 100% peak efficiency - put in a small commercial kitchen if that's what you're looking for.

    I'd need to layout the sectional in the living room to give you any feedback on that. I didn't understand your statement about narrowing up the living room.

    Christopher

  • 9 years ago

    I love our current house's 42" entry door!!

  • 9 years ago

    Some of us prefer a well functioning kitchen over something that looks good but is painful to work in because it's inefficient.

    If a well functioning kitchen is important to you and not just one for looks, then I would post your kitchen in the kitchen forum to get their advice.

  • 9 years ago

    When visitors come, don't they need a place to put their coats and boots?

    In the master closet, I don't think there is really practical room for the short rod at the left end. Just let the long rod go all the way to the end, so you can use it all the way to the end.

    and yes, it is too tight to have the sofa back just there. Especially if folks are sitting at the island stools.

  • PRO
    9 years ago

    Hi Suzanne - the majority of my clients actually choose me due to my design philosophy.

    By no means am I advocating bad design when it comes to creating work zones and placing appliances. What I do value is balance, scale, proportion, and beauty. If that means placing a refrigerator in a location that creates balance in the design yet slightly violates a work triangle guideline, I will choose visual balance over peak efficiency. Am I going to put a dishwasher in a completely dysfunctional location just because it looks better there ? Absolutely not.

    Every client and every designer is going to place a varying degree of value on the many aspects that go into a great design - successful projects will emerge if both parties are of the same mindset.

  • 9 years ago

    Who is Suzanne?

  • 9 years ago

    I don't care for your front entry, if that what that is tacked into the top near the kitchen bar. It looks, well, tacked on as if it's an afterthought. Not very gracious. Looks like your guests will be dumped right in at the end of the bar. And if you have a massive piece of furniture there, even more congestion. In snow country, don't you need an entry closet?

    How about expanding on that tacked on piece further to the right? Like double its size and make part of it a closet/bench entry area.

  • 9 years ago

    I always think entries are really tough to get right. especially in an "open" concept plan. They just often dump you into everything. In fact, in our own plans, this is one of the things we and our architect keep adjusting because I just don't like it yet. On one hand, I'd like you to enter and have sightlines to the beautiful views throughout and on the other hand I'd like guests to feel like they have a real entryway. I would keep thinking about other entry solutions here. Something better exists.

  • PRO
    9 years ago

    I agree with littlebug and doc. You didn't ask about the entry per se other than the size of the door, but it is the weakest part of an otherwise well-thought out floor plan. There is no transition between inside and out, and once inside there is no place to go without bumping into the island or living room furniture. Perhaps there could be a foyer where the porch is, with the porch moved to the right, all under a single roof to unify them visually.

  • 9 years ago

    What do the elevations look like?

  • 9 years ago

    I like where the fridge is currently but I can understand the need for wanting symmetry. Here is an idea for a window if you choose either option; this way you are not losing any upper cabinet space

  • 9 years ago

    Still working on elevations. Will share once we have them. The entry is the bane of my existence. We are trying to stick within a tight footprint on our plan, as building here is $$$. I crafted this concept and design after dozens of sketches and iterations at scale. I'd like to figure out a better entry, without adding too much space. I was hoping for a bench area with hooks above it, more open than a closet. Anybody have ideas on laying that out?


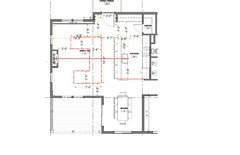
    As requested above, I have laid out a sectional in size we would want. Long sofa, love seat on one leg and chaise on other. What are the thoughts on floating it in the room versus putting it against the front wall. My thoughts were if it goes against the front wall, then we can bump fireplace wall out some and narrow the width of the room. This may lend itself to an entry as well.

  • 9 years ago

    Our LR furniture (couch, love seat and corner table) is floated in our open floor plan, behind our (2nd) kitchen island, just like you're proposing. It works just fine. The only thing that gets on my nerves is when our 9 & 5 year old boys decide to do superman dives off the ottoman onto the couches, which pushes them back - LOL. But that's a small price to pay for the privilege of raising kids.

  • 9 years ago

    Looking for some additional feedback if its out there on the living room layout as well concepts to create the front entry space people have been mentioning.

  • 9 years ago

    My thoughts on the refrigerator is that the current location might be a bit more convenient for entertaining. If you're in the dining room, it's much easier where it is to get up to grab more ice or something more to drink. If someone wants to get up in the middle of the night for a glass of water, the fridge is right there as opposed to having to pad across the whole kitchen.

  • PRO
    9 years ago
    last modified: 9 years ago

    "...Looking for some additional feedback if its out there on the living room layout..."

    Does the sectional provide all of the seating area which you desire and need? Sectionals are very trendy and always look good on the HGTV shows. The problem is that the corners are lost space, and two folks sitting on either side of the corner seat get to play knees-to-knees with each other.

    I find sectionals very under-functional and over-rated. If it was me, I'd invest in a three-seat sofa (or more) and four matching lounge chairs which would truly sit seven folks (or more) at a time.

  • 9 years ago
    last modified: 9 years ago

    A 13' sectional? So I guess you expect those on the ends to have to shout across to one another? You're basically planning to create a sectional which is the width of a bedroom? Not very cozy or conducive to conversations. And honestly, a sofa that deep would be uncomfortable for sitting in too.

  • 9 years ago

    I tend to favor a beautiful kitchen versus one that functions at 100% peak efficiency - put in a small commercial kitchen if that's what you're looking for.

    For many of us a poorly functional kitchen can't be beautiful--its glaring inefficiencies make it impossible to truly admire the pieces. For example, an island that is a barrier between the refrigerator and the stove is not 'balanced'--it's irritating--on a daily basis.

    I do think it's important for a designer and a client to be on the same page--but I never choose form over function. I want things attractive--but if it's not functional, then it isn't attractive.

  • 9 years ago

    What do the elevations look like?


  • 9 years ago

    Virgil - sectional corners are awesome! One of my former coworkers referred to them as the corner of power, over which she and her husband constantly argued (as did my brother and I growing up). That said, we switched from a sectional to separate sofas and chairs in our living room and haven't regretted it once (though the old sectional relocated to a new happy home in the den).

    As for the original questions, yes to a 42" door (I agree the bigger the better, especially for moving that sectional in :-) ).

    Personally, I strongly prefer furniture floated in the room v. up against a wall, particularly in an open floor plan. It just looks more thought out and finished to me. I'd agree with htwo that the major complication comes from small children - my five year old daughter loves to play mountain climber and scale the back of the couch - I've lost count of the number of times we've talked about why that's not the brilliant idea she thinks it is.

    And on kitchens, I think you need to think about how much you (or someone in your house cooks). Those who say they prioritize aesthetics over function probably aren't cooking multiple times every day. If you are, function starts to look a lot more important. Our kitchen is less-than-ideal functionally and it drives me nuts - one of the great things about building is going to be getting to design an kitchen that's fun to cook in.