Software
Houzz Logo Print
jisgren

New Build Kitchen Layout

9 years ago
last modified: 9 years ago
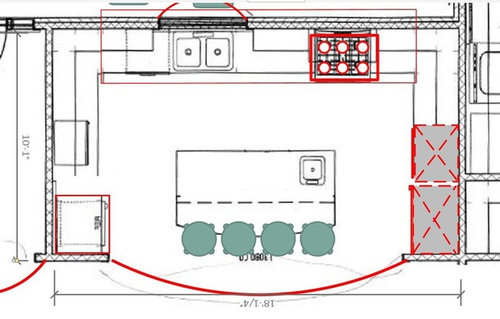
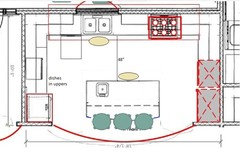
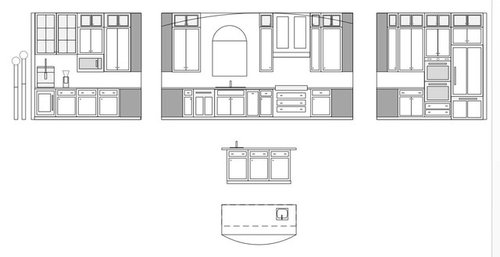
We are stating the process of building a new house and would like to get some feedback on preliminary kitchen layout. Kitchen is 10x18 with 10ft ceilings. We are looking at Thermador appliances with a 36" rangetop and hood, 36" single door-bottom freezer refrigerator, dishwasher, and microwave.

One corner will have a wine refrigerator and space for a large, lever espresso machine.

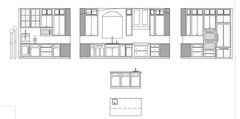
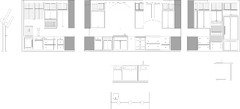
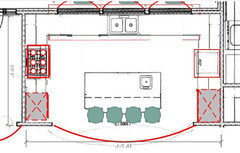
Here re are the plans and elevations I have put together so far:


Comments (32)

  • 9 years ago

    Forgot to add details about us. Normally will be just the two of us with the kids in school. We do mostly scratch cooking and I bake a lot. We enjoy entertaining and I tend to go all out in the kitchen. We will also do cooking marathons where we prepare numerous freezer meals that we tend to use during the work week.

    Main goals are decent amount of workspace. Minimize clutter on the counters - all small appliances are put away, etc.

    We are not fans of corner cabinet and hate lasy Susan lower corners. Will likely leave the lower corner as dead space, but will consider "easy-reach" for the uppers.

    The two narrow uppers alongside the rangehood will be pull out spice racks.

  • 9 years ago

    A few quick comments... first, you have a nice size and good general layout. I'd make your base cabinets all drawers, unless you have some very specific storage requiring a conventional hinged door cabinet. If your kitchen is 18' wide, and you have 48" aisles, your island will be 6' max.- a little less actually with counter overhangs. So only 2-3 seats will fit. I see no advantage to the curve on the island. It limits legroom in in the end positions. A single bowl sink for your cleanup sink will let you wash larger items. If you are blanking off the lower corners, I'd consider sliding the dishwasher to the corner and moving the sink & window over, with the goal of adding secondary prep space between the cleanup sink and range.

  • 9 years ago

    I agree with DIY2Much2Do, but the NKBA recommends at least 21"
    between a DW and the perpendicular corner, to leave space to stand and
    unload the DW. If you keep your dishes in the uppers above the bev
    fridge and MW, you can more easily move the DW into the corner, or leave
    it as is, since the space between the sink and range is sufficient for a
    secondary prep space.

    Since there is no landing space beside the
    fridge, I'd move the prep sink to the other side of the island, so that
    the left side of the island can be used for landing, and also prepped
    items can be scooped from the counter to the range top, without going
    around the prep sink.

  • PRO
    9 years ago

    jisgren - is the kitchen window size, type, location adjustable ?

  • 9 years ago
    Completely adjustable. That's one of my major goals right now is to get the window location landed so we can have the architect complete the plans.
  • 9 years ago

    Visually, I think the window is too small for the wall. Can you make it take up the entire space between the cabinets? I've also become a big fan of counter height windows. They bring in more light and really open up a wall with cabinets.

    As for cabinets vs drawers, think about what you're going to store where--and almost everything stores better and is more accessible in drawers. Other than a tray cabinet and a trash pullout, I think everything should be drawers :-). (There can be exceptions to that for storage of specific items, I suppose--but I don't expect to have any exceptions myself)

  • 9 years ago
    Thanks for all of the comments. Now I am perplexed. I really want to use the cabinets above and to the left of the DW for glasses and plates - I am afraid the cabinets above the MW and espresso are too tall. However, I am not thrilled about moving the sink to the right and also then moving the rangetop over. Hmmmmm.
  • 9 years ago
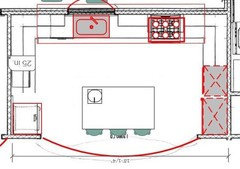
    I did rework things a bit based on the comments. I reduced the island size to ensure 48" clearance around (it was 42") and made most of the lowers drawers. I will probably add more drawers as I figure out what's in each cabinet. Thinking about a single sink but that will take some convincing.
  • 9 years ago
    last modified: 9 years ago
    I agree with others...

    • I also think the window is too small for the wall -- I think too narrow for the height.
      -- I would either make it a wider window or have two windows on that wall.
      -- Given the design of the window, I think a wider window is the better option.
    • The DW spacing....Yes, the NKBA does recommend 21". Have you had less? (e.g., 12"?) If so, how did it work for you? I hesitate to recommend less than 21", but if you and your family are on the small or petite size and your dish storage is not in that corner only, then less might work. I know we had 12" b/w the DW and corner in our old Kitchen and had no problems with it, but I think those extra 9" would have been nice!
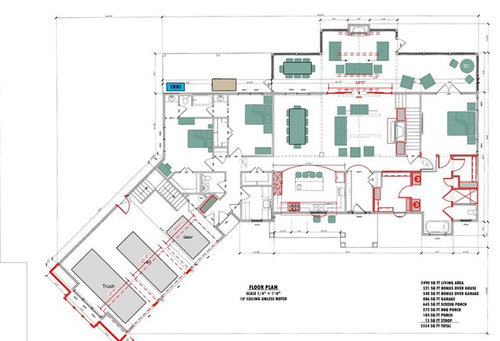
    • The island is a barrier island b/w the refrigerator and Prep Zone in the island as well as the current Prep Zone b/w the sink and rangetop (I'm assuming the refrigerator is the larger rectangle on the right side). I would switch the MW/Oven cabinet and refrigerator. You will most likely be using the refrigerator while prepping and cooking more often than the oven and MW, so it makes sense to place the refrigerator so that the island isn't a barrier.
    • I know you say you "hate" corner susans, but they can be a very good storage option for small appliances -- they can hold tall items and everything is always right in front for ease of removal/putting away (just rotate the shelf until the item you want is in front of you). Since you also hate clutter on your counters, I would seriously reconsider no corner susan in at least one corner (probably the range side).
      -- Have you had "lazy susans" or "super susans" in the past? A "lazy susan" has a center pole and many people don't like them. A "super susan" has no center pole, just two shelves that rotate. There are pros & cons to both.
      -- In addition, older corner susans were not as well-designed as many are today with the cabinet walls curved to follow the contour of the shelves so nothing can fall off the shelves.
    • Is that a pantry outside the Kitchen in the hall towards the bedrooms & garage entry? If not, is there a pantry elsewhere?
    • Are the window, doors, walls, etc., finalized? Can any of them be changed? (I think you said the window could be -- but how much?)
    • Have you posted your whole-house layout on the Building a Home Forum yet for their review? They're very good at whole-house reviews (but they send people here for Kitchen layouts!)
      http://ths.gardenweb.com/forums/build

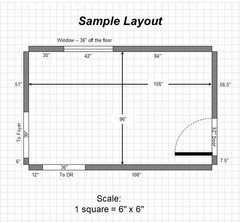
    Do you have a full set of measurements for your Kitchen space -- the widths of each wall/window/door/doorway and the distances b/w each wall/window/door/doorway?

    BTW...standard counter depth with the 1.5" overhang in front of the cabinet boxes is 25.5"

    Edited to add:

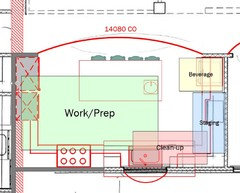
    Sample layout:

  • 9 years ago
    last modified: 9 years ago
    "...I see no advantage to the curve on the island. It limits legroom in in the end positions..."

    The advantage is "looks". In addition, sometimes a curve can add enough counter frontage to add an additional seat -- but that usually requires quite a bit of curvature.

    As to shallow overhangs on the ends, if you ensure the minimum overhang on the ends is 15", then all seats will have plenty of leg room. It's when people design islands with the middle of the curve at 15" that seating becomes problematical.

    .

    When you say the kids are in school, do you mean away at college (or boarding school) -- i.e., they're only home during long breaks (like Christmas and summer)?

  • 9 years ago
    last modified: 9 years ago

    Buehl,

    At this point everything is just electrons so anything can be changed. We are only at the preliminary floor plan stage. I haven't selected a builder, KD, or anything like that yet, but since the kitchen design impacts the window etc I am trying to get a workable plan down.

    As you said I had the curve on the island for aesthetics, we are planning to have an arch over the entire entrance to the kitchen as well as arched transits over several windows.
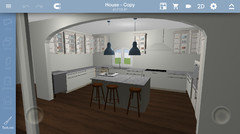
    Ignore he cabinetry in the attached photo since I am just using a cheap app on the iPhone, but it gives an idea of the look we are going for.


    Yes there is a fairly large pantry where you pointed out.

    Kids are in college but could be back with us for awhile next year.

    Kitchen is exactly 10x18 on the interior dimensions right now. Again, it is only electrons in the cad program.

    As far as the lazy Susan's we have had them, corner cabinets, as well as just deep recesses on the adjoining cabinets. The lazy Susan's were the older style and broke, were difficult to keep aligned and adjusted. Deep cabinets just get cluttered. Right now I have been playing with where everything will go and am not seeing a need for that storage. That may change as I get further along.

    I have played with swapping the double oven / refrigerator but just don't like the ovens on the outside edge of the kitchen. Plus there is no good landing spot to pull stuff out. I do see your point on traffic flow though.

  • 9 years ago
    last modified: 9 years ago

    "I have played with swapping the double oven / refrigerator ... there is no good landing spot to pull stuff out."

    The island is a perfect landing space! I have landing space both to the left of my wall ovens and in front (across the aisle on the end of one of my peninsulas) and I find that I rarely use the left space, I almost always use the peninsula.

    .

    Corner susan...Interesting that my experience is the opposite -- when we demo'd our 13-year old Kitchen, the only cabinet that worked and looked as well the day we demo'd as the day it was new was our lazy susan! In those 13 years, it never broke, it never needed to be adjusted, it never needed to be aligned, etc. We stored all our pots, pans, colanders, and large serving dishes in that lazy susan! It had the curved wall so nothing other than a grain of salt could have fallen off the shelves.

    I wanted another one (or maybe a super susan) in our new Kitchen for small appliances, but I lost it to a cabinet turned 90 degrees (facing outside the Kitchen) for our Pet Center instead. (The other corner is my corner prep sink.)

  • 9 years ago

    I think I am going to add another foot to the width of the kitchen. This gives me room to get around the DW and more prep space between the sink and range top.

    This also lets me get a 7-7.5 foot island. I will push the clearances a little on the side but leave as close to 48" on the back. (the clearances will be 1.5" smaller than shown due to overhang)


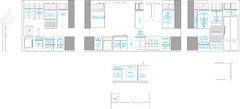
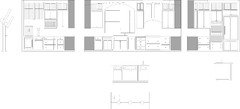
    I have also put together a storage plan:


    Thanks again for all of the feedback! Even though I will be working with a KD going through this process lets me figure out what I want as well as what questions to ask.

  • 9 years ago

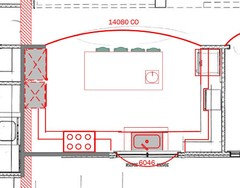
    If it were me, I'd do something like this where the windows become the focal point of the kitchen. One is not enough. Why not 3 and then that whole wall becomes extra prep space as well as the island.

    If the rear opens onto a porch or balcony, you could even make those windows on either side of the sink pass through windows.

    Dishwasher to the right of the sink and a trash drawer to the left.

    I love the idea of the arches so why not repeat it with 3 windows?

    So I moved your oven and your cooktop to the left wall. Now all your cooking is in one area.

    You have room along the back wall to put in a drawer microwave which is something I absolutely loved in my last kitchen and am adding again in my new kitchen. If you'd use it more for when making drinks, or getting stuff out of the fridge, put it to the right of the sink next to the DW or if you use it more for cooking, put it to the left of the sink.

    I centered your sink in the center window. This also allows for a much larger sink.

    Your fridge and beverage center is now to the right hand side with it all together.

    You have a large kitchen so if you make all your lowers drawers you won't need much in the way of upper cabinets. I only added uppers on the two ends and have them dying into the back wall.

  • 9 years ago

    cpartist,

    Thanks
    for taking the time to help with the layout. From a design/aesthetics
    perspective I love the three arched windows! However, I am not
    sure if the design will work with my workflow.

    When
    laying out my design I tried to keep distinct areas and avoid cross traffic.

    The
    rangetop, prep sink and oven form the main work area. by keeping the
    refrig on the edge of the work area people can get in there for
    drinks/ice without crossing into the work area. Likewise the microwave is
    on the other side so if we are doing a big party one person can be
    reheating side dishes while another is in the main work area.


    That
    wall also faces southwest so too much window could be an issue in the summer.

  • 9 years ago
    last modified: 9 years ago

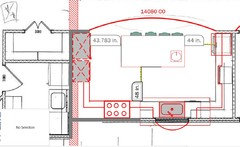
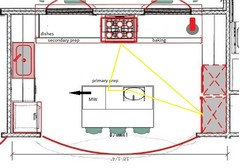
    Work flow normally moves from Fridge and Pantry to sink which is on your island. Prep is done to the side of the island and then the food is brought to the cooktop and oven.

    One thing I don't like is that right now you have no landing space next to your fridge.

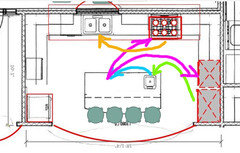
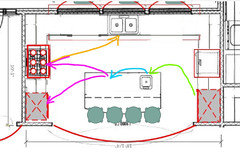
    Also here is the typical work flow.

    Green arrow is from fridge to prep sink.

    Blue is from prep sink to prep area, not taking into account secondary prep zone by the cleanup sink.

    Pink is the path to the oven and the cooktop from the prep area.

    Orange is the path from cooking to the cleanup sink. Notice how yours is all concentrated in one area and how the paths cross?

    With such a large island, that can be your staging area.


    Either will work, but with more windows it will be a heck of a lot nicer.

    What are you doing for eaves and overhangs and where in the country are you?

    Wide eaves can make a huge difference.

  • 9 years ago

    Another thought is to put the cooktop centered on the back wall with arched windows on either side. Keep the fridge and oven where it is and move the cleanup sink to where you have the staging area now.

  • 9 years ago

    I actually am playing with that idea right now to center the range.!


    there will actually be a covered entry porch which will mitigate the sun somewhat. We are on the Gulf Coast near Houston.

  • 9 years ago

    Ah, I'm on the Gulf Coast of Fl so understand the sun.

    Do some reading on passive solar heating and cooling. If you create a house where rooms are only 1 or 2 rooms deep and use wide overhangs, it will help a lot. I have 32" eaves on my house throughout. And back in June it still wasn't bad inside the house without AC. Now it's just brutal anywhere without AC.

  • 9 years ago

    I like the idea to center the cooktop between windows much better than having it all the way across the kitchen from the fridge.

    You could put a MW drawer on the island facing the clean-up sink, and convenient for helpers. Dishes could be kept in drawers on the cooktop wall, and in the uppers above the sink run. The corner by the sink would be void.

    I don't like having the clean-up sink that close to the corner, but it's either the sink or the DW.

  • 9 years ago
    last modified: 9 years ago

    One challenge with the sink there is the beverage center is larger than most. I have a very large espresso machine and grinder that needs almost 48" of space. The table below is 42" and a bit small. There is also water softener and filter cartridges that go in the cabinet underneath and it need to tie into the drain. Putting that under the sink is possible but it is hard to run the tubing behind a dishwasher. I also want to put in a RO system under the sink for drinking water so it will get crowded under there.

  • 9 years ago
    last modified: 9 years ago

    I do really like the idea of the dedicated baking area. I bake a lot! Mostly pies, biscuits, and bread.

  • 9 years ago
    last modified: 9 years ago

    After playing with various layouts I keep coming back to one window. The work areas just seem to flow better for how I envision myself using the space. There is room to make the window much bigger though. Here it is as a 6 x 4.5 with arched top:

  • 9 years ago

    We have a very similar overall layout as you do - meaning the U shaped kitchen runs parallel to the living area with a sit down dining area in the back of the room. I didn't think much of it - we did a reno/addition and didn't have that much freedom in how things were done, but I absolutely love it. The window from the other side of the dining brings in a ton of light - and you look at it often as you are working at the island. Our opening isn't arched off like yours (it's squared), and the overall feeling is a nice mix of separate kitchen area yet open floor plan. I often find that the more common layout (where the kitchen is where your dining is, and the view from the work side of the island is directly into the family room and fireplace, can feel like more of a family room in the kitchen. Your layout keeps them feeling like 2 very distinct areas, each of which benefits from the openness and light.

  • 9 years ago

    How much room do you have between the sink and the cooktop?

  • 9 years ago

    You have to do what works best for you.

    For example, everyone here says put the prep sink on the island and the cleanup sink along the perimeter. My house is for aging in place and I know myself. I know that I would never shlep things across the aisle to prep and then bring them back again, especially if as I aged it became more difficult to maneuver. So in my kitchen, my fridge is on the perimeter closest to the dining area, then there is a prep sink with a window on the backsplash, and then as you turn the corner is prep space. And my cooktop is between two windows on that back space. So while I prep I can look out one of those windows.

    And horrors, my cleanup sink and DW is on the island. Since I clean as I go, or DH helps clean up as I go, it's not the problem it is for some folks.

  • 9 years ago

    Cpartist, there is 42" between the rangetop and sink so there should be plenty of room for a secondary prep space, but not too far that dumping the pasta pot becomes hazzardous.


    I appreciate all of the feedback because it forces me really think through and justify my planning process.

  • 9 years ago

    My only comment is the designer in me would love to see the larger windows and the windows centered in the space.

  • 9 years ago
    Can you tell I am an engineer? I will always lean towards function over form. Although from a design perspective I am not a big fan of symmetry.
  • 9 years ago
    last modified: 9 years ago

    Freeoscar,

    One of the best things I like about this overall floor plan is the Kitchen, Dining, and Great room are connected but separate. When we get together with our friends one group tends to congregate in the kitchen and another around the TV (especially for Super Bowl). If it is too separate it is like two parties, but if all combined it gets chaotic.

    This plan is a nice balance.

  • 9 years ago

    I'm not a huge fan of symmetry either and if you saw my kitchen plan you'd see there's nothing symmetrical in it. While my cooktop is centered between two centered windows, the left side has my oven cabinet and the other side has cabinets from the side wall dying into the window wall. Like you, I prefer function first.

    However, I feel you can still get both to work together and what you have right now feels just a bit off kilter to me. (Can you tell I'm an artist? lol)