Software
Houzz Logo Print
orthodoxmomx4

Please help design my space

9 years ago
last modified: 9 years ago
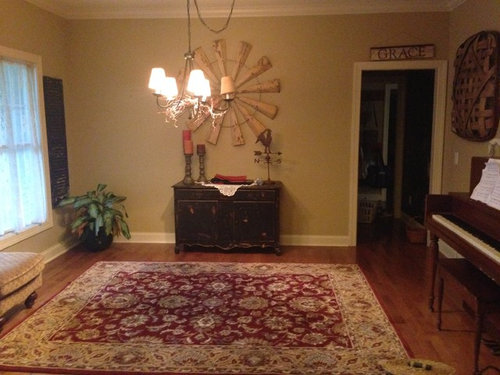
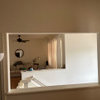
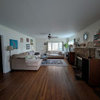
We have a formal dining room that never gets used. We would like this to be a cozy sitting room for reading and games. We have 4 children, so it needs to be kid friendly. Also, the piano must stay in the room, as we have several players. I would love any ideas of furniture, lighting, etc.


Comments (76)

  • 9 years ago

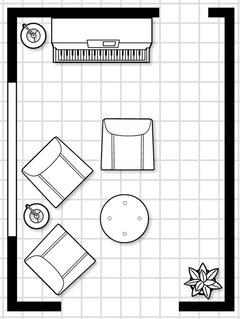
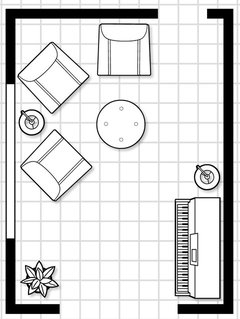
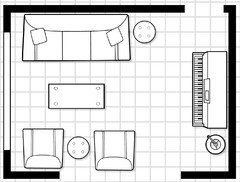
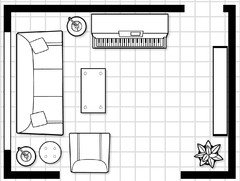
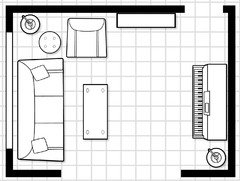
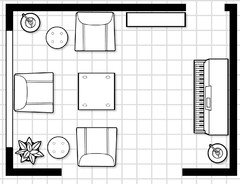
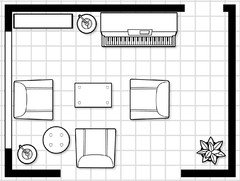
    Do you only want two seats in this space? That should be easy enough. I did a few configurations with three smallish seats:


  • 9 years ago

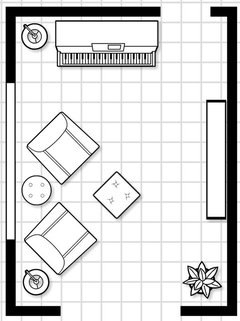
    Two chairs, square ottoman (could be round), bookcase opposite window:


  • 9 years ago

    How about a four top game table in the center with comfy chairs? Like mdln posted. And a library wall like DH posted? Music room/library?


  • 9 years ago

    Grover to the rescue! That helps a lot. :-)

  • 9 years ago
    last modified: 9 years ago

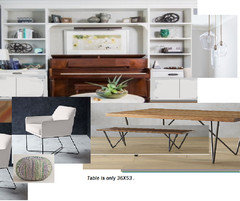
    Love DH's storage idea around piano. This room has small furniture. Table is 36 X 53'. I added matching benches. The small side chairs can go where ever there is room, feet up on poufs. The side chairs could also double as end chairs at the table for games after pushing the piano bench in. I would do some cool lighting where the new table is at as it will be handy for art projects or puzzles. Also, some wall mount lighting for reading. table cb2, other, west elm.

    The scale here isn't right I guess

    Tanya K thanked just_terrilynn
  • 9 years ago

    Oh my gosh! Groveraxle that was so kind of you! I love some of these ideas!

  • 9 years ago
    last modified: 9 years ago

    Groveraxle, I think I messed up in giving the dimensions. The wall from windows to piano wall is 14'6" and the wall from opening to windmill is 10'7. I think you have it opposite in your beautiful design ideas due to me not being specific.

  • 9 years ago

    Oops. Tanya, I did get it the wrong way. You didn't mess up; I just made an assumption and I should have asked.


    Give me a few minutes to correct it.

    Tanya K thanked groveraxle
  • PRO
    9 years ago

    Tanya K thanked mdln
  • 9 years ago

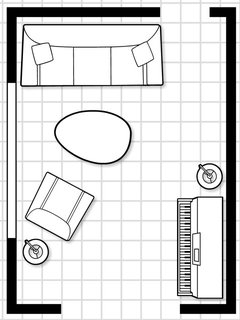
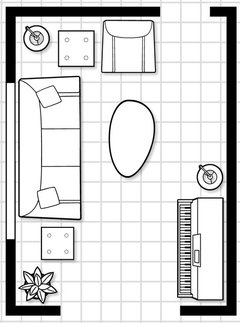
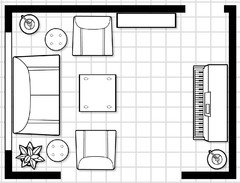
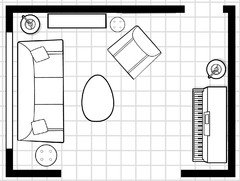
    Some of these work better than others. In all cases, I've tried to keep traffic routed around the seating group rather than through it.


  • 9 years ago

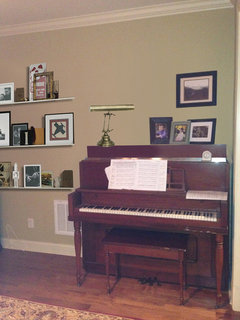
    Does it matter to the look of the design if the piano stays in its current location? In some of these it's moved to the center of the wall. There is a large air vent there, that's why it's at the corner like it is.

  • 9 years ago
    last modified: 9 years ago

    Also, the walls coming into the room are only about 2ft. It's a large opening for a small room.

  • 9 years ago
    last modified: 9 years ago

    Well, it does matter that the piano is in the corner, but it just means we'll have to work to balance that wall better.

    Before you start moving the piano around or buy any furniture, I suggest you do some mock ups in the room. If you've got two or three odd chairs, use those and the ottoman that's currently there to try out some of the suggested arrangements and see how they feel.

    It's one thing to see an arrangement on paper, but you never really know how it will work till you actually put the furniture in place.

    Tanya K thanked groveraxle
  • 9 years ago
    last modified: 9 years ago

    Will the kids go in there to read? Or, is it mainly a reading area for you? Do you think the room will get used as mainly a place to sit other than the piano useage? Have you asked the older kids what they would like for the room? Maybe you could share all the many ideas in this post.

    In my last house I did a small carved fancy pool table. At the other end was seating and a decent sized table my teens played chess on. My room was bigger so I'm not suggesting a pool table. You have the piano. Still, it was a great place for them to have friends over and feel like they had their own space to entertain. I had it decorated nicely so it was good for grown ups as well.

  • 9 years ago

    Justerrilyn..it will mainly be just a sitting room for reading or playing a game. We have a large playroom upstairs, as well as a pretty large homeschool room. This is the first room you see when coming into my home, so I want it to be inviting and cozy, but put together.

  • 9 years ago

    Grover..how can I balance the wall without moving the piano?

  • 9 years ago

    Creating balance on the piano wall involves matching the visual weight on both sides:


    Tanya K thanked groveraxle
  • 9 years ago

    Grover...out of all the designs you created, which on do you think would look the best? Also, are the round images round tables?

  • 9 years ago

    Mdln... I like the two corner chairs.

  • 9 years ago

    Ugh.., I was set on the small sofa in front of the windows and just noticed a floor vent right in the middle.

  • 9 years ago

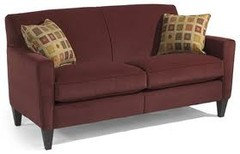
    Can't you use a deflector on the floor vent and a sofa with legs? I have this 70-inch, 2 seat sofa along the 10 foot wall in my 10x12 den. It's 35 inches deep and 35 inches high. Note the 6-inch high legs that will allow air flow.

  • 9 years ago

    For lighting, would you remove the chandelier and put dimmable can lights? We have can lights in the other parts of downstairs.

  • 9 years ago

    Tanya, here's another arrangement.

    If you can't use a sofa here because of the floor vent, perhaps two chairs would work in their place.


    I can't make the decision about which arrangement is best; it really depends on which works best for the way you will use the space. Again, I encourage you to bring in three odd chairs and use them with your current ottoman (as a stand in for a coffee table) to mock up the room. Sit in all the chairs, pretend to do whatever you will do (read, play games) in them. See if you can reach the tables, where you need more light, if you'd rather have an ottoman than a coffee table, if you're going to knock your shins or bruise your hip when you walk through.


    (Yes, the round things are end tables. In some arrangements, you could use square or rectangular ones instead.)

    Tanya K thanked groveraxle
  • 9 years ago

    That's nice Grover!

  • 9 years ago

    What about the can lighting? Yes/no?

  • 9 years ago

    Definitely remove the chandelier. You could do can lights or replace it with a flush or semi-flush mount. Then get a piano light and probably another floor lamp or reading lamp for the room.

    Tanya K thanked groveraxle
  • PRO
    9 years ago

    I find can lighting cannot take the place of reading lights. I would not spend the $$$ to install can lights.

    In my layout, I proposed a game table in the middle of the room lit by the ceiling mounted flush/semi-flush fixture. jmho

  • 9 years ago

    I really liked yours as well, mdln especially the reading chairs. However, I think in place of the game table, perhaps another chair and a larger table? We seem to always end up on the floor when we play games. Do you think that would look good?

  • 9 years ago

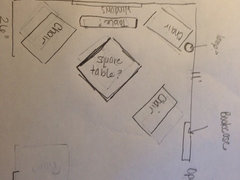
    Grover, using the pic you posted above with the 44" square table (and the cute dog) do you think that could work with 3 cozy chairs? Two angled by the windows and one angled looking toward the windows?

  • 9 years ago

  • 9 years ago

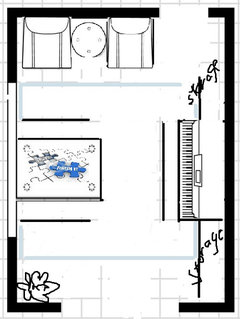
    excuse the crude drawing not to scale, but would this work?

  • 9 years ago

    It could, but none of the furniture appears to be to scale, so it's hard to tell.

  • 9 years ago

    I know, I have no idea how to do that

  • 9 years ago
    last modified: 9 years ago

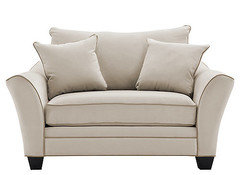
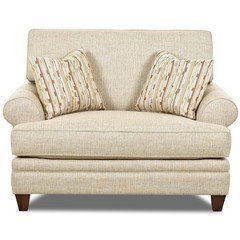
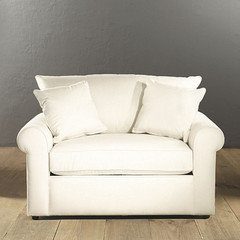
    I wonder if a chair and a half would work in the corner in your latest diagram? And a round coffee table?

    Something like one of these.

  • 9 years ago

    Round may be better, your right. I do have an oversized chair (44" wide). Maybe I'll move it there and see how it looks.

  • 9 years ago
    last modified: 9 years ago

    Good idea! Let us know how it works. Don't know the style of your chair but maybe two not too big tub chairs would work with it.

  • 9 years ago

    Tub chairs?

  • 9 years ago

    Grover -- what program do you use for your floor plans? Thanks! Sorry for the hijack.

  • 9 years ago

    Hi, Tanya. When I was working on your floor plans, I couldn't make such a big table work. In fact, all the plans I show above use chairs that are on the smallish side, about 33" square, if I recall.


    Sueb20, I do floor plans here: http://roomandboard.icovia.com/

  • 9 years ago

    That's good to know before I move around huge chairs.

  • 9 years ago

    That's good to know before I move around huge chairs.

  • 9 years ago

  • 9 years ago

  • 9 years ago

  • 9 years ago

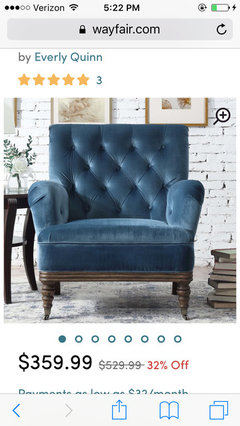
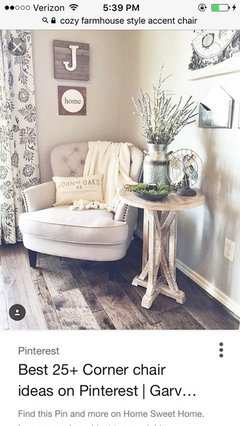
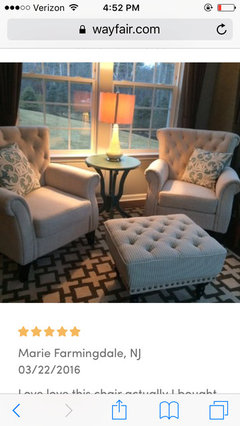
    I really like all of the chairs above(especially the blue). Can I make it work with something like those?

  • 9 years ago

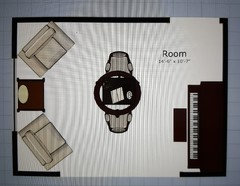
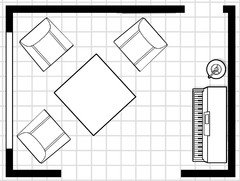
    OK, this is about a 44" square table with the smallish chairs. It might work like this. I didn't put in any lamps, but you can see where they might go. If you want a bookcase, it would probably have to be no more than 3' wide and go between the chairs.


  • 9 years ago

    I like having three chairs. Maybe a bit smaller table? Do you think the chairs I posted above would work? Would you do three of the same type of chair or 2 same by the windows and the other one different?

  • 9 years ago

    Although, I keep going back to the diagram you made with the sofa and the one chair. It's so cozy too!

  • 9 years ago

    Tanya, stylewise all the chairs you've posted above will work. The key will be size. I'd look for something no larger than 33" wide and 33" deep. You might do two matching chairs and then use the rocker for the third chair.


    You can fudge the measurements a bit if you go with a smaller table. Just keep in mind you want 18" between the seat and the table edge. To keep the room in balance, you don't want enormous chairs and a teeny table. You also don't want to push the furniture sizes to the point where it looks like it's crammed into the room. And you need 3' of walk space to get between seating and piano.

  • 9 years ago

    BTW, the plans above are to scale. 1 sq = 1 sq. ft. So you can count the squares to see what sizes the furniture pieces are.

    Tanya K thanked groveraxle