Software
Houzz Logo Print
david_rynn

Need help with small kitchen counter space design

9 years ago

Hi,



I've got a small difficult kitchen that is, unfortunately, the entry room of the apartment. Due to budget, building and space restraints I'm kind of stuck with the layout I have. I haven't installed the base cabinets and counter yet. There's very little counter space so I'm thinking of making the counter wider on one wall at a point where it allows for clearance of the oven door. Here are some floor plan pics, first with a narrow counter on the east wall, then with a varied counter:


The thinner countertop is more aesthetically pleasing when you walk in, but without the deeper base cabinets I'm worried I'll have no counter space really. I don't think the thinner cabinets will allow for much with respect to preparing food. So I'd like to go with the second approach but wonder what people think. Would it look too weird?


Thanks!

Comments (14)

  • 9 years ago

    ...is it possible to make the counters bigger as in layout two, but instead of putting under cabinets there, use it like a possible prep/eating space? you loose on storage, but win on aesthetics, or so I think..you enter and see more visually light space..maybe a bit styled..maybe with glass front cabinets and shelves over it that can also reduce the feeling of too much bulk..in short, can you afford, in terms of your needs, to make it into sort of a built-in kitchen table, same counter material, a tad different idea?...

    David Rynn thanked aprilneverends
  • 9 years ago

    (then no need for the table in the middle, as in your scheme?..)

  • 9 years ago
    last modified: 9 years ago

    Thanks @aprilneverends. That thing in the middle is my try at representing a person. Ha. Not a table. So you're saying remove the base/undercabinets and just keep the counter as sort of a table? Above it there are limited options because of a breaker box (I can't win) and a front door buzzer/phone. I think I'm limited to using the space above for shelves. So like this (the black wall mounted table is just for representation)?

  • 9 years ago
    last modified: 9 years ago

    Can your sink and range be switched, allowing for full depth cabinets on the entire adjacent wall? I realize the entry door and range door could be in conflict, but do you generally have people coming in and out while cooking? I would assume they'd mostly be knocking. Not ideal, but certainly another option if the two can be switched.

  • 9 years ago
    last modified: 9 years ago

    What type of refrigerator is that -- standard-depth, counter-depth, true built-in?

    Is your refrigerator there now? Can you open the doors fully?

    What's the white rectangle to the right of the refrigerator?

  • 9 years ago

    "...Due to budget, building and space restraints I'm kind of stuck with the layout I have..."

    I assume that means we cannot try to find a better layout for you since you say you cannot change it.

    Is your range electric or gas? Does it have a hood? If it has a hood, is it vented to the outside or is it a recirculating hood?

  • 9 years ago

    ah, that was a person? lol. then i've grossly miscalculated the space..))

    yes something like this but sturdier(since a toddler managed to knock out a marble penincula in the condo we rented out..he stayed safe and sound by some miracle, but I'm very much on guard with this stuff since)..maybe legs plus narrow shelf underneath?

    people here are layout gurus, really..I hope you'll get some great suggestions that might be doable..

    David Rynn thanked aprilneverends
  • 9 years ago
    last modified: 9 years ago

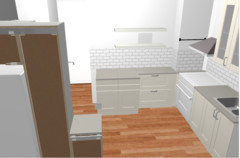
    Correct. The gas and water lines are stuck on that wall and crossing them over each other would be expensive and I'm not sure it would buy me too much. I considered moving either the sink or the range to the other wall, but since I couldn't do anything with the space above it due to the breaker box and front door buzzer (building doesn't allow moving it) I felt kind of stuck. Also, it's not the best thing to walk right into when first entering the apartment. Range is gas. There is a hood vented to an air duct that runs the whole building - here's another view:

    As far as the fridge is concerned - it's not counter depth. It has a pantry to the side followed by a small base cabinet, and a small cabinet above it (you can barely see it in the picture.


    The issue with a 24" sink cabinet is that it doesn't fit with the wall cabinet above it, which is 30" (smallest IKEA has with double doors - again I can't win).

  • 9 years ago

    do all the appliances have to stay? besides smaller sink (I think 24' is a good size actually)you can do smaller oven, smaller fridge, etc..the problem they might(or might not) be more expensive..not necessarily..and might(or might not) a bit harder to find if you need to switch them in the future..even though these are also considered standard sizes, just smaller ones.

    say we wanted a smaller oven but were a bit scared since the sales representative told us "what if they stop carrying it in 10 years"? was it Europe and not US, I wouldn't hesitate

    but you also have much more space restriction, so worth checking..maybe they won't carry it, maybe they'll start carry tons of them who knows

  • 9 years ago
    last modified: 9 years ago
  • 9 years ago

    Have you considered waiting to do the remodel until you have a bigger budget? That layout is... not awesome. it brings to mind the saying around here: putting lipstick on a pig.

    I'd wait a year or two and save some more money, personally. Take the time to come out with a truly workable kitchen layout. (Trust me, I get it... I've had appliances stored for over a year, waiting for our kitchen remodel.)

    If nothing else, get out of the mindset that you have to use IKEA doors. Go third-party, and you can put double doors on a 24" cabinet.

  • 9 years ago
    last modified: 9 years ago

    omit the pantry...you need that full 36 inches of counter to left of fridge...and that is the spot to make your counter run deeper...next to fridge is always a good spot for deeper counter......then across the room , leave the regular depth of counter to left of duct [72 inch run]....don't do the funny jog. Do add wall storage cabinets . It'll be fine..don't over compensate with odd things like the jog.....keep it straightforward.

  • 9 years ago

    I understood the wall cabs can't be added on the opposite wall since there's the breaker there and something else, that the building doesn't allow to move..? or if can be added then in a very limited way? Did I understand correctly?

    also pantries are really useful..:(

    i do agree though one needs a space next to the fridge..ideally..very uncomfortable otherwise..getting rid of the smaller cab would make sense if smaller cab was right next to the fridge, but seeing as it's not..

    is there a small dining area? some space for a credenza/hutch, something that can partially supply storage, for some items not directly related to cooking?


Sponsored
J.Holderby - Renovations
Average rating: 5 out of 5 stars4 Reviews
Franklin County's Leading General Contractors - 2X Best of Houzz!