

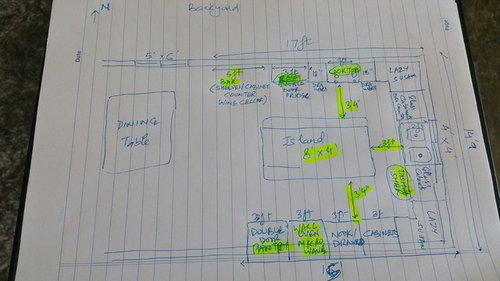
Help to finalize C-shaped kitchen layout
9 years ago
Featured Answer
Sort by:Oldest
Comments (6)
 9 years ago
Related Professionals
Medford Kitchen & Bathroom Designers · Nashville Kitchen Remodelers · Cowansville Kitchen Remodelers · Hot Springs Interior Designers & Decorators · Brunswick Interior Designers & Decorators · Rome Interior Designers & Decorators · Valdosta Interior Designers & Decorators · Daytona Beach Kitchen & Bathroom Designers · Brunswick Kitchen & Bathroom Designers · Spring Kitchen & Bathroom Designers · Newport Kitchen & Bathroom Designers · Joplin Kitchen Remodelers · Victoria Kitchen Remodelers · Elgin Custom Countertops · York Custom Countertops- 9 years ago
- 9 years ago
 9 years ago
 9 years ago
Related Stories

KITCHEN DESIGNKitchen Layouts: Ideas for U-Shaped Kitchens
U-shaped kitchens are great for cooks and guests. Is this one for you?
Full Story
KITCHEN LAYOUTSKeep Your Kitchen’s ‘Backside’ in Good Shape
Within open floor plans, the view to the kitchen can be tricky. Make it work hard for you
Full Story
KITCHEN LAYOUTSThe Pros and Cons of 3 Popular Kitchen Layouts
U-shaped, L-shaped or galley? Find out which is best for you and why
Full Story
KITCHEN DESIGNHow to Plan Your Kitchen's Layout
Get your kitchen in shape to fit your appliances, cooking needs and lifestyle with these resources for choosing a layout style
Full Story
KITCHEN LAYOUTSHow to Plan the Perfect U-Shaped Kitchen
Get the most out of this flexible layout, which works for many room shapes and sizes
Full Story
KITCHEN LAYOUTS7 Small U-Shaped Kitchens Brimming With Ideas
U layouts support efficient work triangles, but if space is tight, these tricks will keep you from feeling hemmed in
Full Story
KITCHEN DESIGNKitchen of the Week: Transformed Garage in D.C.
A smart spatial arrangement and cheery colors helped turn this Washington, D.C., garage into a functional and family-friendly kitchen
Full StoryKITCHEN DESIGNIdeas for L-Shaped Kitchens
For a Kitchen With Multiple Cooks (and Guests), Go With This Flexible Design
Full Story
DESIGNER SHOWCASESA Kitchen Opens Up for a D.C. Show House
Removing a fieldstone wall helps turn a cooking space from dark and dingy to open and filled with light
Full Story
BEFORE AND AFTERSKitchen Makeover: Same Layout With a Whole New Look
Budget-friendly cabinetry and new finishes brighten a 1930s kitchen in Washington, D.C.
Full Story
acm