Software
Houzz Logo Print
cliftonite82

Kitchen island questions

9 years ago
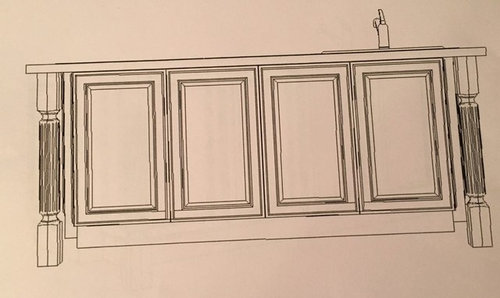
We have an 84" island with legs and are wondering if the legs will take away enough space to prevent a third stool for seating. Should we go without legs and do a waterfall quartz at a later date? The builder is not willing to offer a waterfall quartz on the side.

Is it feasible to take the island without the legs (I think it looks ugly without) and add a waterfall to it later?


Comments (18)

  • 9 years ago

    It depends on how fat your guests are. I'd imagine 3 normal sized people will fit easily in a ~76" space.

    Adding a waterfall at a later date without replacing the whole counter will be very difficult if your stone has any kind of non homogeneous pattern. Removing the legs shouldn't be a problem at a later date either.

    Can your builder just credit you with the cost for the counters and let your pick your own fabricator that will do it how you want?


  • 9 years ago

    A waterfall top wouldn't look right with the more traditional cabinet style you have.

  • 9 years ago

    You need 2' of seating space for each person ideally, so even if the legs are 12" wide, you should be fine with 3 seats. I actually have the exact same issue with my 84" island. :)

  • 9 years ago
    last modified: 9 years ago

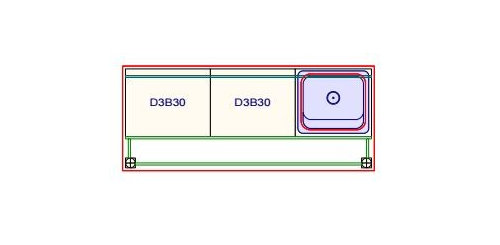
    BTW, I wouldn't put the sink on the edge of the island. You ideally need room to plop stuff down before washing and switching to the opposite side. Is that your only sink?

  • 9 years ago

    Those are great looking cabinets, DrB477! And I love the separate refrigerator and freezer columns.

  • PRO
    9 years ago

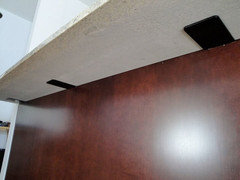
    Sammy's right, a waterfall wouldn't look good with your cabinet style. Take the legs out of the plan and put in lower-profile brackets. Cleaner look, will match and easier to seat people.

  • 9 years ago

    Thanks for your advice everyone. I think we will either keep the the legs or go with corobels.

  • 9 years ago

    I prefer no legs.

  • 9 years ago

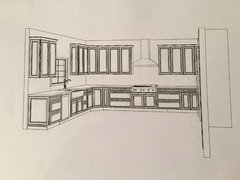
    Do you guys think that the kitchen has too many drawer bases?

  • 9 years ago

    @cpartist

    That is our smaller prep sink

  • 9 years ago

    @jay Walsh. - you can never have enough base drawer cabinets. My only base doors are the corner cab in the L and a mixer stand cabinet in the island. Wish I had found an easy way to make the small corner cab into drawers. I'll never go back to base cab doors

  • 9 years ago

    One other question. Would you guys do the deco end panels for the cabinets and the island? It adds about $3k.

  • 9 years ago

    Agree with the above. Can't have too many drawer bases.

  • 9 years ago
    last modified: 9 years ago

    Yep, can't have too many drawers!

    You won't regret having the finished end panels, but your budget will dictate whether it makes sense for your project.

  • 9 years ago

    An alternative to legs is flat iron supports. They don't get in the way.

  • 9 years ago

    I see you have angled corner cabinets, both upper and lower. I have a super susan in an angled lower corner - but my cabinets were custom, and I angled the corner to get a drawer over the SS. My kitchen is small, and I needed all the drawers I could get!

    I had 2 angled uppers in my old kitchen, and despised them. Yes, they provide a lot of space, but it is inconvenient to access, since the opening is very small relative to the space. Some people have made good use of them with super susans, but even that is very much dependent on what you plan to store there. Since your corner is in the middle of your prep zone, that's prime real estate - and should be used for things you use regularly.

    I put easy-reach uppers the corners of my new kitchen, and I love them! I can actually see and access everything, so the space is much more efficient.

    Now would be a great time for you to write out your storage plan for the new kitchen. I agree that you want all drawers - but knowing what you will put where will help you determine how many drawers you need in a stack. As you make out your storage plan, forget about where things are now, and consider where they make the most sense - near their point of use.

    How tall are your uppers? I ordered an extra shelf for each of my upper cabinets - this allows me to reduce wasted space between the top of things and the bottom of the next shelf, without stacking.


  • 9 years ago

    @suzanne_sl

    I believe that was our base option but we wanted the legs for the looks.

    @AnnKH

    Our cabinets are 42" Right now we are in a rental with crap all over the place (not nearly enough cabinets)