Software
Houzz Logo Print
amy_capecod

Cape cod first floor layout help!

9 years ago
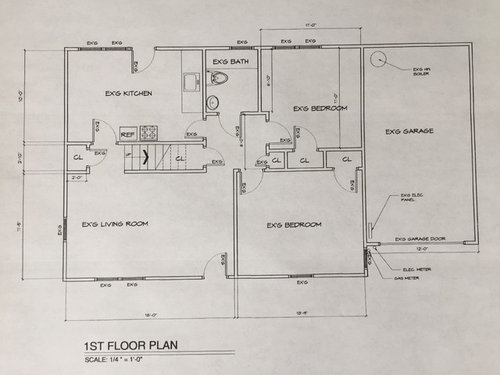
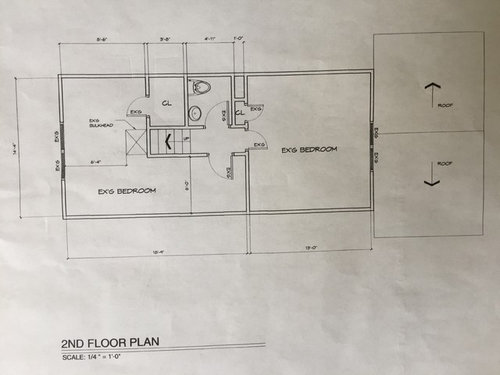
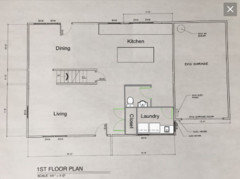
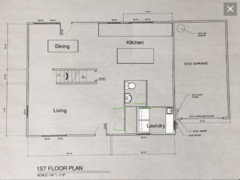
We purchased a small 1950 cape cod (home is 27'x34' without the garage) and it needs to be completely remodeled (interior and exterior). Currently there is a full bath and two bedrooms downstairs, two bedrooms and a half bath upstairs. We are adding a master bedroom with office alcove in it and master bathroom upstairs by expanding over the garage, making the half bath a full bath upstairs, and that allows us to use all of the downstairs square footage for kitchen, family room, dining area, and laundry area? There are no washer dryer hookups anywhere. We will be limited with the layout options upstairs because all we can afford is a shed dormer in the back of the house and doghouse or Nantucket dormers in the front. But there seem to be many possibilities on the first floor. We cant decide how to make the best use of the first floor now that we don't need any bedrooms downstairs. I have attached the as-built drawings. Limitations: the stairs and bathroom need to stay where they are, and the kitchen can only be located in the rear of the home but right or left is fine. The stairs are currently closed off and could be opened with nice railings. The home is on a slab unfortunately. We have two kids under the age of 6 and would like to have an open layout if possible and maybe a peninsula or island. We would like direct entry to the garage as well. Any advice on how to make the best use of the first floor of this small home and create a decent kitchen? It seems maybe the best way to create an open concept is to move the kitchen to the rear right of the house and open two walls to create an open L shape? It's difficult for us to imagine what will flow and make sense for a family and not leave us with awkward unused areas. Thank you!


Comments (13)

  • 9 years ago
    Ok thank you Judy for the response, the home was advertised as a cape when we bought it. We are working with a general contractor and architect but they are asking us what our ideal layout is, and we are struggling to make decisions regarding first floor changes.
  • 9 years ago

    I ran across a cool website for remodeling post World War II homes at crystalmn.gov. It has a booklet designed by architects with detailed ideas including 3D drawings showing how you can remodel cape cods and ramblers so they work for 21 st century families without destroying their charm. The website might give you some ideas.

  • PRO
    9 years ago

    Your house is not Cape Cod. You would either have a full Cape with a center chimney, or a three quarter Cape or a half Cape…where the fireplace(s) would heat the abutting rooms. No Cape has a front door which, directly, enters into a main room.

    I know the 1950’s house such as yours, built after WW II. it has possibilities, but you need the best advice from someone who knows that era of building. Post war homes shot up all over the country. Loans were abundant for the veterans and building was fast and cheap. That is not to say your house was built sub par, but, at the time, no one imagined the house would need additions.

    A good builder will appreciate your home and advise you.

  • PRO
    9 years ago

    You are welcome…how did my comment wind up down here? Oh dear...

  • PRO
    9 years ago

    Great link, Ann. Thanks for sharing. So many of my friends/family lived happily in these homes. Outside of Boston…there were acres of farmland, no longer income producing, so the owners sold all to developers. It was a win-win at the time. A soldier, returning home from the war, could buy a new home for $15,000.00 with a VA loan. Imagine…what can we buy today for $15,000.00?


  • 9 years ago

    Our first home was an almost identical layout to the op's. I spent many a night walking the floor with a newborn trying to figure how to remodel it so I was fascinated with that booklet.

  • PRO
    9 years ago

    Here is what I would do without knowing budget or structural limitations.

    Move the kitchen to where the back bedroom is now. Tear out all those closets and open up that wall. Make that area the kitchen-dining room area. You can even get in a door to the garage.

    Near where the back door and bathroom is, make it a mudroom/laundry room. Since there is already bathroom plumbing it will probably be the best area to get laundry.

    Open up the staircase and make the rest of the space a living room. Maybe add a coat closet or two for storage. Open up the new dining room to the living room with a large opening.

  • 9 years ago
    Thank you all so much for your comments and assistance/input. Sina, your design would most likely work structurally and within our budget and I believe seems to be the best use of space for us. You mentioned adding a closet- would you recommend adding one behind where the front door opens?
  • 9 years ago

  • 5 years ago

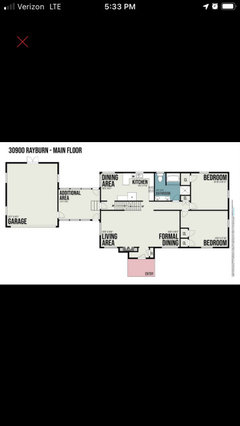
    Curious what you ended up doing with your renovation. We our considering buying a house with stairway in similar location but the garage is on the wrong side of the house to be able to do what Judy recommend.

  • 5 years ago

    During renovation we found extensive termite damage in the sill plate and had to demolish the entire house (except for the garage) and start from scratch. It was brutal. Needless to say, we moved the stairs to the right side of the house to open everything up, so our final layout would not be relevant to your situation. Sorry couldn’t be of more help.

  • 5 years ago

    Oh my gosh! That is awful. Termites are my worst fear. Hopefully you can recoup your investment. I can’t imagine what that must have been like for you.

Sponsored