

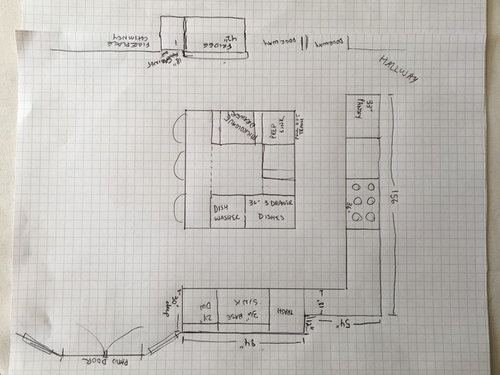
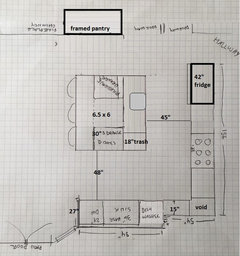
Pls Help w/ kitchen layout, Wonky bump out
9 years ago
Featured Answer
Sort by:Oldest
Comments (8)
 9 years ago
 9 years ago
Related Professionals
Hot Springs Kitchen & Bathroom Designers · Hopkinsville Kitchen & Bathroom Designers · Charlotte Kitchen & Bathroom Designers · Laconia Kitchen & Bathroom Designers · Terre Haute Kitchen Remodelers · Frederick Kitchen Remodelers · Charlotte Kitchen Remodelers · Winston-Salem Kitchen Remodelers · Greenfield Kitchen Remodelers · Honolulu Kitchen Remodelers · Portsmouth Custom Countertops · Longview Custom Countertops · Fort Wayne Custom Countertops · South Sioux City Custom Countertops · Bozeman Custom Countertops- 9 years ago
 9 years ago
- 9 years ago
 9 years ago
- 9 years ago
Related Stories

INSIDE HOUZZData Watch: Top Layouts and Styles in Kitchen Renovations
Find out which kitchen style bumped traditional out of the top 3, with new data from Houzz
Full Story
KITCHEN DESIGNHow to Plan Your Kitchen's Layout
Get your kitchen in shape to fit your appliances, cooking needs and lifestyle with these resources for choosing a layout style
Full Story
KITCHEN DESIGNKey Measurements for Your Kitchen Design
Get the ideal kitchen setup by understanding spatial relationships, dimensions and work zones
Full Story
KITCHEN WORKBOOKNew Ways to Plan Your Kitchen’s Work Zones
The classic work triangle of range, fridge and sink is the best layout for kitchens, right? Not necessarily
Full Story
KITCHEN MAKEOVERSThis Kitchen’s Custom Storage Has a Place for Everything
An architect helps Oregon homeowners remodel their kitchen and make their storage more functional for the long term
Full Story
VINTAGE STYLEKitchen of the Week: Cheery Retro Style for a 1913 Kitchen
Modern materials take on a vintage look in a Portland kitchen that honors the home's history
Full Story
KITCHEN DESIGNKitchen of the Week: A Dark Kitchen Brightens Up
A cooking space honors the past while embracing the present
Full Story
MOST POPULARKitchen of the Week: Broken China Makes a Splash in This Kitchen
When life handed this homeowner a smashed plate, her designer delivered a one-of-a-kind wall covering to fit the cheerful new room
Full Story
KITCHEN DESIGNKitchen Design Fix: How to Fit an Island Into a Small Kitchen
Maximize your cooking prep area and storage even if your kitchen isn't huge with an island sized and styled to fit
Full Story
KITCHEN DESIGNKitchen of the Week: A Designer’s Dream Kitchen Becomes Reality
See what 10 years of professional design planning creates. Hint: smart storage, lots of light and beautiful materials
Full Story




mama goose_gw zn6OH