Software
Houzz Logo Print
daniellehamm1

Floor Plan

13 years ago
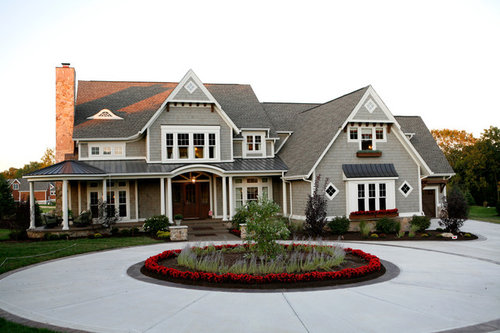
Can this floor plan be purchased? We live in South Carolina.
Traditional Exterior · More Info

Comments (43)

  • 13 years ago
    Can I see a small blueprint?
  • PRO
    13 years ago
    Yes if you send me an email I can send the copyrighted plan.

    Jeff
    jeffl@heartwoodhomes.com
  • 13 years ago
    Jeff would also like to see the floor plan.
    nmartin@mbccinc.com

    Thanks
  • PRO
    13 years ago
    If you send me an email I can send you the copyrighted plan.

    Jeff
    jeffl@heartwoodhomes.com
  • 13 years ago
    Tracy would like to see the floor plan. My email is tracywhitt1021@yahoo.com
  • 13 years ago
    I would like to see a general floor plan layout as well - marvin@goldrule.net
  • 13 years ago
    I would like to see a floor plan also. victoriashore@live.com
  • 13 years ago
    Please send the floor plan, barbarapaterson1@gmail.com. Thank you!
  • 13 years ago
    pleas send the floor plan, lcmizzoni@gmail.com. Thanks!
  • 13 years ago
    Would love to have the floor plan too. My email is moyaohboya@hotmail.com.
  • 13 years ago
    I would also like a floor plan for this home. My email is gailhome84@gmail.com Thanks so much.
  • 13 years ago
    Love the look. Please send me a floor plan as well to jimflower1@gmail.com
  • 13 years ago
    I would love to see the floor plan, as well.
    sarah.cecil@hotmail.com
    Thanks!
  • 13 years ago
    Please send me the floor plan. hfrick@gmail.com

    Thanks!
  • 13 years ago
    Please send the floor plan!!! jordaniwccm@yahoo.com
  • 13 years ago
    Jartioli@mac.com
  • 13 years ago
    Would like a general floor plan kating@insightbb.com
  • PRO
    13 years ago
    We provide a non-buildable floor plan for $100 that can be used toward future design services. If you would like to receive a copy please email me direct at jeffl@heartwoodhomes.com
  • 13 years ago
    Could you please send me a floor-plan? I am building a house on the Lake next year
    Dclark1977@hotmail.com

    Debbie Clark
  • 12 years ago
    I would also love to see the plan. Great exterior. Smithr44@gmail.com.
  • 12 years ago
    I would also like to see the floor plans, syfreeman_2002@yahoo.com

    Thanks!
  • 12 years ago
    Is this considered a southern home, could it be built in New England?
    Also would you please e-mail the lay out.
    Than you
  • PRO
    12 years ago
    This home would be considered a coastal home. You can contact us at www.heartwoodhomes.com to find out about our design services.
  • 12 years ago
    Could you forward the general floor plan? Beautiful job on the exterior! I need about 4500 sf, some of that could be in a walkout basement. Best regards, arurlaub@gmail.com....raleigh, nc
  • PRO
    12 years ago
    We offer the general floor plan for $100 that is credited to future design services. You can contact me at jeffl@heartwoodhomes.com.
  • 12 years ago
    Who is the manufacturer for the windows? Also, what size is the second level window opposite side from the eyebrow window?
  • PRO
    12 years ago
    Windows used were Anderson Windows
  • 12 years ago
    Anderson 400?
  • PRO
    12 years ago
    They were Anderson 200 with removable grills
  • 12 years ago
    What is the degree of slope for roof?
  • PRO
    12 years ago
    We have varies pitches from under 4/12 to 14/12 - would you like to hire us for design services?
  • 12 years ago
    What do you charge?
  • PRO
    12 years ago
    We typically average around $8K to $10K for custom home design services.
  • 12 years ago
    Per sq ft charge?
  • PRO
    12 years ago
    We typically do not use a per sf but instead base cost on project scope.
  • 12 years ago
    Hello Jeff,
    how many sq feet is the floor plan? Thanks!
  • 12 years ago
    Jeff,
    Could you share some information on square footage and # bedrooms of the attached photos? Love it! Thanks Holly
  • PRO
    12 years ago
    This home can be built from 4300 to 6000 above grade. It can have anywhere from 3 to 6 bedrooms above grade.
  • 12 years ago
    Thank you for sharing the photos. I posted on my facebook page along with your business information.
    Is there a Master on the main, or are the bedrooms all on the upper level? Does the 4300 square feet include main and second floor?
    What do you think about this house with a craftsman decor? The peaks and gables remind me of the Eurpoean (Swiss) chalet- or European craftsman. I love the decor chosen, but prefer different furnishings. Love the painted trusses, outlookers, wainscotting, and coffered ceilings. Great taste Jeff and Wendy!
    Holly Ilada
  • PRO
    12 years ago
    Yes we have worked with a client to develop master on the main with 4,300 above grade. This architecture can be taken multiple directions. For this home we took it coastal craftsman inside.
  • 12 years ago
    how wide is the circle drive?
  • PRO
    12 years ago
    We used the turning radius of a suburban and then added 3 feet.