Software
Houzz Logo Print
plan2remodel

Small Bathroom Layout - Neo-angle Shower?

9 years ago
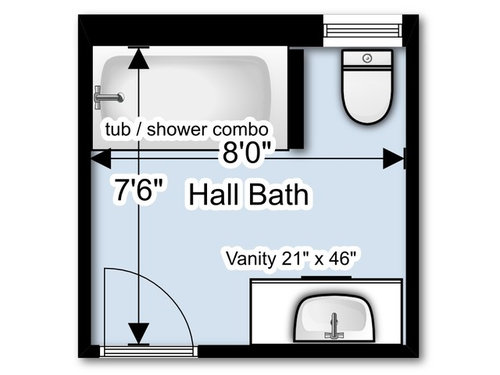
I need help with the layout for my next bathroom remodel. I'm deciding between a rectangular or neo-angle (corner) shower. Also, trading off between length of vanity and size of shower. May consider bow or curved front on vanity.

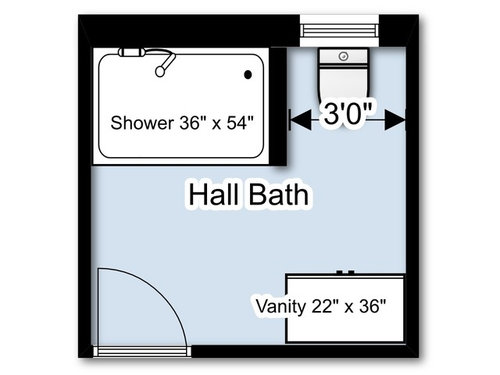
This is a hallway bathroom that is 8 ft x 7.5 ft. I want to replace the cast iron tub / shower combination with a stall shower. The toilet and doorway (30" door with 3.5 inch wide trim on both sides) need to stay in position. I want to allow a minimum of 30" walkway space between the vanity and the stall shower and a minimum of 36" space around the toilet. Minimum shower space is to fit a 36" circle inside the shower.

Here's the existing layout. There's a full (5 inch wide) wall between the toilet and the 30" wide tub

Below is a layout with a rectangular shower and a shorter vanity. (Shower heads and controls would be on LHS; drain centered.) On the floor planner sketch, it looks like I have space for a 36" wide shower with a 28" wide shower door. But, in reality, it allows at most 24" wide shower door. That is, when the door into the bathroom is opened, it takes up 30" of the wall space on the side, leaving only 60" width for shower and swinging shower door.

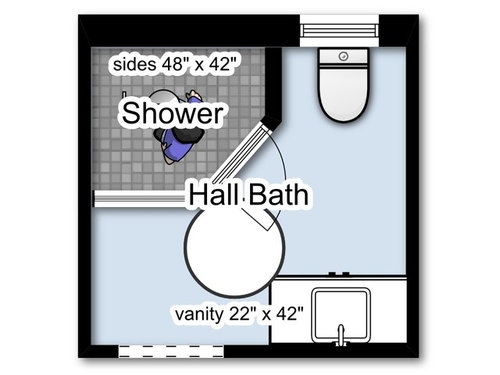
Below is an alternate layout with a corner shower, sides 48" and 42" (exterior measurements). The circle on the image is to show a 30" wide walk-through space. I can lengthen the vanity only if I make the shower smaller or go with a curved (bow front) vanity.

I'm assuming a 25" shower door with hinges on the left and shower controls on the wall (flange) next to the tub (full wall or pony wall?). And probably a pony wall on the flange to the left of the door. Would I need a header for the shower?

Any suggestions? I'm about a year away from starting this remodel. So welcome any input.

Comments (11)

  • 9 years ago

    We had some similar debates in our house with shower size/shape in a small space. Our new shower is approximately the size you are looking at - 36 x 54 (ours might be smaller on the long side) and we LOVE it. After all my worries that it was going to be too small, it's a GREAT size for a small space. The extra space side to side from a shower with alcove tub made a big difference. With frameless glass and better lighting inside the shower, it feels so open. Our shower door is 24" and it is perfectly fine. We also tried designs with a neoangle and it was just too awkward in our space and the walls didn't work right and cost was higher and it just felt smaller. Also, if you need the space on the vanity side, you may want to consider shrinking the entry door and recapturing some of that wall IF that allows a larger vanity. Our contractor suggested that to us but we were okay shrinking from 48" double door to 30" and didn't need the extra room. We also put in a sliding barn door to eliminate some of the door clashes. I know the barn doors are not for everyone, especially in a bathroom where you might need to fit the door more precisely for privacy. Maybe a pocket door?

  • 9 years ago

    Thanks for responding. My other showers are 36 inch wide, but longer. I am thinking about choosing a rectangular shower but placing the shower door on the RHS, that is, hinges on the RHS so that I can make the shower door 28 inches wide (same as the other showers in my house). It does mean that the shower door would open into the center of the room (not against the wall) and I would be placing the shower valves on the opposite wall from the shower heads. I'm just worried that if I plan for a 24" shower door, by the time all the tile and curbs are in place, it may end up with. at best, space for the minimum allowed 22" door.

    The problem with space for the vanity is not the entry door; the problem is that I need a walkway from the entry door past the vanity and shower to get to the toilet. I don't want to have to turn sideways to squeeze in-between the vanity and shower to get through. Recommended space is 30 inch minimum width.

    As I said, I cannot change the entry door or the toilet. I replaced both of them two years ago, without changing the location. I think a 30-inch entry door may be the minimum to meet code. I hate pocket doors -- impossible for me to open. And even if I did like them, it would not work here. The electrical panel for the whole house is in the wall immediately to the right of the entry door. The wall to the left of the entry door is at an angle. So, no place in which to slide a pocket door at this location.

    I cannot use a barn door here as this bathroom opens to the hallway. My teenage son uses this room and values his privacy. It's difficult to find proper locks for barn doors. And difficult to contain the smells in the bathroom because a barn door is not a tight fit. I did put a barn door in the space between my master bathroom and master bedroom, but that's an en suite. That barn door was custom-made and cost $900 alone, just for the door, not counting the hardware and installation. I waited almost a year for the correct hardware to arrive, after it was installed with the wrong size track.

  • 9 years ago

    Why don't you put a sliding door on the shower? That way you don't have to worry about the door swing. We got a Kohler Levity sliding door for our current 48" shower, and it works just fine. It would be even better on a 54" shower.

  • 9 years ago


    Miriam, thanks for the suggestion, a sliding door on the shower would take care of the problem of a swing door bumping the entry door, but it would not change the issue of needing adequate walk space between the vanity (22" deep) and the shower to get to the toilet. I had sliding doors on my master shower before I remodeled; I stubbed my toes on the guide every morning.

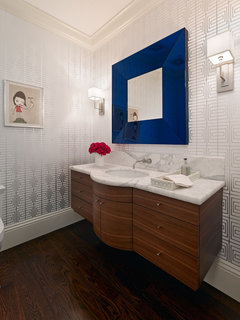
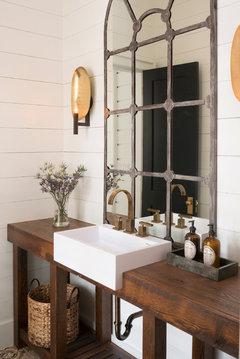
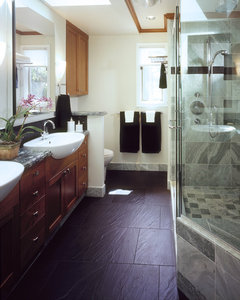
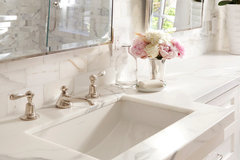
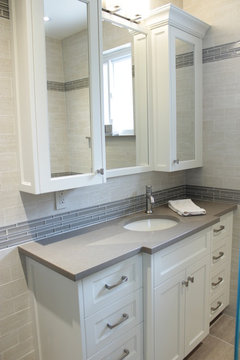
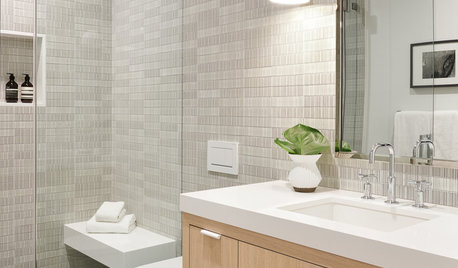
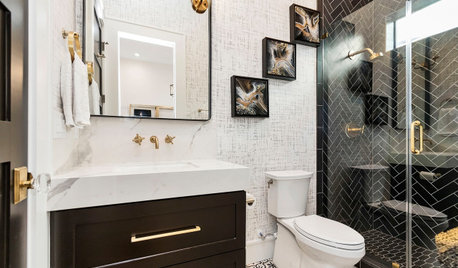
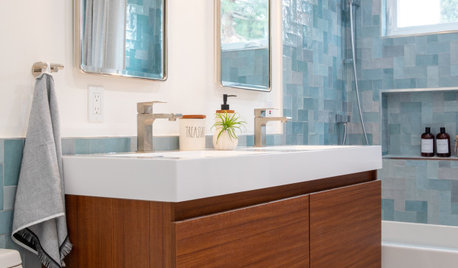
    I'm leaning toward a rectangular shower (in lieu of corner shower), with a shower door on the right. I'm looking for ideas to narrow the vanity on the sides, without having to resort to a pedestal, trough, or vessel sink. Something like this:

    Pacific Heights Family Home · More Info

    or this:


    15 Nottingham Rd · More Info

    or this (but with single sink):

    Bathrooms · More Info

  • 9 years ago

    A pocket door, or a door opening out would really help with space here too.

  • 9 years ago
    last modified: 9 years ago

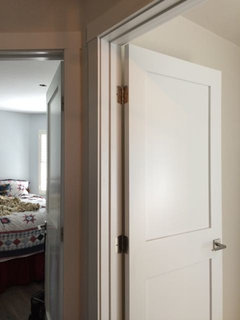
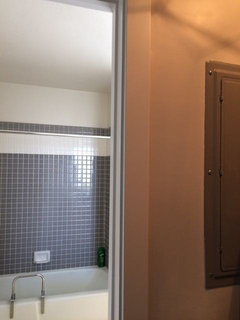
    Maybe I don't understand how pocket doors work? See pictures below. In the first picture, the door on the right opens into the bathroom; the door on the left opens into a bedroom. Second picture shows the wall to the right of the bathroom door. The metal box on the wall is the electrical panel. Doesn't a pocket door have to slide into something?

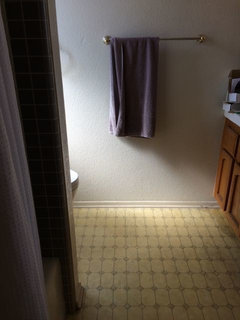
    Either way, I don't see how changing the entry door would change the width of the walk space between the vanity and the (new) shower. Third picture (lighting not good) shows the walkway between tub (on the left) and vanity (on the right). Tub is 30 inches wide. Vanity is 21 inches wide. If I widen both tub space and vanity space, it shrinks the walk space between them. If I have a 38" (interior) shower with a 4" curb (outside the shower) and a 22" wide vanity, that allows, at most, 26" walk space. I can narrow the shower to 36" wide, but then I'm still 2" short of the recommended 30" walk space.

  • 9 years ago

    I'm not sure if this would be helpful in your situation. I don't truly understand your issue. Long read with all the post. But here is what I did in my remodel. I had a 36x60" rough in shower pan installed. After the walls and tile, it was about 58" wide. I had French shower doors put in. Both ends were prepped to have the heavy doors hung. I love it. They swing in and out.


  • 9 years ago

    enduring, thanks. Beautiful shower.

    I'm in California. Your doors would not pass code in CA, which requires that doors open out only, not in. I'm unclear how French doors would help my situation. I would still have one door on the LHS colliding with the entry door into the bathroom. I don't have a problem with placing one shower door on the RHS and having the controls on the RHS.

    My issue is that I want the walk space between the shower and vanity to be 30 inches wide, although 24 inch space would meet code. Also, I'm uncertain how much space I will lose when shower is built (e.g., waterproofing and tile).

    The width of my bathroom is 90 inches. If the shower plus threshold takes up 40 inches, and the vanity takes up 22 inches, then I have 28 inch walk space between them, which will likely shrink. So, I may end up with a 26 inch walk space.

    I think my options are:

    1) live with a walk-through space that at least meets code (minimum 24")

    2) lop off a corner of the shower on the RHS

    3) shrink the shower to 36 x 48" (interior) and shrink vanity to 22" x 36" This would give me 30.5" walk space (measuring the diagonal between the right corner of the shower exterior and the left corner of the vanity), but it may shrink to 28.5"

    4) recess the vanity at the ends


    Palo Alto Traditional · More Info

    Palo Alto Traditional · More Info

    Toronto Family Of Four · More Info

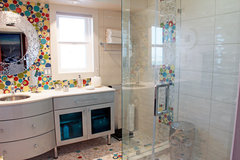
    ROTD Bubble Tile by homeowner Jan Ferris · More Info

  • 7 years ago

    Thanks for asking. I've not yet remodeled the bathroom. I did order some sample tiles for the bathroom. And my son has told me that he wants a bench on one of side of the shower, opposite the spray -- so this may limit my options.

  • 7 years ago

    @plan2remodel, there are portable benches that are very stable. Also heavy duty wall hanging fold down benches that people have used. Any thing hanging from the walls will need wood bracing/blocking in the walls while they're open.