Software
Houzz Logo Print
smb4236

My eat-in kitchen layout

9 years ago
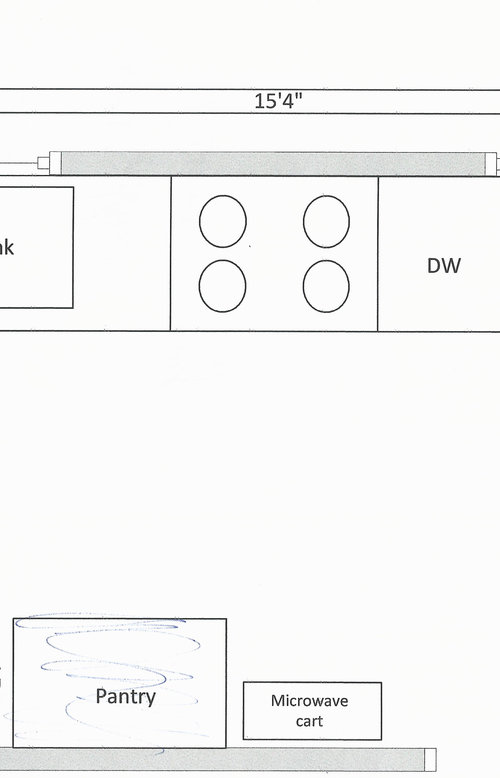
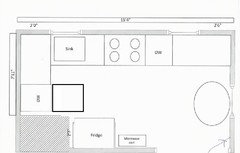
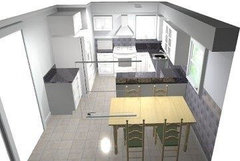
Hello! My house is a small cape cod with an eat in kitchen and no dining room. I would like to hear your ideas on layout changes. This is the current layout. 2 windows on the back wall, 1 on the side. One goal is to put the DW in a more convenient spot.

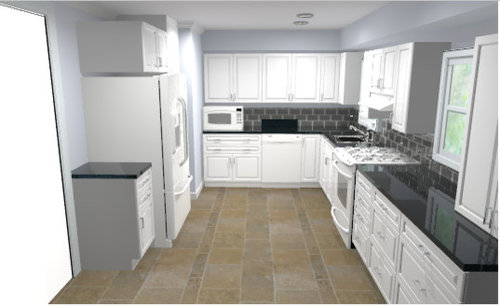
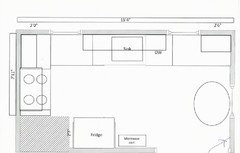
I'd like to keep stove and sink in the same spaces to avoid plumbing and gas line changes. This layout would move the refrigerator where the pantry currently is. This would keep the table and chairs in the same location.

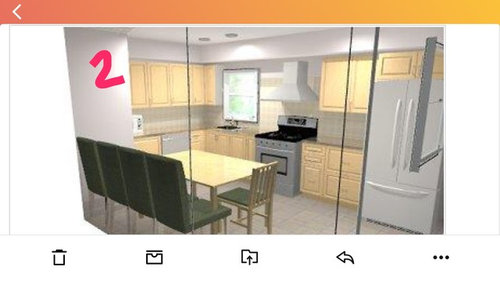
Layout 2 would require closing up one of the rear wall windows. I like this layout with because it uses more of the central space for the table. I would put a built-in bench seat along the inside wall. Thanks for any suggestions you may have.

Comments (28)

  • 9 years ago

    Will you have enough space to stand at the sink and load the open DW? That looks too tight to me.


    Sharon thanked mama goose_gw zn6OH
  • 9 years ago

    You'd have a better layout if you'd move the range to the end wall, and put the sink between the windows.


  • 9 years ago

    an 18 inch dishwasher might help with a few extra inches for the turn/pivot from sink. I would keep windows and think about plan one with table on the right. However I would reduce depth of cabinetry to right of stove-under window and beyond. You could bring your wall storage down to counter top for the last 2 feet or so....maybe glass doors/etc. Some presence can be had with decorative cabinetry next to table there. Don't like the feel of the space with table location in plan 2....is that a partition wall[bench wall]?? why don't you remove it for plan 2 and skooch the table and chairs into adjoining space somewhat. If you can't budge into an adjoining room anywhere...I'd stick with plan one.

    Sharon thanked herbflavor
  • 9 years ago
    last modified: 9 years ago

    Thank you for your replies! How much room would be ideal between sink and dw on the side wall? I would definitely consider an 18" but I could also change the cabinet sizes to push it over more if needed. MamaGoose: I never considered putting the sink between the windows! but also I want to keep the exhaust to the outside, I have a bulkhead on the left and back walls so I am not sure yet if I can move the stove to that side. Herb: I do like the look of the decorative cabinetry that goes down to the countertop. The current wall with the pantry and mw cart has stairs behind it. I don't have room to expand on the inside- only option would be to expand an outer wall, and that is out of my budget.

  • 9 years ago

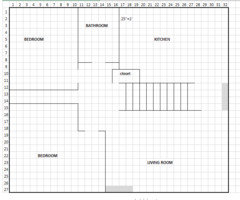
    Could you please post a full-floor layout so we can see how the rest of the rooms relate to the Kitchen?

    Do you have a basement under the Kitchen? Or, are you on a slab?

    Sharon thanked Buehl
  • 9 years ago

    What is the size & composition of your family?

  • 9 years ago

    There is a basement and the kitchen is over the laundry room. It has a drop ceiling so not too difficult to get underneath the kitchen. We are just 2 on a daily basis. This pic is not exact but gives the general room layout.

  • 9 years ago


    Another idea

    smb4236's KITCHEN ideas · More Info

  • 9 years ago
    last modified: 9 years ago

    Starting with your last plan, which is the best by far....

    Ditch the soffits and go full height with the upper cabinets. You shouldn't have any but the register for that room if it's a single story house in there

    In this kitchen, you absolutely must choose frameless cabinets with adjustable shelves. Go Ikea to save money, if you want to, and pick bargain flooring. But move the appliances!

    Id make the cabinets next to the fridge a full height pantry cabinet. I'd hack a cab onto the end facing at right angles for brooms and vacuum

    A microhood would really save space. If you can't stand that, then put the microwave on the corner against the wall nearest the dining area rather that so close to the stove--that's dangerous. You can hide it in a cab if you want

    Id do the biggest sink you can fit in a 30" cabinet. Single bowl but with inserts.

    I would still have a built in bench for the table but under the window. It would give the other side more space and add storage. In the outer corner of the room, the bench could turn into another tall cabinet for whatever storage you need handy the most--linens, coats, whatever.

    Look at the ranges with double ovens. The little ovens heat faster and use less electricity for casserole and sheet dinners. The big ones are great for bigger things and baking.

    Sharon thanked Milly Rey
  • 9 years ago

    Milly, thank you for your thoughtful comments. My concern with moving the range to the inside end wall is that i really do want outside exhaust. So if I were to do that, wouldn't the exhaust go through the soffit to the back wall?

    Also I want to understand your idea about the bench seat...i think you are saying under the side wall window? Which would be parallel to the peninsula? I do like the idea of the double oven ranges, too.

    On the fridge wall that bump out in the corner is 31" deep and i would love to have 30" deep cabinets with pullouts to take advantage of the space. "Fridge depth cabinets" instead of the opposite! My first pic of current layout shows pantry cabinet; in reality it is only about 12" deep and there's a lot of wasted space.

    So many things to consider!


  • 9 years ago

    So if I were to do that, wouldn't the exhaust go through the soffit to the back wall?

    exhaust goes into the attic crawl space.

    Sharon thanked kaismom
  • 9 years ago

    Ok thank you.

  • 9 years ago
    last modified: 9 years ago

    We had this in our last house. Worked pretty good if you put your less-frequently-used items in the back section.

    We added a couple of these later, and also have this style flanking our refrigerator in the current house. We recessed the fridge a little into our garage to make it more flush and built-in looking, but I don't think it would look bad if you didn't recess your fridge, as long as you have plenty of room in front and on the sides of it to open everything.

    Here is the range with two ovens. Also had one of these in the previous house and the small top oven got used more than the larger bottom oven. Some complain about the bottom oven being low when removing large pans, but it wasn't a problem for us. I completely agree about wanting to vent to the outdoors, but that should be pretty straightforward if you have an attic space. You might just need to get an exhaust hood with a bit more power since it will be pushing farther.

    Sharon thanked crcollins1_gw
  • 9 years ago

    CR, thanks! the multi-storage pantry is a cool idea. Looks like it would hold a lot of stuff. I want a tall cabinet for the broom and mop, so maybe I could do a base pullout. I am seriously considering the double oven. Milly suggested it also and I would not need my toaster oven, which I use from time to time now.

    I love cooking and kitchen things! I have been waiting, saving and planning for such a long time, I am excited to get to the next phase! Only wish I had a kitchen big enough for all the fun options and customizations I see!

  • 9 years ago

    Not only the space, but the money, too - those special pantry cabinets do not come cheap! Good luck with the planning!

  • 9 years ago

    The exhaust these days goes up through the roof. Cheap to do.

    Thats exactly what I am saying with the bench seat!

    You can have custom cabinet frames made just for that space and put IKEA doors on it--side panel might be tricky, so you'd want to check that out first. That way you can keep the IKEA savings. I've hacked so many IKEA cabinets it's not even funny. $2000 on builtins versus $12000 is nice, I must admit, especially when I get doors I can switch out whenever I want.

  • 9 years ago

    I like bp's thinking about removing the closet if possible.

    Sharon thanked cpartist
  • 9 years ago

    Is the closet a linen closet, or is it the only coat closet? How easy is it to move its contents to basement storage to enhance the kitchen that you use several times a day?

    Removing the closet would give you so many more options: galley, L, U-shape in any orientation, even a G (though I wouldn't recommend it).

    If you did a galley or L and ran cabinets all across the back wall, make them shallow for the last 4-6' to give a little more space to the dining area. The shallow storage is perfect for pantry or dishes, great place for serveware, napkins, etc.

  • 9 years ago

    That is probably the only space where the family keeps coats and even shoes. This is a small house and every closet counts in situations like this.

    If the closet was removed, are you willing to live with the coats hanging on the living room wall or taking them into the bedrooms every single time you go in and out of the house?

    You need to make the entire house functional, not just the kitchen.

    Bedroom does not look big enough to lose the space for a closet that opens next to the front door.

    I don't think losing the closet is a good idea for the house.


  • 9 years ago

    Can't afford to lose the storage of the closet. It is not as awkward to access as my image makes it look.

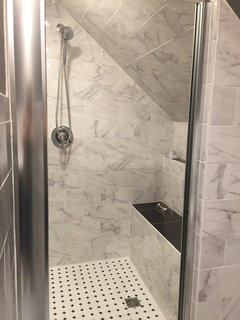
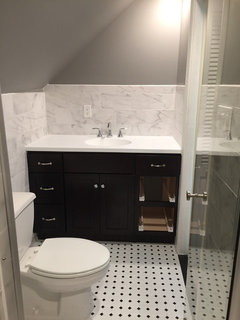
    I do have a 2nd floor with 1 large bedroom and a bathroom. It is within the original steep pitched roof. Here's pic of recent upstairs bath reno.


    bathroom · More Info


    bathroom · More Info

  • 9 years ago

    I uncovered the soffits today and there is NOTHING up there!! So excited! I can have 42" cabinets! AND, it doesn't feel so cramped around the windows! I can't believe i waited so long to see that. Why would anyone have wanted that all closed off ? The register into the kitchen is within the corner closet bump out. Yay! So, i have decided that i will definitely move the range and fridge like the last layout. Not 100% decided on peninsula vs shallow cabinets.

  • 9 years ago
    last modified: 9 years ago

    Whoooop!!!! Install them low enough to leave room for trim. There are lots of reasons for this--uneven ceiling is a main one. Cabinets got to be level when house isn't.

    People did soffits when all cabinets were 30" and they didn't want dust and grime on top of them.

    Sharon thanked Milly Rey
  • 9 years ago

    Love the upstairs bath, and the way you handled the ceiling slope inthe shower!

    Sharon thanked bpath
  • 9 years ago

    I wonder if there is a way to pull the closet more into the hall, and less into the kitchen?

    Sharon thanked bpath
  • 9 years ago

    Gorgeous bathroom upstairs!!!

    Sharon thanked Milly Rey
  • 9 years ago

    The closet takes up the part of the kitchen that is the least valuable--the corner. I wouldn't crowd anything to get that space!

    Sharon thanked Milly Rey
  • 9 years ago

    The reason to remove the closet is then the OP could create a true galley kitchen.

    OP your upstairs bath is beautiful.

    Sharon thanked cpartist
Sponsored
Hope Restoration & General Contracting
Average rating: 4.7 out of 5 stars35 Reviews
Columbus Design-Build, Kitchen & Bath Remodeling, Historic Renovations