

Retaining wall, walkway styles
We are wanting to add access to the front door of our farmhouse. Heretofore, all the parking has been at the back, nearer the sheds and fields (so people enter thru the mudroom, laundry room, kitchen & dining room before reaching the living room).
The project will include adding a small parking area near the foot of the driveway, *possibly* removing a tree (please don't derail the conversation on that aspect).
There's a slope to the yard there, so we'll need to put in a retaining wall and walkway. WHAT STYLE of stone retaining wall and walkway really fits this property? I don't want to ruin it!! I have ideas, but would like to hear from others on the matter.
THANK YOU!!
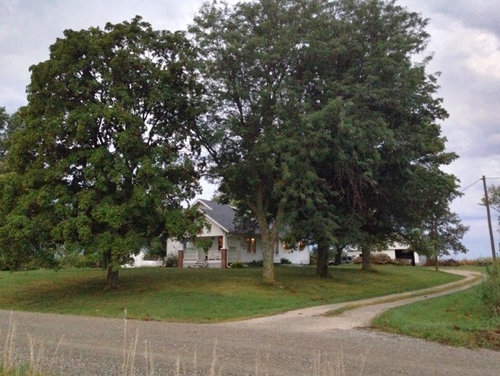
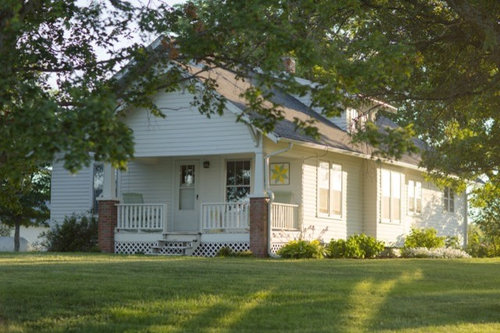
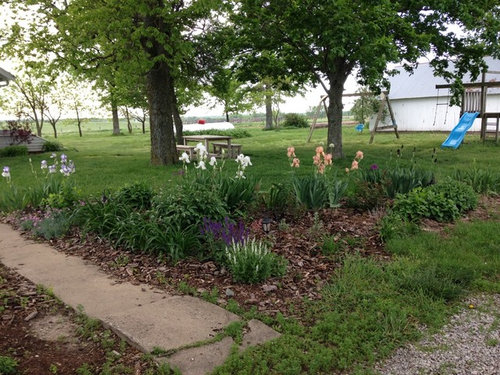
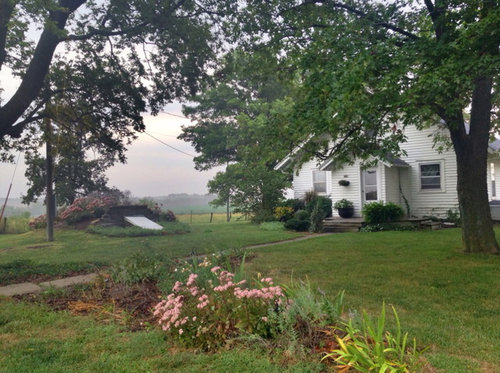
The rest of the photos are in rather random order:
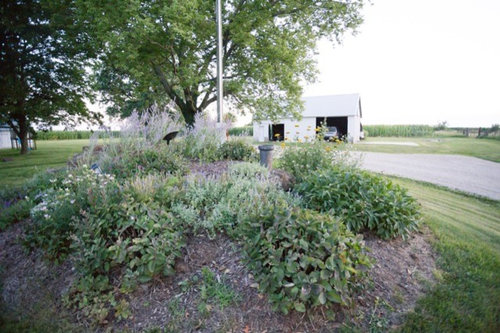
Looking back down the driveway:
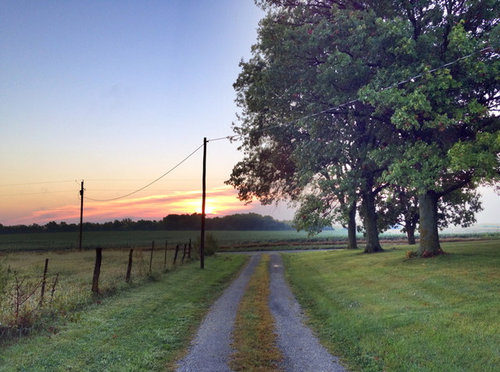
Comments (40)

ksmetamaid
Original Author9 years agoThank you, littlebug. Yes, this is the house I grew up in, so I've lived here a long time and I'm sure there will be some who prefer coming in the back, as always, and that's okay.
The new little parking area (2-3 spaces) would be just for visitors, so I'm hoping if it's landscaped right, it will add to the charm rather than take away. But, right. I don't want to mess out up. So much of what I see online or even at landscape centers just doesn't "fit."
No, I'm not thinking of a half-circle. I'm thinking of cutting into the yard a bit near the foot of the driveway, perhaps with terracing. If it's guests-only parking, there wouldn't be anything parked out front most of the time and hopefully not be an eyesore. Do you think???
Related Professionals
Hot Springs Landscape Architects & Landscape Designers · Auburn Landscape Architects & Landscape Designers · Hartford Landscape Architects & Landscape Designers · Newburyport Landscape Architects & Landscape Designers · Oshkosh Landscape Architects & Landscape Designers · Pocatello Landscape Architects & Landscape Designers · Calgary Landscape Architects & Landscape Designers · Farmington Landscape Contractors · Florence Decks, Patios & Outdoor Enclosures · Baton Rouge Decks, Patios & Outdoor Enclosures · Nashua Decks, Patios & Outdoor Enclosures · Providence Decks, Patios & Outdoor Enclosures · Boise Decks, Patios & Outdoor Enclosures · Coeur d'Alene Decks, Patios & Outdoor Enclosures · Cowansville Decks, Patios & Outdoor Enclosures PRO9 years ago
If I could enter the house either through front OR back, and I knew one of those ways offered more convenient parking/access to the house (not having to walk farther and climb a grade), that parking would be far more inviting. I suspect the back door entrance will offer this. Parking near the drive, a retaining wall and a walk does not sound like a good solutions to me.
ksmetamaid thanked Yardvaarkksmetamaid
Original Author9 years agoOkay, yardvaark. Would you have another option you could suggest for having people enter through the front of the house?
- PRO9 years ago
Sure, it would be parking that is convenient (not far from or downgrade of) the front entrance steps. In order to work this out though, a person would need to have a better look at the whole front yard area (wide swath, central viewpoint) and have a base plan to work from, in order to see how much room is where. And know how many parking spaces you're trying to add.
ksmetamaid thanked Yardvaark - 9 years ago
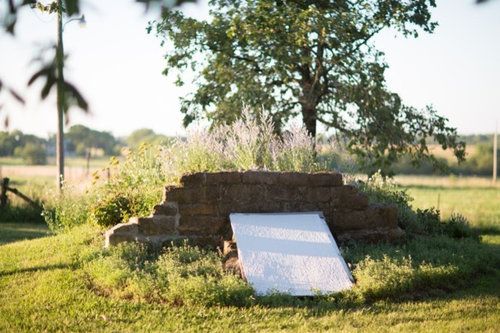
Is that last picture an original cellar? If so, and you do end it with a retaining wall somewhere, it would be in keeping if you could use the same kind of stonework, if that is what is traditional in your area.
But I do agree that having cars parked at the front would really spoil the attractiveness of your house.
ksmetamaid thanked floral_uk z.8/9 SW UK  9 years ago
I just can't hardly imagine anything that wouldn't look "Jenga-ed up."
Have you considered a pass-by driveway, where you would widen the drive to allow one car or two to park to the side (parallel parking style)? Then you could build a sidewalk to the front door straight across the yard from there.
But that would require a few steps, which I think people will avoid using. Especially since they've used your backdoor for years.
ksmetamaid thanked littlebug zone 5 Missouri- 9 years agolast modified: 9 years ago
Here's another thought: how about making a new public parking area near the back and creating a new, elaborate and wide sidewalk from there to the front door? So it's obvious that one should use it. Then reconfigure the existing back door sidewalk so it still works for your family but move it further away from the more public parking area?
And widen your front steps to make them attractive and easily accessible. Nice handrails, pots of flowers, chairs, etc. Make the porch a Destination, a place people WANT to walk to. Your porch looks sad, lonely and forgotten now.
 PRO9 years ago
What a great looking bungalow you have there out on the farm.
As a kid, I can distinctly remember driving out to my Aunt Josephine's farm as well as my Aunt Mary's. Gravel roads, no municipal walks, and no front sidewalk on either home so we parked in the back and came in through the back porch into the kitchen on both their homes. It seemed so natural and certainly reflects your situation.
That being said, your question is actually about material. On a great looking rural home like yours I would encourage natural stone walls and a natural stone or clay brick for the walk. They would be integrated with both the setting and the architecture.
Segmented retaining walls and modular brick pavers are certainly popular and we install a boatload of both, but in this setting I could only envision a natural stone wall, be it dry-set or masonry with natural clay or granite pavers.
Somebody will tell you that the flagstone walls won't hold up, but I can assure you when constructed correctly natural stone walls will last a lifetime and the material doesn't degrade or lose color.
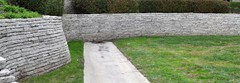
The one shown below was installed in 1997 and I photographed it about two years ago. Solid, graceful and timeless, like your home.
 Natural Stone Wall · More Info
These two photos below are from flagstone I installed in the bottom of a detention basin (2003) that floods during heavy rains and it still stands strong today.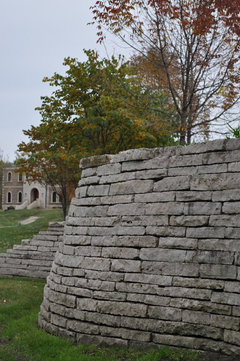
These are reclaimed street pavers on this classic "farmhouse" with front porch.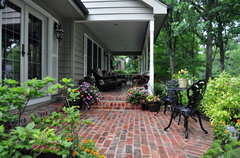 Traditional Landscape · More Info
If the street pavers are a bit too rugged (or expensive), you could use any number of clay brick options from an array of manufacturer's, like the ones photographed here.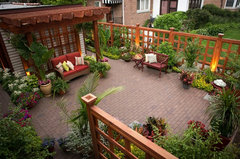 Urban Frenzy · More Info
Now all you need is an interpretive sketch from Yardvaark and a local contractor to make it happen!! :) Best of luck with your project.
ksmetamaid thanked KD Landscape- PRO9 years ago
Or, as I ponder your situation a bit more, you could use flagstone like this for the walk, but it is a high-skill task to install it correctly. The one pictured below is set on concrete and the joints are mortared.
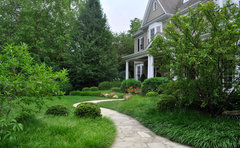 Traditional Landscape · More Infoksmetamaid thanked KD Landscape
ksmetamaid
Original Author9 years agoI really appreciate all these comments and suggestions. Early on littlebug asked the question about the other side of the driveway. That's a pasture, and yes, we could use that space for parking. But I really feel like putting it any farther out - or in the back - would require such a LONG walk to the front door, that even if I did as best I could to make it attractive (which I will try, but my time and resources do have limits), nobody would ever consider taking.
On the other side of the front porch is a lateral field for our septic system and we really can't mess with that area.
I agree very much with K&D that any kind of modular pavers just doesn't fit. And I like floral_uk's comment about attempting to match the stonework of the canning cellar. But I'm really having a hard time finding people in my area who do dry stack (which is what the cellar was until the face of it recently had to be repaired, at which time some mortar was added).
I've wondered if doing some kind of terraced landscaping to the sides of this little parking area to avoid having a 3-4' wall.
Also, for the walkway, what does anyone think about the possibility of using exposed aggregate concrete?
Keep the comments coming! Thanks a bunch.
- 9 years agolast modified: 9 years ago
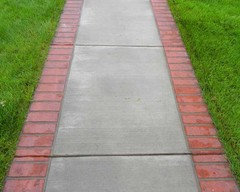
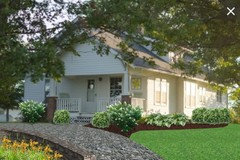
I like this example of a farmhouse sidewalk. Could you find bricks that match those in your porch columns? If you could find some used ones, that would probably be best. So they would look like they'd always been there. You might even be able to figure out a way to use them as a retaining wall - or as facer bricks for a retaining wall built of something else.
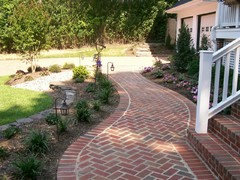
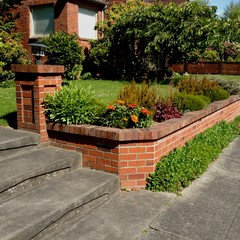 ksmetamaid thanked littlebug zone 5 Missouri
- ksmetamaid thanked littlebug zone 5 Missouri
ksmetamaid
Original Author9 years agolittlebug, that last photo (concrete with brick edging) is one style of sidewalk I'd thought about, thinking I might try to match the bricks on the porch columns. I'd never. I do like the herringbone sidewalk, although I'm wondering if even it is a little too "fussy" for this simple little place. Not to mention the very real question of being able to come up with that much matching, reclaimed brick.
- PRO9 years ago
The last photo posted by @littlebug of the concrete walk with brick banding would be a timeless presentation and, as she says, you could locate a brick that would complement your columns. Just remember that you need paving brick, not face brick, if you pursue that style of application. You could look on the websites for Belden, Endicott, Whitacre-Greer, Glen Gery, Pine Hall, General Shale or others to locate natural clay brick and a distributor near you.
Since you asked about exposed aggregate, I will venture a thought that it is "very 80''s" and "very commercial" and I cannot envision it as a good match for what you are trying to accomplish.
Again, good luck with your adventure and post a photo or two when you finish.
ksmetamaid thanked KD Landscape ksmetamaid
Original Author9 years agoK&D, I appreciate very much your saying that about the exposed aggregate. Huge help. That and the concrete with brick style were my two top choices, so I'm ready to nix the exposed aggregate. Now if I could just decide on placement!
 9 years agolast modified: 9 years ago
It looks in your first photo as though you may have space on the side of the house next to the driveway for a small parking area where cars would turn in toward the house. If there is room to maintain a sidewalk and some planting beds as well as park a couple of cars (perhaps 20 ft?), that would be the least damaging to your very lovely setting. You might not even need a retaining wall. I don't think there is any way to put a parking area in front that wouldn't disrupt the tranquility of the setting and views.
ksmetamaid thanked Kim in PL (SoCal zone 10/Sunset 24)- PRO9 years ago
With another look at the pictures, I wonder what long term goals for the property are. I know if I was living there I'd be working on improving the relationship between the back entrance and parking for the family. Instead of being convenient and attractive, it seems almost more like what one would expect if they lived in an apartment and were using the community parking lot ... a long, narrow, unprotected walk. It doesn't look like an area that people would want to spend more than the least amount of time in. With a lot of groceries I'd be wishing for a cart to make the trek. I'd suggest making a comprehensive plan, solving all the problems. Even if it took 20 years to implement, improvements could be made without making mistakes or redoing work. (If you're only there through the next 5 years, then never mind.)
While you can collect an unlimited number of suggestions for possible solutions to the front entrance parking issue, I don't think you'll ever know what's the right/best solution until working in the PLAN view and with a comprehensive knowledge of the yard. Those pictures are not here.
ksmetamaid thanked Yardvaark ksmetamaid
Original Author9 years agoYardvaark, we did to a comprehensive plan for the property 17 years ago, however at the time, we were thinking we'd never use the front as a real entrance to the property, so we concentrated on putting our efforts into sprucing up the back, which works really well in most respects. But I've really decided I'd like to use the front to welcome guests, so here we are.
If anyone is still following: I'm pretty well settled on the type of stone work I would use. But the question keeps coming up about placement of the parking area. I'd like anyone's further input on that. After rejecting the idea, I've come to the place where I'd be willing to take a tree down if it was the right thing to do. I'm also willing to consider the other side of the driveway, although it would still mean a fairly long walk to the front door. Again, I don't want to spoil anything! Thanks.
 9 years ago
Try moving the steps to the side of the porch closest to the driveway. Then think about a fairly wide path running straight to the driveway, and where along there is enough room for a car or two. Possibly just widening the drive would be enough.
It is very difficult to think through more of this because grade changes don't show well on photographs, and the precise grade changes are what is going to make or break this project.
ksmetamaid thanked mad_gallica (z5 Eastern NY)ksmetamaid
Original Author9 years agomad_gallica, you're right about the photographs not showing the grading well, which is important.
- PRO9 years ago
I'm not sure that knowing you did a comprehensive plan 17 years ago, but now are unwilling to revisit and modify it, given that needs and personal plans have changed, is useful information. It seems to me the cart is before the horse. You've picked stone .... but don't know how or where to put it. This is not how the planning process works. You should be studying pedestrian and automotive circulation patterns and potential parking configurations in plan view before deciding that you even need a retaining wall. It's not going to be possible to skip such an important part of the planning process and end up with a good result. So far, all you have is speculation about this or that possibility, but no evidence that any of them are good or even workable. There's been no examination to exhaust potential possibilities that might be good or better. It's not so bad when someone shoots themselves in the foot over planting. Plants can be relocated or removed. But hardscaping is generally expensive to install and even more painful and expensive to alter ... or suffer with if wrong.
ksmetamaid thanked Yardvaark ksmetamaid
Original Author9 years agolast modified: 9 years agoYardvaark, you're totally right about needing to know the automotive circulation patterns before selecting a type of stone. A consultation with a landscaper (who studied the comprehensive plan) had helped me on that decision before I posted on this thread asking for recommendations on stone. I had been hoping to use a local workman (the landscaper lived too far away), but I really didn't like his method of stonework (14" thick quarry limestone built with a skid loader).
So I *thought* the placement of the parking area, traffic flower, etc. was all decided on. But based partly on this thread, and partly because of the reality of how far that parking area would come into the yard and affect the overall look, I've pretty much given up on that and am really puzzled about how to add front door access at all. And right, I may not need a retaining wall (but if I do, I know what I want for stone!).
As far as exhausting other possibilities, I certainly feel exhausted! I'm on Plan G at the moment. And I couldn't agree more with your statement about hardscaping being difficult to alter after the fact, which is exactly what I want to avoid.
I don't understand, though, why you said I was unwilling to revisit the comprehensive plan. Otherwise I wouldn't be here. I'm just happy with the backyard.
- PRO9 years ago
The big "debate" here has not been 'what stone?', but where drive/parking are, and how is access to the front entrance. Never saw the first sketch of how that might go. If it was already decided, would be nice to share it. If it's back to being a question, which I think it ought to be considering it doesn't seem worked out to a "T," a base plan of the yard ought to be submitted so eyes here could have a look and brains could be put to work on the problem. If our help on that not wanted, then I will shut up.
ksmetamaid thanked Yardvaark ksmetamaid
Original Author9 years agoThanks for sticking with me yardvaark. If I can figure out how to post the plan, I will!
ksmetamaid
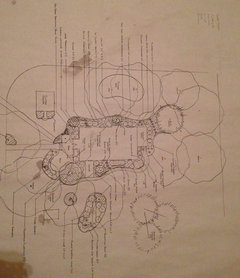
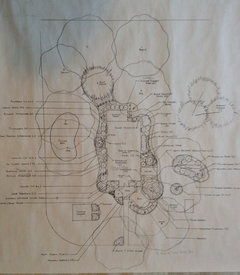
Original Author9 years agoSo this is probably the best I can do with posting the plan. I can't imagine anyone being able to read it well enough for it to be helpful. But just in case it is, there are some things to point out.
- It's oriented so that north is the top of the photo.
- The line to the right/east going north/south is our road. Then our driveway turns west and curls around to the west of our house.
- Since, at the time the plan was drawn, we didn't have any intention of people entering the house through the front porch, the landscaper suggested screening it in. We did not do that, and now I'm trying to figure out how welcome visitors from the front, rather than the back of the house.
- 2 trees died in the drought: The blue spruce (which had been poorly placed very close to the porch) and the south sugar maple.
- There's a lateral field for our septic system south of the house.
- North of the driveway is our land and is pasture.
- About 1/3 of the way up the driveway on the north side between the driveway and the pasture is an electric pole we can't move.
- Most people approach our house from the north.
The purpose of this whole idea is to 1. Draw attention to the front of our house. There's a long, open approach to our house and by far the most prominent side is the north side, which I'll go ahead and post a picture of. It's fine, but nothing special! Then people turn in the driveway before reaching the house and never really even see the porch. Then they're in the backyard, which is great, but still... And 2. Making it so people don't have to come in through the boots, laundry and kitchen, before reaching the dining & living rooms.
This is the most prominent side of the house, what people see as they drive up our road.
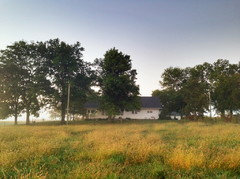
- PRO9 years ago
Does any of the deck, walk or patio at the front of house exist? The rectangle marked "cellar" ... is that a walk? Out in the yard, going toward the drive from the "deck" there is a rectangular element ... what is it? When the plan if properly oriented such that the printing is upright, is the line shown at the bottom where the walk terminates, the road?
Do you have any plan on which the existing large trees and drive are shown? Or could you indicate the distance from house that the drive is relative to some feature of the plan?
Could you add photos that are taken from the road edge in front of the house, where the camera is lined up with the center of the house, and the photos are a series that pan from far left to far right, slightly overlapping, so that the whole front yard is shown? Please take when there is good lighting (fewest dark shadows) and in focus.
In general, if you want to invite visitors to a specific place with visual cues, you must make it the obvious and appealing choice, to where they will not bother considering else because their question, "Where should I go?" will be immediately answered
ksmetamaid
Original Author9 years agoHere's the plan again, better lighting, posted (hopefully) with writing upright.
The deck and walk do exist, but in the back, photo above. The rectangle marked "cottage garden" is the canning cellar, photo above. The rectangle marked cellar is a hatch entrance to the basement of the house.
The line leading from the back parking area is the driveway leading to the road which is now at the top of the plan.
The tree bases are shown with small + marks.
The 3 larger trees (2 oak and 1 locust) that are between the house and the driveway are about 17' from the driveway. The house is about 50 feet from the driveway.
I'll see what other pictures I can find of the front of the house.
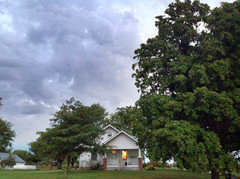
(the road is in front of the yard)
(taken from across the road. The soybean field is hiding the road and the yard.)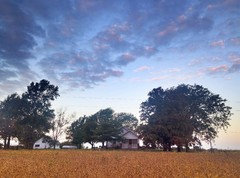
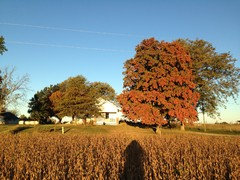
- PRO9 years ago
This is the point where you would trace over your old plan, leaving out all the unnecessary information while showing the important existing elements: house footprint, tree trunks, drive & road. You'd make a few copies of that base plan on which you could then draw various parking schemes, brainstorming more or less, whatever configurations you thought might possibly work. If you wanted to place the parking by the drive as it is now, this would be your opportunity to draw how that configuration might play out. You could draw many different versions ... one, two, three-car parking schemes or whatever you want.
As I mentioned earlier, I thought it would be better to place the parking so it was actually convenient to the house entrance which would probably eliminate the need for any retaining wall. At the least, it would eliminate making people walk farther than they wanted to walk. Here are a couple of schemes as examples. (Schemes are not refined plans. They are just brainstorming, usually showing basic function. When one seems like it might be on the right track, that's when one would begin to refine it, making sure to carefully work out all the details.)
This first scheme seems like it might be better for someone who had frequent visitors and was more concerned about convenience and status than they were efficiency and economy.
This second scheme offers 3 parking spaces. When 2 or fewer spaces are in use, each has available a backup/turnaround space for easy egress. The backup/turnaround space would serve primarily as a spacious, welcoming entrance walk to the porch.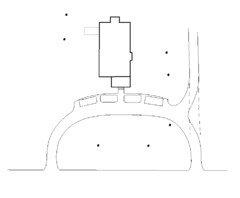
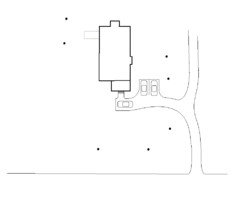
A person could probably draw a dozen different schemes using various criteria and solving the problem in that many different ways. Out of a dozen, likely one would stand out as the best solution worthy of being refined into a workable plan.
ksmetamaid thanked Yardvaark ksmetamaid
Original Author9 years agoSo if I try to draw other schemes we've thought of, 2 questions: 1. How much space do we need to allow per car for parking? 2. If we do do a retaining wall (which getting less likely at this point), what kind of distance do you give a tree, and would that vary according to depth of the wall? One of the places we'd thought about would require @ a 3' wall, the other 18", both with trees to consider.
- PRO9 years ago
You could roughly allot a 10' x 16' space per vehicle. You could add an extra foot of walking space for the left parking space since it doesn't get to share any extra room of a parking space farther left of it. If vehicles that would typically be accommodated tend to be longer than average (pickup trucks.) you could make a length adjustment.
It is a massive "grey area" as to how close or deeply one can excavate near an existing tree. I've seen situations where digging has come very close to a trunk but the tree survives and doesn't seem to suffer major consequences. It depends not only on how close or deep, but the shape of digging relative to the root arrangement, and on the tree species, and probably on the time of year. And maybe on the rain vs drought ratio. That's a lot of variables! Minimize risk by attempting to stay away from the drip-line area of the tree, if at all possible. If push comes to shove (how bad you need excavation in an area and with no way around it,) my general rule is don't bother more than 50% of the roots ... or expect the tree to die, in which case it is better to remove it to begin with.
In general, since retaining walls tend to be utilitarian and expensive, they are only built when they are NEEDED to accommodate a grade change, or when they are part of a pronounced artistic theme that is part of the project. They are not built because "they would look cute or quaint over there." In this case, it seems like you could easily avoid having a retaining wall and create a more inviting parking space. I sense an aversion to having the parking near the house, but can't figure why this would logically be. As long as things are made to look good, there is no reason to spurn convenience.
As you work through schemes and begin to put some up for further consideration and refinement, you could post any and get feedback on them. If there are intrinsic weaknesses, it is best to know of them early on so one doesn't waste too much time or effort.
ksmetamaid thanked Yardvaark ksmetamaid
Original Author9 years agoThanks. You're right. I'm reluctant to put parking very close to the house. I'll have to think more on that. I guess I like having an inviting "approach," but maybe having closer parking will grow on me. But thanks a lot for your input, yardvaark, and everybody! I told a friend a few days ago that one of the many options I've considered in the past few days is to do nothing. Seems like every time I think I know what I want, something doesn't work, so... maybe I just need to let it rest for a while. If I can!
- PRO9 years agolast modified: 9 years ago
The obvious thing wrong about doing "nothing" with needs is that they're never satisfied. I guess it will ultimately depend on the degree of need that exists.
"I'm reluctant to put parking very close to the house." You probably ought to analyze why this is true. It seems like it would be hard, if not impossible, to make an argument that locating parking near the house would be detrimental to function ... that somehow it will be inconvenient to those using the parking spaces, or to homeowners doing yard maintenance or any such thing. It seems clear that the opposite is true. It adds greatly to the convenience of those using the parking spaces, and that no argument can be found showing it would make maintenance of anything else in the yard more difficult. And it would eliminate headaches that other solutions would bring. This suggests that objection to the idea might be based on appearance ... fear that a parking space will be unattractive or that it will taint the overall appearance of the property. The whole point and purpose of design is to resolve these issues. One makes something work, and then makes it look good. It's my personal opinion that nearly anything that makes practical sense can be made to look good. There are innumerable examples in existence of this exact parking situation being resolved in quite handsome ways, usually occurring on wealthier homes so not necessarily something one would come across unless they are visiting such homes. The key to creating an attractive finished product is designing superior function and using handsome material that is well installed. The idea that a particular house style, or particular setting would necessitate inconvenience or disallow upgraded finishes seems to me based on lack of exposure to better solutions. I hope you'll reconsider this notion. If you do, I feel confident that you can eventually prove to yourself, before you build it, that a convenient, attractive solution is possible for your situation.
- 9 years ago
I can understand a reluctance to place the parking directly in front of the house, but under those oaks on the side, there should be enough room for a couple of parking spaces. Then it's a short walk around the corner to the front door. Sorry I can't draw you a picture. Try getting in a pickup and pulling up to the side of the house nearest the driveway. That will tell you if it's feasible or not.
ksmetamaid thanked Kim in PL (SoCal zone 10/Sunset 24) ksmetamaid
Original Author9 years agoVery nice, Dig Doug's Designs. What kind of surface are you showing there? Considering the fact that I live on a gravel road and have a gravel driveway, would it seem odd to use something else on this driveway?
ksmetamaid
Original Author8 years agoYardvaark, if you're still following this I think you'll be happy to know that after months of thinking things through I'm leaning toward doing a semi-circle drive, similar to your first scheme. Probably not as close to the house as you've got it. I like the anticipation having a bit of a walk while approaching the front door. So probably placing before that one tree that you drew the driveway around. Anyway, a couple of questions:
1. It looks like you drew this to be wide enough for cars to pass on one side. Is that correct? What kind of width are you allowing for both the drive as well as the parking area (with the "passing lane" to the side)?
2. Seems like gravel is the obvious choice, since I live on gravel and our other driveway is gravel. But what can be done to mitigate weeds in a driveway? I'd hate to look out over our front entrance and see the same problem we have in our other driveway and back parking area.
3. I've read a little online about tar & chip, but would that prevent trees from getting necessary water?
Thanks.
- PRO8 years agolast modified: 8 years ago
That's correct, the parking spaces are off of the drive in order that cars that want to leave can do it even if someone is parked in front of them. The drawing is inspiration and it is up to whoever does the planning (probably you) to determine the specific width needed. But let's say, for example, it could be 18' (Chevrolet) 20' (Buick) or 22' or more feet (Cadillac.) The devil is going to be in the details (as it usually is.)
Gravel is like a mulch. And the thicker the mulch, the fewer weeds. But this doesn't last forever as we all know because dirt and seeds blow in and eventually, they grow. One thing is sure about weeds. If you have them, you will have much more of them later. If they are well controlled, they are much easier to control. The best luck I've had in paved areas that started getting weedy is to first kill with glyphosate and then start the Preen treatments as if it was a mulched bed. And keep up the Preen schedule. (I have to enter it on the calendar in the phone in order to make it happen ... like the furnace filter.) It requires less Preen as time goes on. (I'm doing it on pavers so it takes almost none once the weeds get under control. Preen is available in large containers that is more cost effective.)
Tar and chip does not appeal to me for a residential application. It makes a better country road. It can get kind of messy in hot weather.






littlebug zone 5 Missouri