Software
Houzz Logo Print
grittyluv

Backyard screaming for help

9 years ago
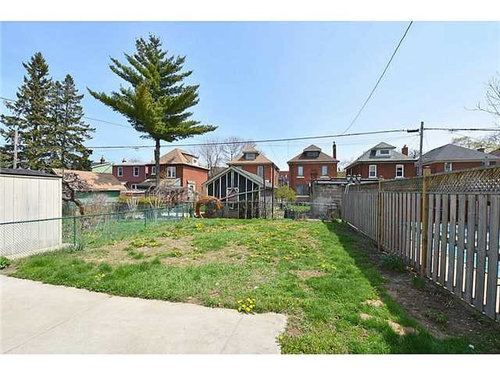


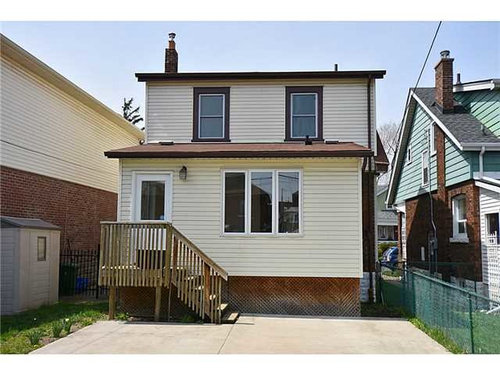
Going to be living here for awhile hopefully and need a backyard that I'll love.

Trying to plan my backyard, order of items to be considered to remodel for resale way down the line. Maybe 10 years. But I’m struggling with concepts for shade/storage etc. It faces East.

Wants:

- shade

- vegetable garden

- entertaining lounge area (have standard 4 piece wicker set)

- eating area (have 7 piece fancy iron set)

- cooking area

- shed

- grass for little one


My Issues:

- layout ideas

- need shade (backyard faces East)

- elevated exterior door and window

- neighbour who loves gardening (fence may prohibit garden growth)

- wine grapes in the very back left, on fence line, would like to transfer over to pergola perhaps?


Budget is limited to maybe 3K a year. (Shed is priority)


What would you do first? Any ideas on layout?

Comments (12)

  • 9 years ago

    How big is this yard? I'd guess about 20' x 50'? I question whether you have enough space for everything on your list.

  • 9 years ago

    What is the little structure (looks like a shed) next to the wooden stairs? Does it belong to you?

    Measurements would help, both of the cement area and the grassy part. When you say it faces east, do you mean the house? So the wood fence is on the north side of your lot and the chain link is on the south side?

  • 9 years ago

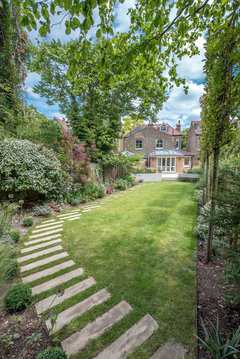
    You have a long, narrow backyard. These are pretty standard in Britain. I'll bet you can find tons of ideabooks and stories that feature long, narrow backyards. Type in "12 Design Moves to Make Your Narrow Lot Look Wider" into houzz search


    In general, you want curved beds to avoid the corridor look. Start with placing the shed and trees to block views you want to block.

    Garden Design, Calton Avenue, 4 · More Info

  • 9 years ago
    last modified: 9 years ago

    The backyard is 50 x 30 wide.

    Cement area: 16 x 18 wide

    (I was thinking of increasing the concrete pad area, making it an L shape, wood or concrete, but I'm afraid a pergola on top of this would look silly, and the shed in the back would eat up all the grass for my little guy)
    If I get a landscape designer, do they have to be from the area? Will they need to see the space physically?

    Little shed is ours.

    The wood fence is on the North end. Chain link is on the South Side.

  • 9 years ago

    Personally, I would start by bringing your furniture outside and trying some things out, to see where you like it and where you don't. The location of some of your wants will also be dictated by nature and practicality, so keep those things in mind as well (i.e., your vegetable garden will need full sun, the cooking area will be best situated close to the house so you can quickly pop into the kitchen, the north side fence is solid and will shade anything growing next to it).

    IMO that raised entrance and cement pad are really calling out for a deck, which might also eliminate your need for a shed since you would have storage underneath.

  • 9 years ago

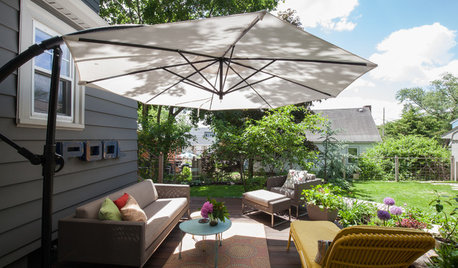
    I would recommend browsing the "Awnings & Shade Sails" products in the Outdoor Structures section. It's a covertly stylish way to add shade while also taking advantage of an opportunity to add something both unique and functional to the lovely space you have!

  • 9 years ago
    last modified: 9 years ago

    Do you have a garage? I lived in an urban lot very similar to yours, very close quarters to the neighbors, one of whom even had a grape arbor. Grapes grow well over one of those curved arbor type things, you can even find ones with grape designs. You have room for almost everything you want if you break it up into rooms and think upwards as well as outwards. I second the recommendation to get books on small space gardening that are based out of Great Britain (published there, etc.) Check out some books from the library or google "small space gardening." I had major shade deficit issues too. Don't do a deck! The reason is, even if a deck might be good with your raised door, in that close of quarters you will have zero privacy for whatever you are doing on the deck--UNLESS you completely enclose it. Some of my neighbors had decks with roofs and then bamboo shades on the side to block neighbors views and provide shade. I had a deck and tore it off. It was hot as hades out on the deck, I was, "captain of the neighborhood" on display whenever I sat out there, and the wind always blew over my patio furniture and umbrellas, even when they were down. I hired a landscape designer and she also pointed out that on a deck you are always looking down on things, and unless you have some nice landscape to look down on, in close quarters you are just looking at things like the tops of cars and people's heads. From a patio, your view is enclosed.

    Speaking of hiring someone, I did and I really don't think the money was well spent. She came up with a plan that was too expensive for me to implement, even though I told her I wanted something that could have been done in stages, and I didn't really like the plan. She altered it and it still wasn't very good. I wasn't crazy about the patio she designed for me but at that point I didn't want to start over. I might have done better with a good bricklayer. Same for you, if you decide you want a porch, get a good carpenter to come up with some plans for you. There have been discussions on her about the difficulty of finding folks to do a small job and do it well. Finding someone who wants to do that for pay and is good is like looking for a needle in a haystack. They are few and far between for SMALL jobs. I got my best ideas from just roaming around my neighborhood and taking pictures of peoples yards that I liked. Or find a friend with a great yard and great taste to advise you! Can also search on Houzz for inspiration photos, although small modest backyards that are brilliant are not that common. They exist, I just saw one today, but they are definitely not common.

    I'll post a link to some photos of the development of my backyard. I started with umbrellas for shade. Planted some trees and in about 5-6 years had lots of it. That said, if you want a deck, be sure to pay for building one with a roof and room on the sides for blinds or screened in. Think of it more as building a "back porch." I see some of your neighbors have something similar.

    We cooked out a lot, so you also might consider that you want some type of rain roof over your cooking area. SO wanted to cook out even in the rain!

    First order of business--shade. Decide whether you want trees or a pergola. I did my patio first thinking I would do the pergola as phase three, after the patio and the plantings. Never had the dough for the pergola but I made do with trees and umbrellas. If you want a back porch or pergola or even just a roof over the area that would be my first priority. That would get you out on the porch or patio and enjoying it. From there you could see where best to place the other things. I had my eating area up by the house and then a sitting area on the opposite side of the yard facing a little garden I designed for viewing pleasure.

    Link to a photo album with the whole before and after of my deck conversion to patio

    Here's a photo of the yard as a work in progress. I did most of my vegetables in pots, just a few things like tomatoes and peppers. You might look into a community garden nearby if you seriously want to grow a lot of edibles. The back part was the seating area and I was still working on it and the viewing garden when this shot was taken. Those trees are about four years old in that photo. I started from nothing, to give you an idea of how quickly you can change it up.

  • PRO
    9 years ago

    One thing that rarely seems to happen here is that people work on their own plan and get help along the way. This seems like another case where that would be the best use of the forum. It begins with posting a base PLAN so people can see what space there actually is. The first priority for me would be the plan so as to know that everything that follows is going in the right place. Then it would be the shed, since it is a priority. Then it would be any hardscaping. The first question is deck vs. patio. For convenience and not feeling like you're in a fishbowl, looked down on by all the surrounding neighbors, for me it would be a deck (though that more or less negates a lot of what's existing.) Highly possibly, it could be a combination of both. Then would come major plants/plantings, working down to the small stuff. Since the yard is small, you'd probably want some narrow plants along the side for screening, so as not to take up too much yard space, and strategically placed so as not to shade the garden. Depending on how much you're into gardening, you might not end up with much lawn -- maybe none. One possible feature is patio that is entirely covered in grape arbor. Grapes could form screens at the perimeter of a deck as well. This small yard has a lot of possibilities, all which begin by brainstorming on a base plan.

  • 9 years ago

    I am confused. You say your back yard faces east. I assume that means that when you are looking out the back windows of your house, you are looking east. Then how could the wood fence be on the north?

    I am trying to figure out where you need shade, and where you need to leave the sun. Usually the west sun is the most troublesome, when you are cooking and eating an evening meal outside and it is too hot. And it is the hottest part of the day. Plant a tree to the south west of where you want to have your evening shade.

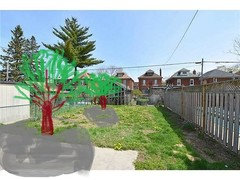
    Most likely the existing patio will be where you like to cook, since it is closest to the house and kitchen. To shade that area, plant a tree at the edge of the patio, a little closer to the south fence.

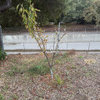
    Here is a picture of where I think the tree should be, and where I think it will cast its shade in the late afternoon. Your gardening neighbor to the south of you won't experience much shade from your trees, since they are planted south of his/her garden.


  • 9 years ago
    last modified: 9 years ago

    If you're totally stumped, I recommend "The Townhouse Gardener." It's a book just full of various plans for small yards. Author is Sherry Mitchell. It's old but useful. Maybe can get through inter-library loan.

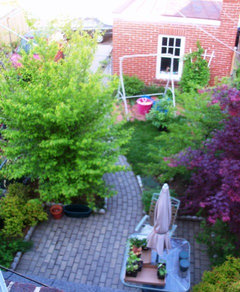
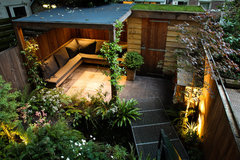
    Edited to add that almost all your really small, tight backyard inspiration pictures show patios, not decks. Unless you have something to look out on, a deck gets you up too high in a small space. Unless you enclose it. Otherwise, it doesn't do any good to put stuff around the perimeter because you're just looking down on it from a distance. From a patio, you can create little montages to look out at. Like in this photo, which as you can see is a very tight space.

    Small city garden · More Info

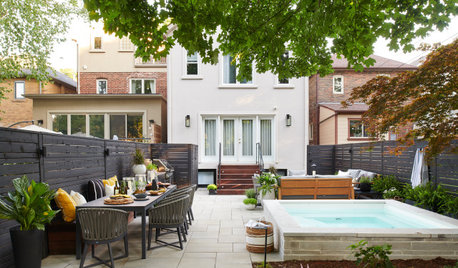
    Look at this little cutie, just to get your juices flowing. They sure managed to cram a lot into that space. I love the mix of plants and materials.

    Past Projects · More Info

  • 9 years ago

    While doing something quite unrelated, I found this article on landscaping small spaces, you might get some ideas here. How to give a small garden huge punch

Sponsored
Buckeye Basements, Inc.
Average rating: 5 out of 5 stars40 Reviews
Central Ohio's Basement Finishing ExpertsBest Of Houzz '13-'21