Software
Houzz Logo Print
dijon37

How would you layout this kitchen??

9 years ago
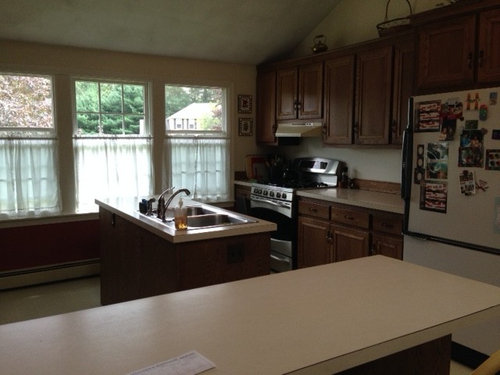
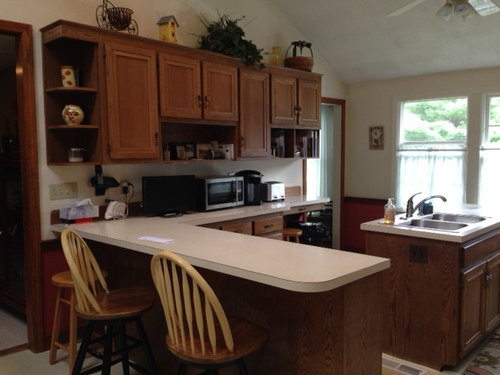
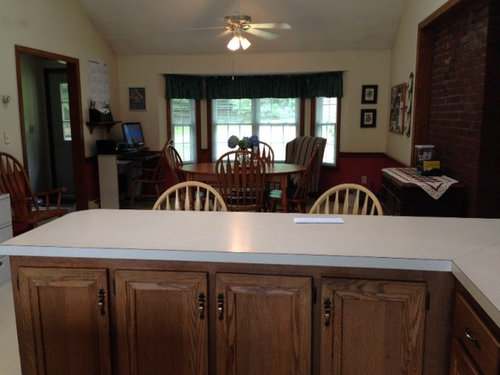
Hi all....I'm posting photos of my existing kitchen as well as a new design that's been proposed. My kitchen is front to back and has a vaulted ceiling. The problems I'm hoping to fix are a lack of counter space around the sink and improved flow....right now you have to zigzag around the peninsula to get into my dining room.

A simple (and less expensive) option would be to keep the sink in it's current location and build a large island around it....but I don't want my sink on the island any longer...it's always a mess there.

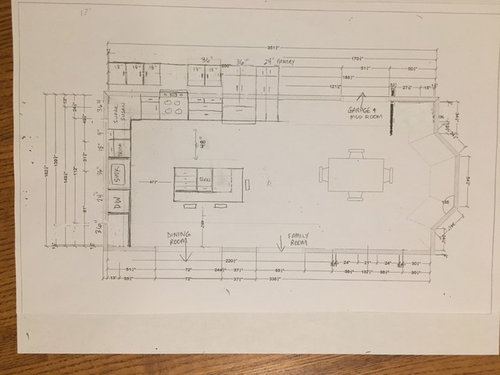
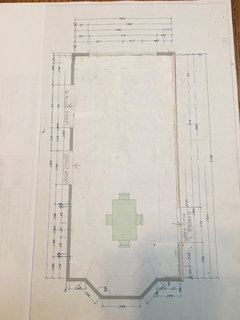
So that leads me to the design that I've attached here ....it involves shortening the three front windows and running a counter below with the sink facing out. We're willing to take on the extra expense but I really want to make sure this design is good before we do so.

For those of you who love looking at layouts....what do you think? Is this a good design for the space? Should I be concerned about the fridge (counter depth) opening across from the island (48" between)? I welcome any and all thoughts and suggestions.

Thanks!


Kitchen Remodel · More Info


Kitchen Remodel · More Info


Kitchen Remodel · More Info


Kitchen Remodel · More Info


Comments (13)

  • PRO
    9 years ago
    last modified: 9 years ago

    I think you have room for a little more island, both directions. You don't need more than 36 to 42 inches traffic with a counter depth pantry style fridge, between it and the island. The doors fully open aren't using more than 18 inches!You DO want 48 or more on the stool side of the island.

    It's hard to read your plan. Darken the ink : )

    dijon37 thanked JAN MOYER
  • 9 years ago
    I'm not a kitchen designer but it looks workable to me. I love your windows. Do all you can to preserve them.
    dijon37 thanked connie912
  • PRO
    9 years ago

    IMO a wider walkway is always preferable but not any larger than 48” for sure and I would have that size where the fridge is anyway. I do find the fridge and sink quite a distance apart

    dijon37 thanked Patricia Colwell Consulting
  • PRO
    9 years ago

    You could easily do a bigger island. I might eliminate the pantry and move the refrigerator and range down. You would gain more counter space between the sink and the range - this is where I do all my work.:) If you extend the island - it would make up for space lost removing the pantry. I do think it's a great idea to shorten the windows to gain more counter space and a view. You will love that!

    dijon37 thanked Madden, Slick & Bontempo, Inc
  • 9 years ago
    quite a good layout.
    I'd remove the closest top cabinets on either side of the stovetop (one door on the left and one or two doors on the right). Personal preference, I like space around the stove.
    I like wide walkways. They're particularly helpful when multiple people are working simultaneously, and great if your kitchen is, or you want it to be, a gathering spot.
    If you do want to widen it a bit though, it certainly would work. Keep it as is in relation to the stove area and sink area, and extend the length to align with the wall to the living room, and the width closer to the dining room entrance as much as needed.
    dijon37 thanked Najeebah
  • 9 years ago
    I don't find the distance from the fridge to the sink too far. There's a straight, unobstructed line, and the island is not a barrier
    dijon37 thanked Najeebah
  • PRO
    9 years ago

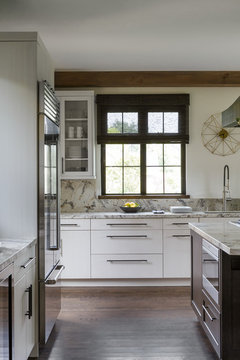
    This is what 50" to the refrigerator door (and 52" to the cabinets) looks like in my kitchen, but it has to accommodate a LOT of traffic, and leads to the outside as well. I like your other walkways as they are, and second 48+ on the stool side. Would it work for you to add one more upper cabinet or open shelving to the left of the dishwasher?

    Walnut Creek Modern Mediterranean · More Info

  • 9 years ago
    I like aisles to be a bare minimum of 42". I prefer 48". I'd do 52 or 54 on stool side.
  • PRO
    9 years ago

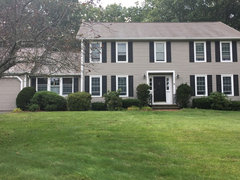
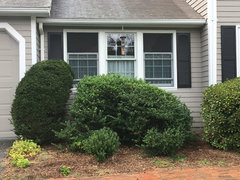
    Taking into account how the outside of the house will look after you change windows, I think it's a good idea. How does your builder propose to fill in the extra space on the exterior?

    dijon37 thanked Carolina Kitchen & Bath
  • 9 years ago


    Kitchen Remodel · More Info

    Kitchen Remodel · More Info
    That's a great question....I don't know how the contractor will deal with the exterior. Here's a couple of photos of the windows in relation to the rest of the house. I really hate to shorten them but the only designs I have all include running a counter along the window wall. Also a little concerned about the 'fish bowl' of having my sink in the front of the house but not really sure where else to put it. Welcome any thoughts.

    Kitchen Remodel · More Info

  • PRO
    9 years ago

    I think siding can be matched, good landscaping will camouflage the difference in window heights, and dense solar shades (water and stain resistant) can provide evening privacy from the street.

    dijon37 thanked Ania Omski-Talwar Interior Design
  • 9 years ago

    I think the windows can be changed, and the plan you have is good enough to warrant it ;) The same for a sink facing the street. I love having the sink there by the way, but it does make a difference that the street is somewhat lower, we're on a slope. Maybe you'll get used to it?

    dijon37 thanked Najeebah