Software
Houzz Logo Print
jrbarnard

Harvey flood person - need kitchen remodel help

9 years ago
last modified: 9 years ago
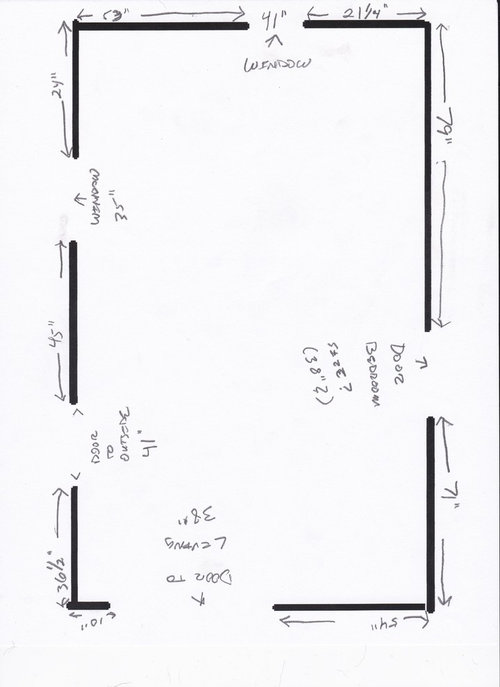

Hello Houzzy peeps! So, not MY house... my Aunt's who means the world to me. So.. oh.. first off, been busy as all heck, but dropping in and reading once in a while. I'll do an OT later to catch you all up.. lol. So, this is for my Aunt. She had her 100 yr old house flood in 2015.. 2 story house, all you could see was the top foot of it. Now, after Harvey, and sorta recovering from that, lifting the house like 2-3 ft, Harvey came in and planted another 3ft of water. She needs a break and cannot afford a whole heck of a lot. Insurance just does not pay much for a 100yr old house with this sort of history, but they love the house.. so do I.. and so.. I need help here. This is a total blank slate. The keys to her heart are this: 1 - She wants a stove on the "left wall" 2 - She wants a sink on the back wall under the window. 3 - She wants a fridge on the "right wall" next to the bedroom door. Now, nothing can move, i.e. the doors and windows are what they are. This is about making as functional as possible of a kitchen and at as low of a cost as possible. Any drawing help is appreciated. The measurements are as close as I can get. I took "outside to outside" on the door and window trims and made this as close as I could get. Any disparities on measurements can easily be made up with removing or adding trim. So, ideas? Be nice.. she may read this thread.. heh Oh.. and going to post another article in one of the forums about the structure of the house,. There are some issues and while I am trying to convince her wonderful husband of what to do, right now they are distraught and trying to find the fastest way back into the house. Me, I want the safest way back in. Thanks guys! Will post an update on what I have been doing, besides this, in another thread tonight! :) Russ


Oh.. and wow.. the site has changed.. took me a while to find my topic :P

Comments (23)

  • 9 years ago

    Russ, you scared me! I'll take a look, but just want to say that I'm so glad it wasn't your kitchen, and sorry about your dear Aunt's ongoing flood troubles.

    Russ Barnard thanked mama goose_gw zn6OH
  • 9 years ago

    Yes you scared me too. My heart missed a beat! So sorry about your Aunt.

    Best bang for the buck is Ikea cabinets.

    Russ Barnard thanked cpartist
  • 9 years ago

    I held my breath too, Russ. I am very sorry for your aunt's situation. I agree about Ikea cabinets. They are a great choice. I am sorry, I am not much of a layout person. I will watch the thread and see if I can contribute.

    Russ Barnard thanked Rita / Bring Back Sophie 4 Real
  • 9 years ago

    Yea, sorry about that folks, just wanted the post to stick out. I was thinking Ikea as well. Since there is one close by me, that would work well as I can go in and have them help design as well. The "hard part" right now is convincing the uncle he needs to focus ALL his energy on the structure ...i.e. sub-floors. Without that, fitting, leveling, keeping it level, will be a huge issue. (forget the fact they could fall through the things....)


    Right now, I think he is feeling a bit overwhelmed and like he is having to accept help so he is trying to find a way to "fix it" with 2x6's etc on his own... not good.


    I think if I can show them a low cost but beautiful idea for a kitchen, I can keep him focused on that till we can get an engineer out there to evaluate it and get a resolution they can do as quickly as possible.


    SO.. on the lower wall, btw.. cabinets cabinets cabinets?


    I was going to try and find a moveable island solution, maybe one that tucks away and blends with the cabinets, if possible, as a surprise from us.. heh


    Anyway, just unloaded the trailer and about to head out to try and get the last 10 pieces of Eastern Red Cedar for my deck ;)...after I post those pics.. heh


    Thanks guys!


    Will check back in in a while!


    Russ


  • 9 years ago
    last modified: 9 years ago

    Here's a blank slate for anyone who wants to help. The measurements for the short sides aren't adding up for me, but I might need another cup of coffee. ;) One square = 6".

    Russ Barnard thanked mama goose_gw zn6OH
  • 9 years ago
    last modified: 9 years ago

    Yea, they may be a tad off. Some walls were missing trim and it was hard to tell them, "no.. measure from the edge.. no.. trim edge.." etc.. heh We will have to play with it a bit, but this gives us a very rough idea. We need to make the most of the storage space. They rarely eat at a table, but a nice small round one might work.. still hammering that out.


    I would have loved to have gotten rid of the bedroom door, but the entrance on the other side goes through the bathroom.


    No idea who made this house, lol.. but.. it is what it is.

  • 9 years ago

    First I . Would want a center island, counter height, counter stools(not bar

    Stools) or a bistro table and chairs, easier to stand up from. all drawers in

    lower cabs. Micro and oven at counter height, no reaching up to bring a hot

    item down. A pantry with generous shelves, no pullout shelves, things always

    fall behind shelf and is a bugger to retrieve.

    This is my next kitchen and I'm a little younger than your aunt. I'm sure others

    here can add to the list. Goes without saying an even floor, no bumps to catch

    a shoe on. I'm also adding a trash drawer that you bump to open. IKEA has one.

    Russ Barnard thanked User
  • 9 years ago

    If I may ask? Houston, Beaumont?

    Russ Barnard thanked User
  • 9 years ago

    She is about 100 yards from the Brazos in Sealy, TX. I think it crested at like 154ft or something? No idea.. but it was a LOT of water.


    I am all about center islands, just not sure how well it will fit as it is a really really small house and kitchen.

  • PRO
    9 years ago




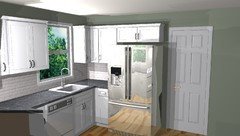

    So sorry to hear all of this... I tried doing a quick layout for you based on what you posted... the dimensions are off a bit but hopefully this will at least give you a starting point.. I assumed the ref. was to be placed to the left of the bedroom door. This plan shows a 36" wide ref. I would strongly suggest, if possible to go with a narrower ref. The depth and size get a little tight in front of the sink when you are standing there. I would also suggest a chimney style exhaust hood.... it looks nice, they aren't very expensive and it saves on additional cabinets...This plan also does not have the panels that most folks put on the side of the ref. so you can put the deep cabinet above - I think that would really be too bulky - plus it is an added expense I think you could skip.

    Hopefully this would help give you some ideas...

    Good luck!

    Russ Barnard thanked Debbi Washburn
  • 9 years ago

    So sorry your aunt is dealing with this but I know she'll get great advice here.. On a lighter note "Houzzy Peeps" made me laugh out loud.

    Russ Barnard thanked barncatz
  • PRO
    9 years ago


    Saw some of the other posts so I went back and added a small table and some more storage....

    Russ Barnard thanked Debbi Washburn
  • 9 years ago

    She and I both think the fridge belongs on the other side of the door, after seeing the look in these. I told her, maybe add a small "butler" area there.. that coffee section, with cabinets above and below? She can have a great spot for her coffee and maybe a toaster, right?


    That leaves more cabinets where the fridge used to be?


    Thank you all for the help. I am not as good at the drawings / art ;)

    Glad I could make ya laugh.. heh

    p.s. They really DO need that small table, imo.. everyone needs a nice sitting area.

    Russ


  • 9 years ago
    last modified: 9 years ago

    Oh, fyi - all of these designs are exactly what she needs and wants. She wanted the tall cabinets in Debbie's picture, but not sure how useful and 'open' it would be to have the fridge crammed into in front of that door vs the coffee area idea.

    Just the pictures on here (I had to IM them to her as she does not have a computer atm).. made her cry.. in a good way.


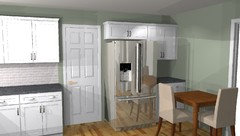
    Any chance to see what the entire thing would look like with the coffee area and fridge moved?


    So sorry to ask for all of this, but you guys kick it out a lot better than me :P

  • PRO
    9 years ago

    Glad to help out! As long as it is a happy cry!!

    I tried moving the ref and putting in the coffee area and a small ( 24 x 24 ) table and a tall cabinet... it is a lot and pretty tight to have seating so close in front of the ref.

    Russ Barnard thanked Debbi Washburn
  • PRO
    9 years ago

    Is she sure she wants to rebuild after being flooded twice in 2 years? I would be heading for the hills as I could not go through that yet again, and it sounds like it might happen again. My heart aches for them - I love my house and giving it up would be horrid, but rebuilding after a flood multiple times would be far worse.

    Russ Barnard thanked Anglophilia
  • 9 years ago

    Sorry about your aunt's house, but glad to hear it wasn't yours. Bastrop got an awful lot of rain too and I think you're pretty close to there.

    Russ Barnard thanked townlakecakes
  • 9 years ago

    Well, "I" would not move either, but I dang sure would lift that house up on freaking solidly placed stilts.. lol


    We got a LOT of rain, actually, but we have very good drainage. ;)

  • 9 years ago

    Nice Debbie! Did not see the pictures last time. Agreed, tight fit. Will see what she plans to do with that area in about 30 minutes when I call her.


    Thanks everyone:)


    Russ


  • 9 years ago

    I am on the other side of the Brazos (East) and somewhat North of where his aunt is - I got almost 40" of rain during Harvey, however, I am 2 miles from the river and on a 'high spot'. Russ, good luck with your Aunt and Uncle's rebuild.


    Russ Barnard thanked new-beginning
  • 9 years ago
    last modified: 9 years ago

    I'm very sorry about your Aunt's home! Between Harvey, Irma, and now Maria, so many people have been devastated! It seems like everyone I know has at least one relative or friend affected by one of these hurricanes (including me -- my niece & colleagues by Irma.)

    Regarding the designs above, I like MamaGoose's the best. It eliminates one corner and gives your Aunt better work space in general where she needs it the most.

    It also minimizes wasted counterspace that narrows the usable Kitchen floor space (which also makes it a bit tight and, possibly, claustrophobic). There's also more space to move around and allows more than one person in the Kitchen without someone being trapped, which is important in a Kitchen.

    The portable cart is a nice idea.

  • 8 years ago

    If space is too tight for a table and chairs could the mobile cart become a

    place for lunch or snacks with counter stools?