Software
Houzz Logo Print
jen_marie_hans

Would you put a prep sink here?

9 years ago
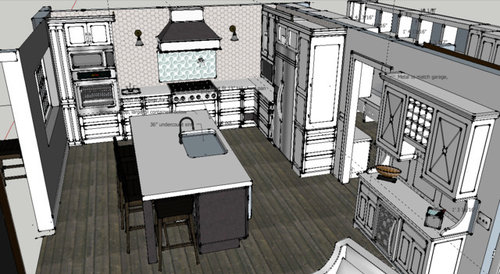
Wondering if putting a prep sink here would be outrageous. In all honesty we don't follow the "prep, cook, cleanup" zones, and are just looking for a secondary sink that we can use to not get in the way of the other large sink (needing to get something wet, draining pasta, etc). So it is OK if it doesn't quite meet the "zone" requirements. Most of our prepping will be done to the right of the sink, so that we can talk to the "audience" at the island. We use a good mix of the oven, range, and electric cooking machines that will be in the appliance garage.

I would consider removing the pull out pantry to the left of the ovens if that would make or break anything. There is 36" between the ovens and range, and between the range and cabinets to the right of the range. There is 30" to the right of the large sink. The island is 48" wide.


Looking for pros and cons to that location. We are a two person cooking household with 2 small children.

Other location or layout suggestions welcome, BUT appliance garage is a must, sink must stay in same approximate location, island must seat 4+.

P.s. I know most of you do not like 3D drawings. I do not have a current 2D drawing. SORRY!


Comments (29)

  • 9 years ago

    I wouldnt. Thats prime real estate there that I would not want to give up.

  • 9 years ago

    Would it work to have a two-faucet main sink? I think Scrappy and . . . and . . . someone else with an awesome kitchen here have done that.

  • 9 years ago

    I really like having a prep sink next to my range. BUT! I have space between it and the neighboring cabinet (fridge, actually) so that it doesn't interfere with landing space.

  • 9 years ago
    last modified: 9 years ago

    Put it in the corner between the fridge and a RANGE, not a rangetop, where it will be useful. Then put your appliances in a garage under the built in MW in a stack to the left. Better all around for everything.

  • 9 years ago
    AvatarWalt - we considered that. How big of a main sink would you say you would need? Would you do a double basin then?

    Sophie - The appliances are purchased, so range top it is. We didn't want a range - wanted an oven built in at waist height.

    Could "landing space" we helped if we centered the sink between the range top and ovens? or if we put it between the appliance garage and the range top?
    The prep sink would be an undermount sink, so technically something could still "land" over it....?
  • 9 years ago

    No. Your kitchen doesn't need an additional sink. How often does it/would it happen that someone wants a glass of water at the same time as another dumping a pot of water? I would not squeeze in another sink for that. Counter space is more precious in this case. You'll be fine.

  • 9 years ago

    30" to the right of the sink is not a lot of room for prepping. It's the bare minimum. However as arranged you don't have room for a prep sink right now.

    How wide is the island?

    What are the room dimensions?

    How does the kitchen relate to the rest of the floor space?

    What is to the doorway to the right and left?

    What is on the bottom of the drawing? Your eating area?

    We need more to make informed comments.

  • 9 years ago
    last modified: 9 years ago

    Could you reduce the size of your main sink by a few inches? If so, you could put a prep sink at the end of the island, right in the corner, basically right across from where you have it drawn now. It could even be a smaller, round bar sink.

  • 9 years ago

    I couldn't fit a second sink into my ktichen so I went with a kohler stages 45 and two faucets. It worked (we have since moved) really well for two users.


  • 9 years ago

    I have a two faucet sink, and I love it. I would've hated a prep sink. It's all about how you use your kitchen.

    Below is a link to my sink and dimensions. Many people didn't agree that is would work, I have to tell you it works very well for us. Two people can be at the sink, yes you have to be aware of the other person of course, but it makes my kitchen. Best thing I did.


    2 faucets on 1 sink

  • 9 years ago
    Sammy- we could reduce the main sink in size, yes. I did think about putting it on the corner, but I think it would get in the way of someone sitting there as that is currently counted as a seat.
  • 9 years ago
    I'm thinking two faucets on the same sink is what I'm going to pursue. We wanted to Granite undermount, and I cannot find one in the 36 in. So we might have to go to stainless steel. we were planning on a single basin sink, but would you put a double basin in if you were doing two faucets?
  • 9 years ago

    Mine was not a double basin. But it was 45 inches. I wouldn't do a double basin. The main thing you need to make a sink work for two users is a big enough sink IMO.

  • 9 years ago


    A large 2-fauceted sink will fill most of your prep sink needs. I put in a prep sink because a second cook kept showing up and getting in my way, but it's come in handy for other things as well, and for much of this it needs to be an independent sink.

    Sometimes it's nice to wash and air dry vegetables over a sink, for example. Or to thaw a turkey. Or to drain something hot. We don't have a proper laundry sink so the kitchen sink gets other odd jobs like houseplant washing or trumpet cleaning. These projects seem to start right before it's time to make dinner....

    Just be sure you don't want more from your extra water source than running water. The basin contributes quite a bit of functionality and if you might need it, now is the time to rethink a few things and fit it in.

    It's just a convenience, but if it's one you use, it's nice.

  • 9 years ago

    We are in our second kitchen with a prep sink and it works extremely well for us. We are a 2 cook kitchen and do most of our cooking from scratch, thus a lot of clean up. Having the prep sink away from the clean up sink and dishwasher/drying area works very well. Our prep sink is in a triangle with the stove & frig; the clean up sink is further away.

  • 9 years ago
    Fori - I agree I think I want more than just running water (because we will have a lot filler), but I don't want it enough to give up anything else.
    we do have a mudroom room sink a few steps away, so I'm thinking that could utilized in the times we need to thaw, etc. but draining things is my main concern. that's my desire for a prep sink, along with a water source, and a place out of the way to wash vegetables and let them sit.
  • 9 years ago

    I have a drainer that spans my sink front to back and leave veggies in there in to dry all the time. And I can still use the other side.

    I also have a small basin I put in there if I want to soak something, I definitely would do a single large basin if you head in a 2 faucet direction.

    With that other sink close, I don't know why you'd want another one. To each their own, all this is getting you closer to what will work for you!

  • 9 years ago
    Alright, I think I'm going to go the two faucet direction given we could allocate a few "prep sink" duties to the mudroom sink a few steps away.
    Now to find a sink big enough. Anyone know of a granite or good stainless 36" single basin off center drain sink?!?
  • 9 years ago

    A sink in the hutch/ bar area would be good for drinks, hand washing, etc

  • 9 years ago
    emilyam - I did consider that. it wouldn't be a prep sink though, as it's out of the kitchen and definitely out of the prep area. and it is just as close as the mudroom sink would be.
  • 9 years ago

    I found this sink that meets all my needs (except being granite...which doesn't seem to exist). I posted a separate thread to see if anyone has any opinions on the company/brand or specs of the sink.

    https://www.creategoodsinks.com/collections/single-bowl-sinks/products/1-2-radius-37-ledge-single-bowl-sink-with-offset-drain-right-5ls37r

    Should be plenty large to fit two faucets!

  • 9 years ago
    last modified: 9 years ago

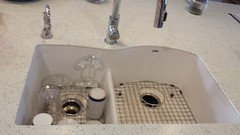
    Not quite as big as the one above, but larger than it looks. I think it's the best of both worlds, two basins but with a low divide. I can lay a 9x13 baking pan flat in the large bowl, while draining dishes or veggies or whathaveyou in the smaller side. I use sink grids on both sides.

  • 9 years ago
    last modified: 9 years ago

    I just realized you asked about a 70/30 granite on another thread. The shape of the one I linked to above is such that it really does hold more than you think it will. I really like my sink, mainly because of the low divide. You can wash large items without getting the countertop all wet! This is my actual sink.

  • 9 years ago
    I really like the rectangle sinks so hadn't considered your shape - but I will go back and look at them if it means I can fit a pan in there!
  • 9 years ago

    Is that hutch technically in the living room or the kitchen. Is that a piece of furniture or kitchen cabinet?

    You can put a small sink there and use it as a coffee bar :)

  • 9 years ago
    The hutch is a transition from kitchen to living... technically in both....?
  • 9 years ago

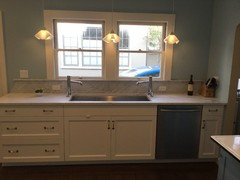
    I came across this picture -- while searching for a different design dilemma! -- and thought you might like to see:

    [Source[(https://www.houzz.com/photos/granite-countertops-and-tile-backsplash-ideas-eclectic-kitchen-indianapolis-phvw-vp~1124381)

  • 9 years ago
    thanks Sammy! That looks to be about them out of room I would have to. I wonder what they have to the left of the sink.
Sponsored
Bella Casa LLC
Average rating: 5 out of 5 stars17 Reviews
The Leading Interior Design Studio in Franklin County