Software
Houzz Logo Print
rdemarr

Bathroom input *pretty please*

8 years ago

Bathroom input *pretty please*

D15 minutes ago

I'd love some help with a bathroom remodel. We need to scale back from what I was planning-used up our contingency budget in the other remodeling we started. ! 1- Should we carry the flooring (Mannington Marathon II Sawtooth Grey) which we are putting in the open concept living space and bringing

down the hall on which the bathroom is) into the bathroom?

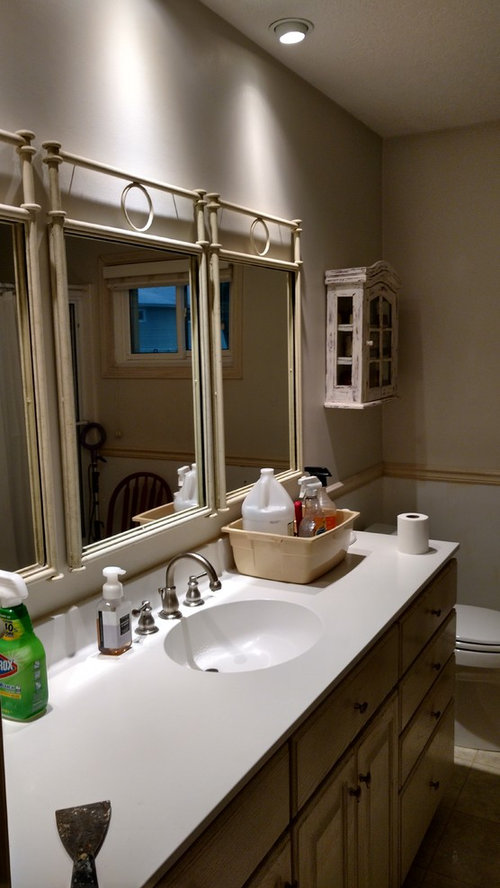
2-Is it more common now to have the vanity top NOT include the 4" lip that forms the back splash?

3- If I go with a flat top how should I finish the back wall?

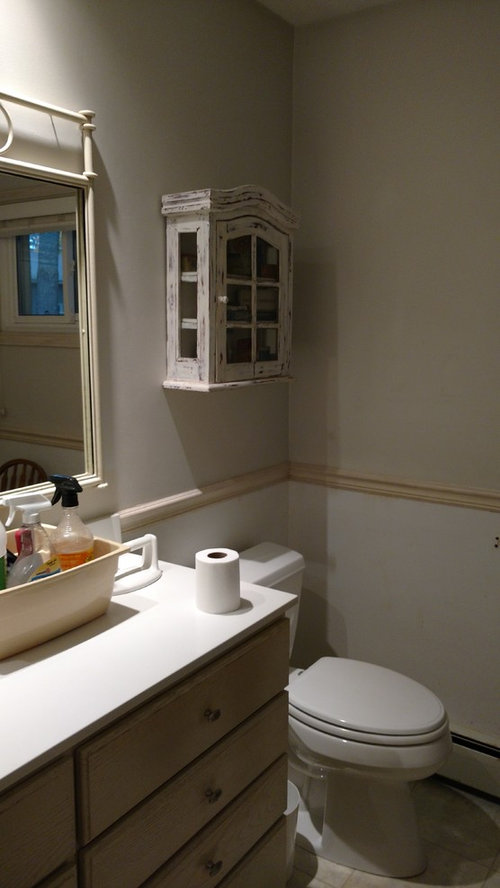
4-I am thinking I will need to get rid of the chair rail, right? Unless I keep the 4" lip thingy.

5-Should I re-purpose the mirrors by spray painting them and if so what color?

6-We have small "eye ball" can lights in the ceiling...what suggestions do you have for lighting. We are used to it and have no prob but I know it isn't ideal.

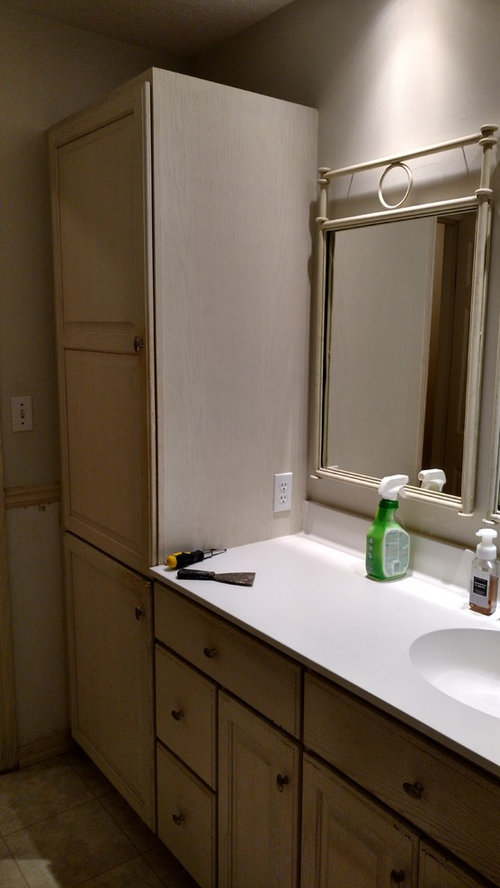
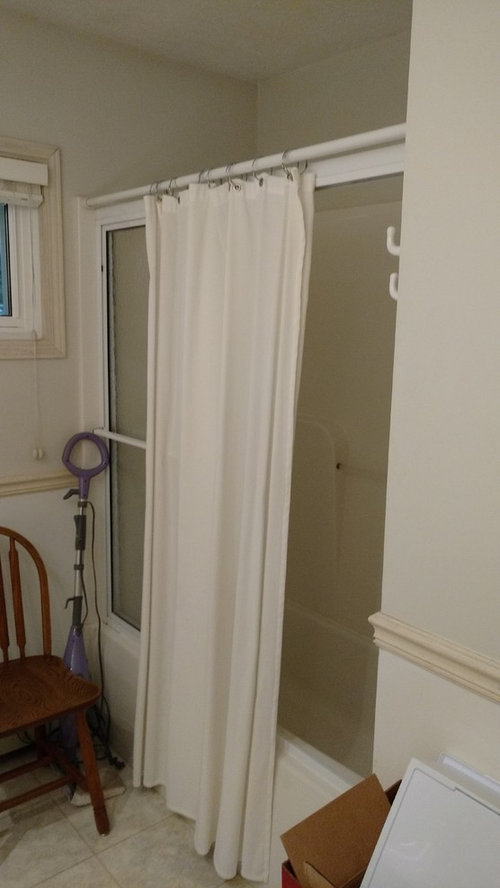
FYI: I want to refinish the existing cabinets...hoping to find someone who can refinish them with a light grey stain. Rather than using tile we are scaling back and will have a white bath/shower insert and being used to an obscure glass shower door will go with that again. I will also hang a shower curtain (privacy in the shower when the little grand kids visit.) I would love to hear and see your ideas! Thank you!! (I will try to post the photos...patience please (-: )

Comments (8)

  • 8 years ago

    I'm not entirely clear what the scope of your project is and what work you would want done. I know that costs can vary widely by region, and I get that you are on a budget.

    Is the ceramic flooring staying with the LVT planks going overtop of it? What is in the hallway now? I can see how it would provide a cohesive look while keeping the labor cost down.

    Entire tub and surround is being ripped out and replaced, correct?

    For the walls, is it just painted/painted divided by chair rail? If you remove the chair rail, it will leave a bit of a scar that needs to be prepped before painting.

    I understand wanting to refinish the cabinets, but you may find that a high quality refinishing costs a decent amount. I personally am not a huge fan of the gray trend,and I think it may be a bit much if you have gray flooring as well, but that is JMHO.

    You don't have to have a backsplash; we don't in our bathroom that is mainly used by adults and guests. I have not seen any problems on the painted finish in the 10 years it has been done.

    D thanked kats737
  • 8 years ago

    My husband is a terror in the bathroom, so we have tile wainscoting and that takes the place of a backsplash.

    D thanked Milly Rey
  • PRO
    8 years ago

    What is on the floor now? It doesn't look bad - can it work with your new vision?? Just fresh grout might do the trick. I don't personally like that little 4" backsplash... since you have the chair rail ( I am assuming wood and will be painted )I would suggest finding a fun mosaic and put it there. Since you have the chair rail, I would do 2 tones of the same color - darker on the bottom and a half formula on top. Paint the chair rail and the window trim a nice crisp white... I would spray the mirror to white as well or if you want it to blend in more then make it the same color as the walls....The eye ball recessed are not my favorite, but if they work ok for you then leave them.... otherwise have an electrician come in and move the electrical ontot the wall and get a beautiful fixture. A few simple changes and this bathroom will have a whole new look!

    Good luck!

  • 8 years ago

    The current floor is going to be removed-it is vinyl. The living space is getting all new flooring (the LVP)

    The tub and shower fiberglass insert is being replaced with the same rather that tile (due to cost...one of the cut backs).

    I decided yesterday to get a cultured marble top and am considering ordering the separate matching slab for the back splash (sales person said that looks more authentic than the integrated back splash). Get the slab for extra glam and protection?

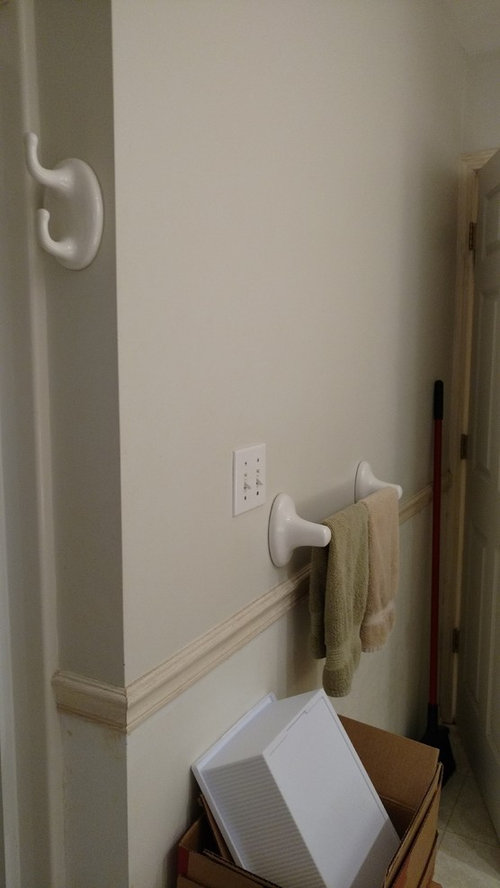
    We removed wall paper from the bottom half and we plan to repaint the room. I came home to find that the chair rail is gone now...so I guess that was decided for me. I do wonder if I should have some put back up to line up with the top of my marble back splash?

    We do have to do something to the cabinets as they are looking worn and tired and need to be cleaned up. They function well but the finish is worn on parts. You are right #kats737, it may cost a bit to refinish, but it should be less than replacing, right? And if we tire of Grey we can always paint later. The flooring actually leans either brownish or greyish.

    Thinking of chrome fixtures. Unless someone tells me theyu are harder to keep clean than my current If I go with chrome fixtures what should I do with my mirrors?

    Opinions please!

  • 8 years ago

    Well, here's an opinion. I have a personal hatred of that kind of shower door. I'd take it out of there. Are you removing the tub, too? Do you need a tub in there? If not, I'd go with just a shower, but if the tub is a necessity, remove the sliding apparatus and just use a nice shower curtain that can be thrown in the wash and replaced inexpensively.

    Sure, extend the flooring in there if that is what you like. But I agree with Debbi W. that the flooring doesn't appear out of place, it's nice and neutral.

    The vanity looks fine to me. But if the finish is worn, I guess you can pay to refinish or paint, I don't know what that costs.

    Chrome fixtures are nice.

    Replace the mirrors. To me they look 80's-dated, and mirrors can be had inexpensively. I saw mirrors for $80 at Lowes, or Home Goods....

    I'd lose the chair rail.

    No backsplash made of counter material, if you need a backsplash, do a nice complementary (to the countertop) large tile (not those mini-glass tiles--too much grout), I'd do a plainish tile if it were me. Backsplash made of counter material is not offensive to me, just not my preference.

    For lighting in a bathroom, like a long light-bar above the vanity, with maybe 6 down lights, because I like to be able to really see the mirror. I also like a flush-mount ceiling fixture, so there is some light in the shower as well.

    And get some chrome hardware to match the fixtures!

    Good luck.

    D thanked Mrs. S
  • 8 years ago
    last modified: 8 years ago

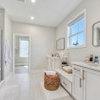
    Are the cabinets a pickled oak? Is that the original finish? I'd add some crown molding on the linen cabinet. Yes on the slab backsplash. I thought I'd tile mine at first but I like the simplicity of counter material when it's only along the back.

    I like the three mirrors. It might update them a little to cut off the top decorative ironwork and spray paint them to match the new vanity color. I'd add single chrome sconces over each mirror. It looks odd to have such a long mirrored wall without lighting. Chrome is the easiest to keep clean.

    D thanked User
  • 8 years ago

    I would replace the mirrors with a single larger one with lights mounted on the side--the light for shaving, makeup, etc is SO much better with this arrangement.

    D thanked junco East Georgia zone 8a