Software
Houzz Logo Print
allymeg

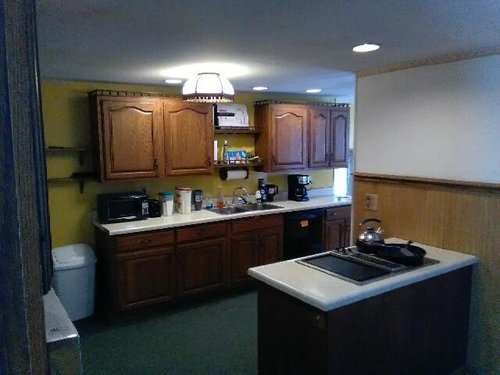
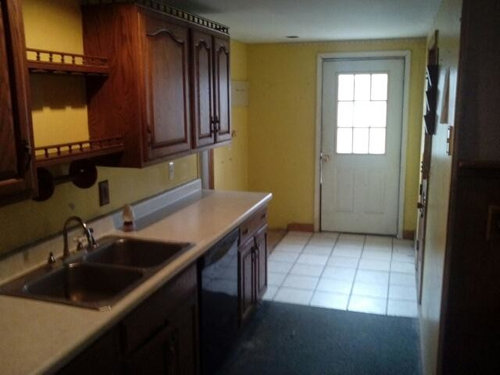
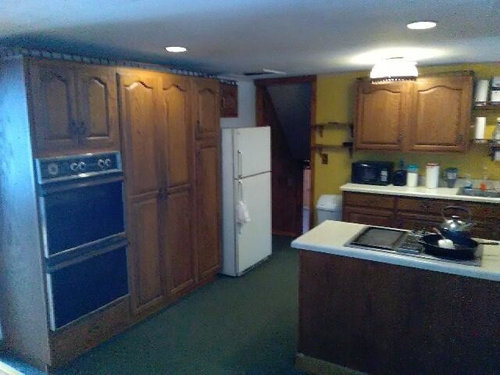
terrible kitchen layout needs more counter space.

9 years ago
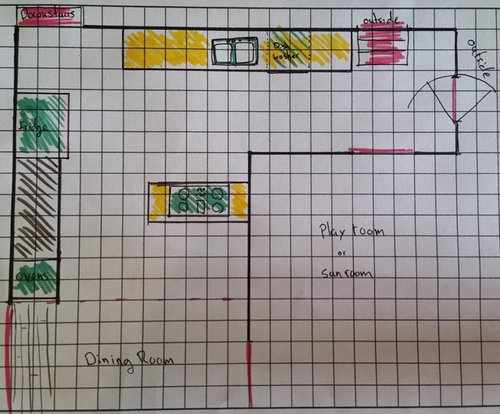
The cooktop and fridge has been updated since the photos. I have several ideas for layout but I need fresh ideas and opinion to convince the hubby. My husband loves the wood cabinets, think they are really high end custom cabinets that are a selling feature. I want to paint them a white or light color and continue the hardwood floors.


Comments (15)

  • 9 years ago

    It sounds like Hubby loves the look of the current cabinets. It also sounds like he doesn't do much cooking (or he would realize that this layout is a problem).

    I don't have any amazing suggestions, but I sympathize with your plight. I would have taken those rails off the cabinets long ago.

  • 9 years ago

    Why is it that most men LOVE strong grained stained wood? I feel your pain.

    My DH finally came around but it was many long years. I asked him what he thought of kitchens that "sang" to me on a regular basis so he saw what was current kitchen trends...heavily laden with painted cab kitchens; I think it helped retrain his inner "eye"...thank goodness for GW and Houzz! He was the one who pushed for all painted cabs; we are mixing white and grey stained alder...another sell job but not nearly as tough as breaking his love affair with stained oak.

    To me, the arched uppers date the kitchen more than the wood tones; the arches will be there if you paint but may be less noticeable. Maybe search for kitchen refreshes where people show before/afters of oak cabs that were painted. Let him see how it changes the feel of the kitchen...perhaps the more painted kitchens he sees will change his inner eye too! Good luck


  • 9 years ago

    There is so much other stuff getting ripped off (like wallpaper) and patched up that I just haven't gotten to the railings yet. I could live with the cabinets if the layout was better. Those arches are another point we don't see eye to eye on. He thinks people like that feature and that they are what people are looking for when they buy a home (the railings fall into that point of view too)

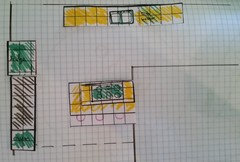
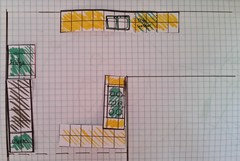
    This is the simplest fix I could come up with. It is just putting a larger countertop where the cooktop is with a few bar stools under it. The previous owners used the counter to cut on so there are massive gouges all over. I have other ideas but the kids are fussy so Ill try to post more later


  • 9 years ago

    Your hubby seems hung up on resale. How long are you planning to stay in this house?

    To me it seems like it would make more sense to rotate the range 90°, so the back is against the wall. It looks like you have 7' of wall space to work with, compared to 5' on the peninsula.

  • 9 years ago

    He wants to keep his options open. We will be here for a few years at least, after that it is uncertain. Would you make it an L shape or straight on the wall like an I?

  • 9 years ago
    last modified: 9 years ago

    DH needs to take a tour on Houzz! He is not going to see many kitchens with arched uppers! If he is worried about resale, he needs to know that the kitchen he thinks is a selling point might actually hurt his resale price because many potential buyers will make a lower offer to compensate for a kitchen remodel especially years from now.

    My DH actually said to me that we had an 80s house and it should look like an 80s house! Parade of Home tours helped him see what was "in" and reinforced those trends when he liked what he saw. Our kitchen certainly did not look like what he was seeing...not a spindled wall cut-out in sight!

  • 9 years ago

    Are there any restrictions on design ideas? i.e. no major appliance moves, walls stay put etc?

  • 9 years ago

    AnnKH: I like wood too, but an over abundance of orangey oak...not so much.

    Oak is probably my favorite wood and there are awesome browns and grey stains that are popular now. In my home, the sheer amount of once beautiful hickory-stained oak that had turned orangish was visually overloading. Something had to give, and DH refused to paint windows and trim.

    Allymeg: Perhaps refinishing the cabs or gel staining them is something DH could embrace.

  • 9 years ago
    last modified: 9 years ago

    Is there a door that leads somewhere in the corner or is it a closet?

    I like your idea of the L peninsula but think through creating a pinch point with a too small aisle opening.

  • 9 years ago

    That frame in the corner goes downstairs to the family room, office, and laundry. So its fairly high traffic cutting through the kitchen. As far as appliance placement it is fairly flexible. I have a few more ideas that move more things around.

  • 9 years ago
    last modified: 9 years ago

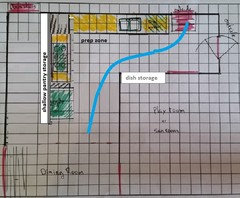
    You could give the basement traffic it's own hallway, with a wall of shallow pantry storage. This gets the range and sink on continuous counter, and puts prep in a protected corner. There is no wall oven or seating, and the full height dish storage in recessed into the play room. If you can space the space in the playroom, the dish storage could become standard depth drawer bases and uppers.

    I made a similar suggestion on another current thread.

  • 9 years ago
    last modified: 9 years ago

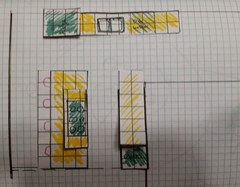
    either cabinets or counter along the wall with the double ovens. Or swap the ovens and fridge? Either way it opens the flow to the downstairs and keeps traffic out of the kitchen, plus that wall could come down later once we saved up.

    Oops didn't see the post above. I do like the idea of the downstairs having its own path.

  • 9 years ago

    If a square equals 6", some if those aisles/walkways are really tight.

  • 9 years ago

    How big is your sun room. If you could put the top half of the sun room into your kitchen, you would have a much brighter usable kitchen.

Sponsored
Haus Studio
Average rating: 4.8 out of 5 stars28 Reviews
Franklin County's Preferred Custom Cabinetry & Design Studio