

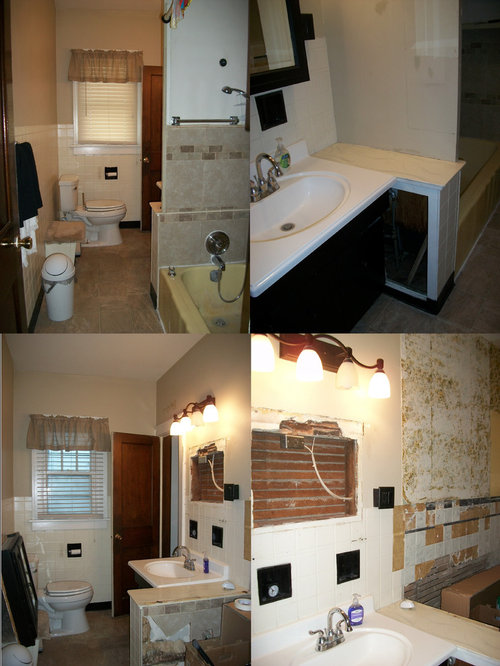
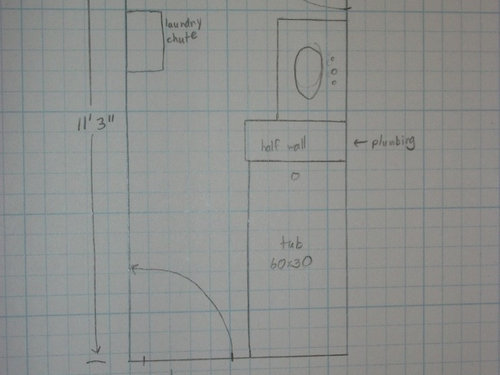
Bathroom remodel ideas?
9 years ago
last modified: 9 years ago
Sort by:Oldest
Comment (1)
Related Stories

BATHROOM COLOR8 Ways to Spruce Up an Older Bathroom (Without Remodeling)
Mint tiles got you feeling blue? Don’t demolish — distract the eye by updating small details
Full Story
BATHROOM DESIGN14 Design Tips to Know Before Remodeling Your Bathroom
Learn a few tried and true design tricks to prevent headaches during your next bathroom project
Full Story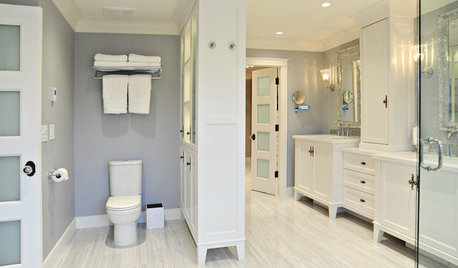
BATHROOM DESIGNBath Remodeling: So, Where to Put the Toilet?
There's a lot to consider: paneling, baseboards, shower door. Before you install the toilet, get situated with these tips
Full Story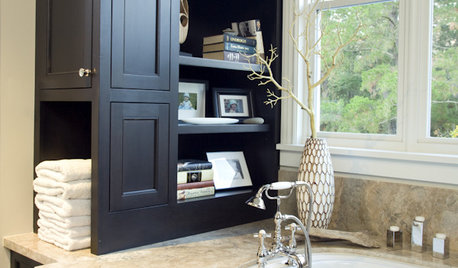
BATHROOM DESIGNBuilt-ins Boost Storage in Small Bathrooms
Need more space for sundries in a compact bathroom? Check out these 10 innovative ideas for building storage into the plan
Full Story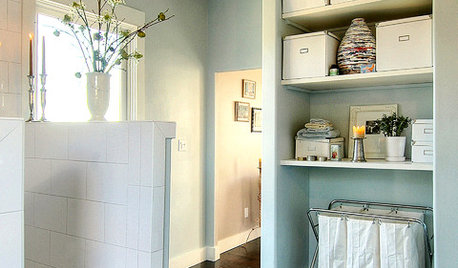
BATHROOM DESIGNThe Family Home: 8 Easy Tips for an Organized Bathroom
If your bathroom has that hit-by-a-hurricane look that tends to come with kids, sort things out with these tried and true ideas
Full Story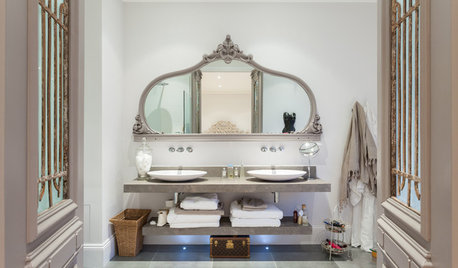
BATHROOM DESIGNStyle Up Your Bathroom Storage
Consider these ideas for attractively displaying your towels, toiletries and other bathroom essentials
Full Story
BATHROOM DESIGN10 Things to Consider Before Remodeling Your Bathroom
A designer shares her tips for your bathroom renovation
Full Story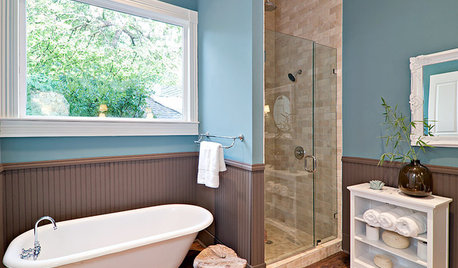
4 Easy Ways to Renew Your Bathroom Without Remodeling
Take your bathroom from drab to fab without getting out the sledgehammer or racking up lots of charges
Full Story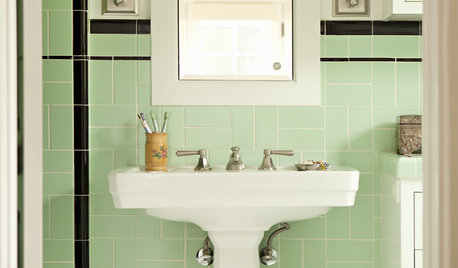
BATHROOM DESIGN9 Surprising Considerations for a Bathroom Remodel
Don't even pick up a paint chip before you take these bathroom remodel aspects into account
Full Story
CONTRACTOR TIPS6 Lessons Learned From a Master Suite Remodel
One project yields some universal truths about the remodeling process
Full Story

Milly Rey
Related Professionals
Palm Bay Kitchen & Bathroom Designers · Anniston Kitchen & Bathroom Designers · Twin Falls Kitchen & Bathroom Designers · Orlando Bathroom Remodelers · Hopkinsville Bathroom Remodelers · Vicksburg Bathroom Remodelers · Lexington Tile and Stone Contractors · Owensboro Tile and Stone Contractors · Florence Tile and Stone Contractors · Hartford Tile and Stone Contractors · Elmira Tile and Stone Contractors · Rutland Tile and Stone Contractors · Lake Havasu City Tile and Stone Contractors · San Luis Obispo Tile and Stone Contractors · Hilo Tile and Stone Contractors