

Prep sink or no?
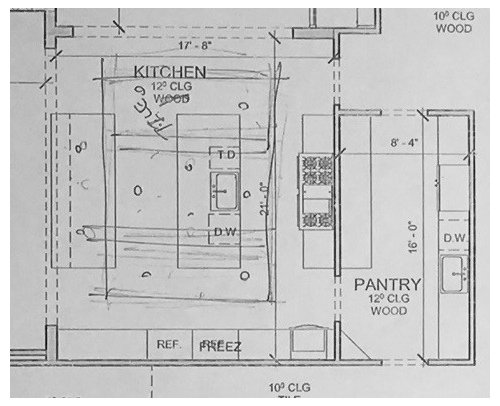
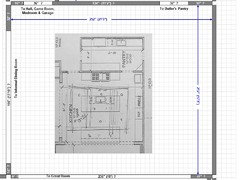
Here's a picture of our kitchen (excuse the hand written lines over the top, we were discussing ceiling treatment). Right now we have the sink on the center island, right across from the stove and facing towards the living room. Our informal dining room is the the top of the picture. Our pantry will have another sink/dishwasher and act as like a dirty kitchen.
My question to you is, would you put in a prep sink? And if so, where? As of right now it doesn't look like there would be a good place, unless I put it on the 2nd island where we plan on using as a seating/serving area.
Comments (53)
 9 years ago
That's one of my favorite pantries, too! And I disagree (respectfully, of course) with the notion that having a dw and fridge in the pantry will have a detrimental effect on the food stored in it. At 8'-4" by 16', this pantry isn't exactly average-sized; it's bigger than many people's entire kitchens! ;)
Related Professionals
Port Saint Lucie Kitchen & Bathroom Designers · Gary Kitchen & Bathroom Designers · Grand Island Kitchen & Bathroom Designers · Nashville Kitchen Remodelers · Virginia Beach Kitchen Remodelers · Fergus Falls Kitchen Remodelers · Omaha Kitchen Remodelers · Mansfield Kitchen Remodelers · Westerly Kitchen Remodelers · Oxnard Kitchen Remodelers · Wilmington Custom Countertops · Texarkana Custom Countertops · Oneonta Custom Countertops · Burlington Custom Countertops · El Paso Custom Countertops 9 years ago
Back to the original question of prep sink, yes or no? I think it has to do with how you use your kitchen. What kind of a cook are you? Who else occupies kitchen space when you do, and what is said person doing?
Scenario #1: I cook most things from scratch and am big on fresh veggies. We're home for 3 meals a day. I chose a single basin 45" sink where I do all my meat and veggie prep. I have an island where baking and plating happen. DH often helps by stirring, fetching, and assembling. I don't have a prep sink and wouldn't have a good use for one.
Scenarios #2 & 3: Two persons live in this house and they both work long hours. Breakfast is cereal and dinner is frequently out or take-out. Space for a good coffee maker is priority. No prep sink needed. OR This couple does dinner parties every couple of months and the guests love to help. They chose to have a prep sink over by the fridge so helpers can prepare cheese plates, veggie plates, fruit plates, and salads, and be out of the way.
Scenarios #4-6: This is a family with 4 children, toddler to teenage. It's all hands on deck for meals. As far as a prep sink goes, this could go either way. In one view the older kids and second adult get stuff out of the fridge and help prep (second sink is a good idea), stir, and plate. Alternately, there is an assembly line: all food needing prep goes to the main sink where designated knife handler does his/her thing and then food passes over to the stove where that person stirs, sautés, etc. A large main sink may make more sense than a second smaller sink. Another possibility here is that the prep sink is actually 30+" and is used for all prep while the other sink is a clean-up sink. While somebody is slicing and dicing, somebody else is washing the dishes that are being used while the meal is in progress.
What kind of a cook are you/your family? Analyze how you work and you'll probably find your answer.
- PRO
S P
Original Author9 years agosuzanne_sl - That was awesome how you broke it down! My family is a mix of scenarios 3-6.
I think the extra sink in the butler panty is going to be just fine now that you put it that way.  9 years agolast modified: 9 years ago
I am really confused by this large kitchen that has about 30" of space that will actually get overused and SO much space in the wrong spots that will never get used. Because it is in the wrong spots. Or because it's just superfluous. The second island and pantry are not spaces that will ever see much use. They are in the wrong locations for that. Their expense to utility ratio is quite small.
The one island is being asked to perform 90% of the work that happens. Yet it isn't designed to create multiple work zones. It would be better as a dedicated prep space only. With a prep sink there. And the cleanup location would be best located on the run where you show the extremely large cold storage area. Reduce that down to a single 48" built in, located all the way to the left so as to be accessible to the prep zone without banging your hip on the island.
The second island and pantry, well you do need an eating foot and dry goods storage, but you do not need such a massive amount of space and expensive cabinetry devoted to either. A nice comfortable table and a pantry cabinet provides that just fine to even families of 10. Why not eliminate the pantry as a pantry and just put the range on the outside wall flanked y two windows? You could split the Dow e in half snd have more than enough room for s great kitchen and dining space too
Finally, no one here knows what your budget for this project may be, but if you are not anticipating this to be well into a 6 figure kitchen, you may want to rethink a lot of things. The scale is huge. Just the cabinets in the existing plan are likely to approach 100K if you choose an appropriate quality line to the size of the space.
- PRO
S P
Original Author9 years agoI am really confused by this large kitchen that has about 30" of space that will actually get overused and SO much space in the wrong spots that will never get used. Because it is in the wrong spots. Or because it's just superfluous. The second island and pantry are not spaces that will ever see much use. They are in the wrong locations for that. Their expense to utility ratio is quite small.
The 2nd island will get used daily as an eating area for our family, as well as a place for the kids to do homework.
The one island is being asked to perform 90% of the work that happens. Yet it isn't designed to create multiple work zones. It would be better as a dedicated prep space only. With a prep sink there. And the cleanup location would be best located on the run where you show the extremely large cold storage area. Reduce that down to a single 48" built in, located all the way to the left so as to be accessible to the prep zone without banging your hip on the island.
The range is being reduced to 48". What are you saying is the "large, cold storage area"? The 2nd island? So you think the main sink/dishwasher would be better over there? Won't move the range to the left though. I am all about symmetry and it needs to be midline with everything else.
The second island and pantry, well you do need an eating foot and dry goods storage, but you do not need such a massive amount of space and expensive cabinetry devoted to either. A nice comfortable table and a pantry cabinet provides that just fine to even families of 10. Why not eliminate the pantry as a pantry and just put the range on the outside wall flanked y two windows? You could split the Dow e in half snd have more than enough room for s great kitchen and dining space too
You aren't seeing the entire house layout. As a growing family with young kids, our current "pantry cabinet" is stuffed to the brim and I know for a fact that the pantry pictured above would be well used. The pantry is not an outside wall. There is an entire left side of a house not pictured on the other side of that wall.
Finally, no one here knows what your budget for this project may be, but if you are not anticipating this to be well into a 6 figure kitchen, you may want to rethink a lot of things. The scale is huge. Just the cabinets in the existing plan are likely to approach 100K if you choose an appropriate quality line to the size of the space.
Yes, we already know what the estimated cost will be and are within our budget.
 PRO9 years ago
Don't be hesitant - you will always have goo and bad here. Most of the info will just help you think through what you are doing. I think what some are trying to say is to really be sure you will use that pantry as the picture shows... many people pull up these great inspirational photos, but they are not necessarily realistic for others as far function and how they use their space. It is a bit formal to have a space for " dirty stuff" - will you work back there? will you pick up all the prep bowls etc and put that back there when you have a house full of people to entertain? If you need 2 sinks to work at , who will be happy being back there while everyone else is out front??
Everyone cooks differently and everyone wants different things for their space. Make sure these are things you really want and then analyze if it is creating the best possible function for you.
As far as a prep sink - I probably wouldn't - the counter is more valuable. I would also offset the sink from the stove as much as possible so 2 people don't wind up working back to back...
Keep at it - looks like it will be a great space... just need to work things through... trial and error...
S P thanked Debbi Washburn- PRO
S P
Original Author9 years agoDebbi Washburn - That's exactly what that area in the back is, a "dirty kitchen" area! For parties and for my kids. Ha! I can't stand to see a kitchen dirty, and I feel like having a sink/dishwasher in the back near my kids snacks and juice with help cut down on the mess in the main kitchen. Maybe I'm being overly optimistic in that approach, but we won't know until the house is built! I have actually spoken with several other home owners who have dirty kitchens and they love the space.
- PRO9 years agolast modified: 9 years ago
Just another thought.... instead of 2 islands why not do a large L shape or T shape island? It may give you more options for sink placement....You could do and L with a bench and table area...
Sorry - I was trying post some pics but it's not loading them...
I like the pantry - just make sure the entry is wide enough for an armful of "stuff" and to make it inviting - I would do at least a 42" opening...
- PRO9 years ago
Darn... still won't load... Do a Google search - images for L-shaped island and Lshaped island with bench and T shaped island - thats the best place to lookI. I Like 2 islands but folks will still want to be close to where you are so you might as well make a large statement...
- 9 years ago
I have a pretty large kitchen and have a pantry/laundry room connected to the kitchen where I have a sink (and my microwave). I did not put a 2nd sink in my kitchen and am so glad that we didn't as we wouldn't ever use it.
- 9 years agolast modified: 9 years ago
Nothing beats a table for eating. Eating at an island is uncomfortable, and unsafe for children or older adults. Double islands are a current fad with no staying power because they do not make functional sense. Also, a butlers pantry that is not between a formal dining area and a kitchen will also not get used. It occupies prime real estate on the exterior of the home where you could have windows into that rather dark kitchen.
I have done multiple projects with a formal kitchen and a working "grease" kitchen, but this is not a layout that would work for that. You've given the nicest space to the wrong room. And it doesn't have anything in it but a sink. You will not work in that room. And it will not store formal China and crystal. It's an idea that does not work as designed.
Any casual perusal of work flow theory or time task studies would show you that this will not work. You do not need to build anything physically for a Kitchen Designer to be able to analyze its functionality. This fails that functional analysis on multiple levels. The worst failure is the huge amount of wasted resources that are misplaced into this vast space. It will disappoint you, and you're spending a huge amount of money that could be better spent elsewhere. Like in hiring a designer to give you a much better result rather than a rubber stamp.
- PRO
S P
Original Author9 years agolive_wire_oak - Nothing beats a table for eating. Eating at an island is uncomfortable, and unsafe for children or older adults. Double islands are a current fad with no staying power because they do not make functional sense. Also, a butlers pantry that is not between a formal dining area and a kitchen will also not get used. It occupies prime real estate on the interior of the home where you could have windows into that rather dark kitchen.
The kitchen will not be dark. There is an entire wall of windows that you're not seeing. And the rest of the walls are interior walls, so why would I put a window inside my house? And what do you mean it occupies prime real estate?
I have done multiple projects with a formal kitchen and a working "grease" kitchen, but this is not a layout that would work for that. You've given the nicest space to the wrong room. And it doesn't have anything in it but a sink. You will not work in that room. And it will not store formal China and crystal. It's an idea that does not work as designed.
What kind of layout does a "grease" kitchen need to be? How is that the nicest space? It will have more than a sink in it. This is just a basic drawing right now. We haven't assigned appliances anywhere. And no, it will not store formal China or crystal because I don't have that stuff in my house.
Any casual perusal of work flow theory or time task studies would show you that this will not work. You do not need to build anything physically for a Kitchen Designer to be able to analyze its functionality. This fails that functional analysis on multiple levels. The worst failure is the huge amount of wasted resources that are misplaced into this vast space. It will disappoint you, and you're spending a huge amount of money that could be better spent elsewhere. Like in hiring a designer to give you a much better result rather than a rubber stamp.
So on top of the architect I've hired to design the house, I now need to hire a kitchen designer? You've got to be kidding me. I can't believe you're telling me that this kitchen won't work.... makes no sense to me. I am not in the design industry and I don't know crap about building houses, but I don't see how this kitchen is as bad as you're saying. I see a ton of pics on Houzz with similar layouts. I'd like to see an idea of what a perfect kitchen is to you so you know everything.
- PRO
S P
Original Author9 years ago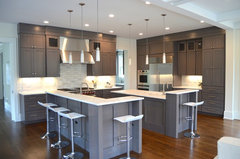
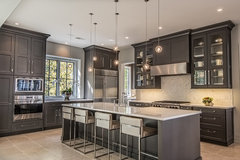
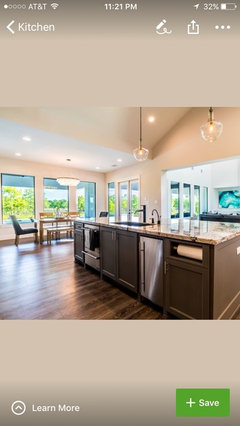
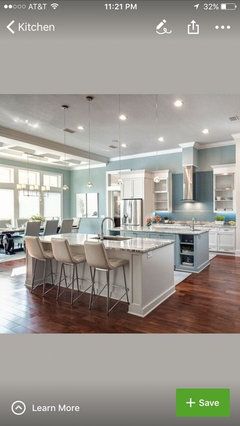
These are 2 of my kitchen inspirations, and I feel like our design is similar. I will have them switch the fridge and wall microwave so that the fridge is closer to the pantry. But besides that, I think our designs are similar and I don't see how the kitchens above "won't work". - 9 years agolast modified: 9 years ago
If you don’t understand why one of those kitchens works and yours does not, then you for sure need a Kitchen Designer. Here’s a clue: Traffic paths. Your island are oriented incorrectly are are nothing but barriers to proper traffic in that kitchen.
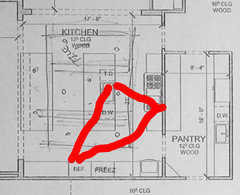
The islands block access and flow. The pantry is a third arm attached at the hip. Theoretically useful, but not in the right spot to ever work.
Where IS your formal dining room anyway? Because it’s not next to that butler’s pantry.
Are there NO windows into this cave?
12’ ceilings??? That is a curse, not a blessing in a kitchen. No way can you do cabinets to a 12’ ceiling and have it not feel looming and uncomfortable. Especially since there are no windows. Mine shaft feeling. A giant 3’ gap on top of the cabinets won’t ever look right either. It is disproportionate and dysfunctional to a human. The scale of the space seems to be for 7’ NBA player-gymnasts who don’t mind contortion in order to perform even simple kitchen tasks.
All about looks, and nothing about the cooks.
- PRO9 years ago
Those kitchens would work providing you move around that ref. or if you really want the 2 islands you would have to turn the like you picture - not you blueprint. They are opposite... Photos still aren't loading... hope you saw pictures on Google for the Islands with seating L shape and T shape!
- 9 years agolast modified: 9 years ago
The whole section of the house needs to be redesigned is the actual dilemma here, not the placement of another source of water as yet another basic design error. And there are so many errors that making this work without starting over is very unlikely. But I get the feeling that affirmation was the only thing being sought here rather than actual help.
- 9 years ago
I read the thread on the zone building section and followed it over here. I didn't notice that there weren't any windows when I looked at it over there. That is just a complete deal breaker. I couldn't live in such a dark house. Why hasn't your architect given you windows?
- 9 years agolast modified: 9 years ago
"...the plan is to use the wall directly behind the stove (about 12' long) as the pantry spot. There will be cabinets above and below on the other side for storage for glasses and appliances ... That area is mainly for my kids."
It sounds like the Butler's Pantry is really going to be a combination food pantry/small appliance storage and Snack Center (for your kids now, later for adults when the kids are grown - and they grow very, very quickly!)??) The sink & DW are for snacking and washing snack dishes -- the dishes that will all be stored in the Butler's Pantry so no running all over the place trying to put dishes away.
Is this correct?
It would also be a great place for a Tea/Coffee Center -- keeping all the things that might be messy in a location that can be open most of the time but closed off when you have company. See your inspiration picture.
I wouldn't store place settings, serving dishes, dinner glasses, prep bowls/tools, cooking tools, pots & pans, etc., in there b/c it would be a hike to get these things when you need them in the main Kitchen area or to put them away later if they were washed in the DW In the Kitchen.
Consider putting your MW in the Butler's Pantry as well -- it would work with the Snack Center. But, I'd place it so it is easy to get to & use for meal prepping/cooking.
- PRO
S P
Original Author9 years agobuehl - That is correct. It's definitely not a formal butler pantry like most people think of. - 9 years agolast modified: 9 years ago
Stepanie...no one is being malicious with their comments on here, Building a Home, and other GW Home forums. We are all trying to help you get a thoughtfully planned layout for both the Kitchen (here) and the rest of the home (other forums). We've found that sometimes it takes "tough love" to get through to people. Often, people initially react negatively to "tough love", but when they step back and think about it, they realize we have good points. It's normal to feel defensive, at least initially, so I understand your feelings.
In the end, though, it's your home, so you can do whatever you want! Take the comments as advice and think carefully about them, then decide if they have merit or if they're a compromise you're willing to make to get something else that you need or want more.
- PRO
S P
Original Author9 years agobuehl - Thank you. I appreciate and value constructive criticism. But some people were downright rude and nasty. Not necessary. But I'll be moving the fridge down to the far right, the range will be 48", and even reconsidering the 2nd island. But I personally love the pantry/dirty kitchen/kids area/whatever and the orientation of the kitchen with the rest of our house. I have walked a few houses with similar layouts and liked them. - 9 years ago
I have to agree with others about natural light. Is there no way to shuffle rooms around to get at least one window in the Kitchen itself? Is this a one- or two-story home? If one-story, could you put in skylights or solar tubes?
- 9 years agolast modified: 9 years ago
Here's what I have for the Kitchen itself -- does it look correct?
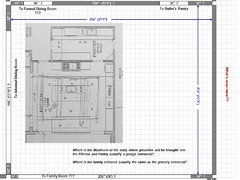
Scale:
1 square = 6" x 6"
- PRO
S P
Original Author9 years agoThe informal dining is exactly where you show it to be. I'm imagining it will look like one of these. There is a full wall of windows that looks out into the backyard.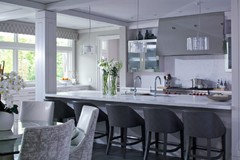
- PRO
S P
Original Author9 years agoHere's a another pic of the layout. The hall behind the pantry leads down to an entrance through the Porte cochere, and above leads to a game room (where you have formal dining listed) and also to a mudroom and garage. It's a large house. Kitchen is right in the middle.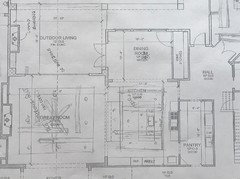
- 9 years agolast modified: 9 years ago
What's "below" the Kitchen & Pantry in your latest layout? (And to the right of the Foyer.) Is it just a hall/foyer that leads to the porte cochere?
I see that the Pantry is actually an interior room, not exterior like everyone was assuming.
See? It does help to have a full-floor layout. Could you please post the rest of the floor? The full-floor layout helps us see how the Kitchen (and, in this case, the Butler's Pantry) relates to the rest of the home and how traffic flows in, around, and through the Kitchen.
 9 years ago
You will not have light like in those magazine photos. When photographers come in, they set up lights to make a space look even brighter than it is in real life. As I noted to you in the building a home forum, your kitchen will be dark. I say that as someone who's condo kitchen had no natural light inside it but had the dining room right next to it, just like you're planning.
The light NEVER penetrated into the kitchen and my dining room was only 11' deep with wall to wall sliding doors to the exterior west side of the house. Yes even late in the day, the sun didn't reach my kitchen.
You're working with an architect. Great but as most of us know, architects are probably the worst when it comes to kitchen design.
I had asked what the upper hallway on the right would be used for since it's a large open space and it appears you're going to need to jig and jog there.
I know you're afraid to post your plan, but don't you think it's better to get it right on paper when the mistakes are easy to fix versus having to fix a layout that may not be the best? Or maybe it is and we'll see that once the full plan is shown.
- 9 years agolast modified: 9 years ago
What size lot is the home being built on? Because it seems to be overall oddly fat and deep unless it's on an 10,000 sf odd shaped lot. That odd fat and deep design is the culprit of a very dark kitchen. It's not the sole culprit of all of the the kitchen design issues though.
The other issues are due to a lack of knowledge of proper kitchen design. Which is typical of architects. The shape is the culprit with other design issues with the rest of the house, that don't exactly inspire confidence that you aren't dealing with a drafter and not an architect. Some of those may or may not be due to the needed positioning on a small odd shaped lot. Or they may be due to the issue of the questionable talent of whomever is designing this home. Which would be my bet.
Can you show the lot and the home's position on the lot? Is that driving the less optimal too fat design? What is the Why behind it?
Changes on paper are so much less expensive than in concrete and framing lumber. The important part of any home build is the design phase.
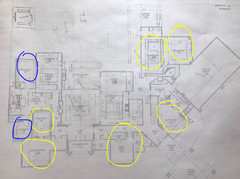
Craft room, guest room, office, hobby room. Those are all duplicative functions that could occupy the same space. (Yellow)
The closets are getting primary desirable exterior space where your bedroom and bath could have more windows. Windows in closets damage your clothes and eat up storage space. (Blue)
A port cochere usually connects a home to a garage to integrate the two structures as a single unit. Not always. It can occasionally just be at the perimeter of a home and lead to a separate carriage house in the rear, with a rear courtyard of the home being the connective element. In this case, it seems that it doesn't do either. Moving the garage forward with the port leading to that rear entry and courtyard would be a distinct improvement in both function and form. But then the whole media room complex is in the way. But that isn't at all close to the family room, to get used.
Placement of family gathering locations seems haphazard and unconnected. And the port cochere seems to be completely superfluous since the garage is directly connected to the garage. It's just stuck on.
There are other things. Many other things. But that's enough to ask the question.
Ate you sure that you are working with an actual architect?
- PRO
S P
Original Author9 years agoGreenDesigns - 110% sure I'm working with an architect.
We're on 7 acres, so no issues with lot size. The Porte cochere connects to an exercise room, garage work area and another 4 car garage.
I spent months of my own time coming up with how I wanted the house to look as far as layout. I brought my own sketch to the architect and told him my thoughts. My idea is that I wanted an entertaining home that "wrapped around" the backyard. I wanted the master suite on one side with an office and everything else on the other. I also wanted it to be symmetrical. The house is large, I know, but it fits very nicely on our land.
I also asked for separate mudroom, laundry, craft room. Of course all of it could have been combined to one space, but it's not what I wanted. I have uses for each area. My husband and I are very happy with the layout as it is. I've walked several houses that have a similar layout and loved them. - 9 years agolast modified: 9 years ago
7 acres??? My word. The house is designed like it has to be condensed to fit on a 1/8 acre lot. You have an opportunity for something that can give you everything you want in a much better configuration. What a poor design to have such a disconnect from sunlight and end up with such a dark home. And what a poor design to have such a convoluted approach and garage area. And what a poor design to have such a large kitchen, yet have one single 30" corner of it do all of the work and be crowded and fought over.
An architect will take your ideas and give you something better. A drafter just draws what you give them. I'm afraid even if your designer has AIA behind his name, at heart, he is a drafter and not a creative soul. He certainly is NOT a CKD!
I suggest posting the whole home plan on the Building a Home forum for additional input. Input that may be difficult to hear. But it is to help you see how you can have the best home possible. With 7 acres, this is not it.
 9 years agolast modified: 9 years ago
Stepfanie, it will be a dream, your dream! Your home will be in a different category than the homes for most of us, and undoubtedly very impressive! You have read the caution, advice and opinions, but in the end you and your family must love it. I'm also worried about the natural light in your kitchen, and that is because I personally want to be right next to a window... I would flip your dining room and kitchen because of that (and to be closer to your outdoor kitchen). I also understand that your formal dining room might not make the same statement if its location is in the middle. Your original question was about a prep sink....we are far away from that now ;) I wish you the best and would love to see what it all looks like when completed.
S P thanked lucky998877- 9 years ago
Your home is going to be amazing!! I don't understand why there are several rude comments; this certainly doesn't look like a house to go on 1/8th of an acre. It looks like a large house that will be on a large lot. It's hard to know how much light you will actually get in the kitchen so I'd also consider switching it with the dining room so that the wall of windows is where your sink and countertops are so you can look out to your backyard. You will use your kitchen so much more than the dining room so it would be ideal to take advantage of all the windows and light. I hope that you come back and share photos when it's done- it will be stunning!
S P thanked Chris - 9 years agolast modified: 9 years ago
Pollyanna platitudes from amateurs doesn’t make dysfunction into function. It’s actually a big disservice to the design process.
- 9 years agolast modified: 9 years ago
I'm sorry but I have to agree with the others. This house is a hot mess in terms of layout and if you ever decide to sell, my guess it will be a tough sell. Why do I say that? Because when I bought my house we had a funky layout and that was the reason it had sat in a hot market for over a year. No one could figure it out. It was priced the same as others in the neighborhood but the layout just was convoluted. Like yours.
Thankfully, I was able to reconfigure the house to make it work well so that when I went to sell, we sold at the height of the recession for a nice profit. However we had bought the house at a greatly reduced price because of the layout.
Too many rooms in this house will not receive light. Look at this below. The yellow is how the light will enter the rooms. I'm assuming the outdoor living area in back is not covered. If it is, forget getting any light inside the house there. Notice how the majority of the house will get no natural light!
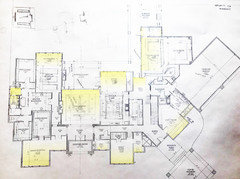
There are closets and bathrooms taking up prime real estate on the outer walls instead of the bedrooms, kitchen, etc.
And you have so many jigs and jogs that will add to the cost of the build and to the cost of the roof for no reason. I count 43 jigs and jogs.
No one is questioning your desire or need to have a separate game room, hobby room, media room, etc. If it's in your budget and you want it great. However, we are questioning how the whole thing seems to be a mess of hallways and with no cohesion. Below is the hallway spaces.
And lastly is just the path to get from one end of the house to the other. For example. You go shopping and buy yourself new clothes. Then you have to carry them to the master closet to put them away. (red arrow)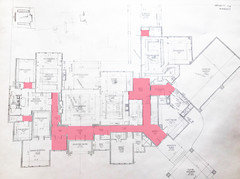
Or your guests are in the living room and all of you want to go to the game room/media room. They won't walk all the way around the hall. They will cut a path through your kitchen as we tend to take the path of least resistance. (blue line.)
Additionally the green arrows show how with such a large kitchen only a very small area of it will be used. What is the point of such a large kitchen if your whole work area will be in a narrow space to the right of the sink?
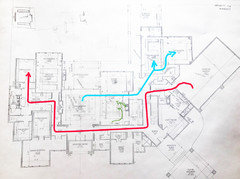
Also just remember. Even someone in architecture school graduates at the bottom of their class.
And it's a heck of a lot cheaper to get it right now than to not have it work once it's built.
- 9 years ago
The kitchen issues are merely a microcosm of the overall issues with the whole home. It will be large. It will be very expensive. It will impress your friends. It will have massive amounts of expensive to build and maintain wasted space. You will only use a small part of the overall square footage. It will perform the basic functions, but not well or comfortably. It will not be a welcoming or homey space. It will be a fraction of what it has the possibility of being if designed properly.
Your money ought to buy you a lot more than you're getting here.
- 9 years ago
I think cpartist's diagrams say it all. A very dark house interior is a big turnoff for most people. It's a good thing you can see that before you build.
I'm not impressed with whomever designed this house. It just does nothing for a 7 acre space. It's like someone took a city lot house and added on a bunch of things to make it even deeper and darker.
- PRO
S P
Original Author9 years agoThank you all for your input. But honestly, I didn't ask for it. I simply asked about a prep sink and now some of you have taken it upon yourselves to butchering the entire house that I love.
I don't care that it will take me a while to walk from one end to other with clothes or whatnot. The layout is exactly how I wanted, and I will be the one living in it for the next 15+ years. I don't want to live in a box so it's easier to get from one end to the other. I don't want my kitchen on an outside wall. If that's how you like your house, then great! But those layouts do not appeal to me.
So please, just stop. If I want to be ridiculed about the layout of my entire house, I would post it in the building forum. I got the answer I wanted on a prep sink so there is no reason to post on this thread anymore.
- 9 years agolast modified: 9 years ago
I'm sorry you think we're ridiculing you. You are taking the criticism of the house personally, and it has nothing to do with you personally. Plus we are not ridiculing you.
Believe me I realize how hard it is to hear criticism about something you've worked so hard on. I'm a fine artist and hear criticism all the time, (and I don't think it ever gets easier to hear). Also when I first put my plans up on the Building a House forum, my plans were roundly criticized. Good thing too because now I have a house that works well for the two of us and the dog and what was an ugly exterior and just a so-so interior is now a wonderful layout and an exterior that represents the style I was trying to achieve.
However, your house is dysfunctional regarding the layout. No way around it. While it might look ok to you on paper, it will not live well or easily.
I don't want to live in a box so it's easier to get from one end to the other. I don't want my kitchen on an outside wall.
And while you assume you will live in the house for the next 15 + years (and I hope you do) life has a way of happening and things change. Then what? Most people do want a house with a kitchen on an outside wall because they do want a light and bright kitchen. Plus if they have children, they want a way to keep an eye on them when they're working in the kitchen.
And they want a functional house where they don't have to walk a maze to get from one end of the house to the other end. And they want light in all their main rooms.
Lastly, a house doesn't need to be a box to work well.
 9 years agolast modified: 9 years ago
I have cabinets to an 11.5' ceiling right now. Not my design.
Guess who uses a ladder in the kitchen when standing on the counter isn't even enough? ;)
The kitchen I'm designing now will have a ceiling that peaks at ~10.5 ft. No upper cabinets there!
The issue with this kitchen is that the working part is very small. I would also like to gently suggest that small children and high seating sounds more appealing than it is. Kids fall off chairs. They're wiggly. They just do. Every friend I've had who has decided to get a counter height kitchen table has serious issues with it when kids were out of the high chair.
The answer to your question is...no, with that layout, a prep sink adds nothing. It isn't usable. You have a kitchen inside a kitchen there, and only that piece will be used. That prep sink isn't in that space.
- PRO9 years ago
Hang in there SP - this is a tough crowd sometimes... Most do mean well and are trying to help... It can be very frustrating as a pro when you seen things happening that you may disagree with. If you have seen this sort of layout and you are getting the size spaces and specialty rooms you desire then go for it! I would take note of the lighting discussion though... it appears this is a one story home, no doubt with higher ceilings and maybe some cathedrals... I would definitely suggest some sky lights...
Finally able to load those island pics I was telling you about....
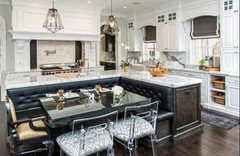
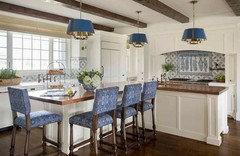
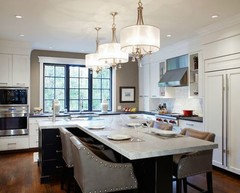
- 9 years agolast modified: 9 years ago
"...It can be very frustrating as a pro when you seen things happening that you may disagree with."
And it can be frustrating when we see pros blatantly violating the NKBA recommendations & guidelines and assuring everyone that it will be OK...when it won't be!
Those guidelines were not grabbed out of thin air. Some guidelines may not go far enough (e.g., only 9" behind a cooktop/range on an island or peninsula??? Huh???? Grease splatters at least twice that far!), but for the most part, they're good guidelines.
Keep in mind that most of us here are not making money off of these types of projects and we're not trolling for business. We're trying to get you the best-designed Kitchen possible. Something I keep telling people:
It's easy to make a functional Kitchen look nice; it's almost impossible to make a nice-looking but dysfunctional Kitchen functional without tearing it out and starting over.
.
.
"...this is a tough crowd sometimes..."
And you know why that is? Most of us have had our Kitchens torn apart and rebuilt with help here and have been very, very happy with the result. We want everyone to be as happy with their Kitchens for many years to come! My "new" Kitchen is nine years old and I still do the "happy dance" occasionally in it! (I've told my husband that the Kitchen goes with us if/when we move!)
Take me for example:
I found this site while looking into granite and when I thought my layout was finalized and I was ready to sign off (this was, as I recall, July). I found the answers to my questions, but I also read some of the non-granite threads, in particular, layout threads. As I read, I slowly came to realize that my design was very dysfunctional. So, I posted my layout and braced myself for the comments -- and boy did they come! Yes, I was a bit defensive at first (even though I was slowly realizing just how bad it was), but I stuck it out and finally admitted everyone was right (that "tough love" finally worked on me). So, I posted a blank slate and asked everyone to start from scratch in coming up with a design. It took a few months to finally come up with a good layout, but I am so happy I waited! We finally signed off in November.
Part of the reason it took so long was that I really wanted an island with seating -- like most people who come here do. But, my Kitchen cannot support an island b/c it's too narrow. It took probably a month b/f everyone's attempts with very "out of the box" ideas made me finally realize that there was no way to get an island in my Kitchen and have a functional Kitchen.
Instead, I ended up with a shallow "U" with open legs and seating on one leg + a "galley" across from the base of the "U". The peninsula/"U" shape has worked wonderfully well! I even had sixteen 12-yo girls make a 3-course Mexican dinner (for a GS Cooking badge) in my Kitchen and the other moms were all amazed at how well it worked with all the girls cooking at the same time! The girls had to make two meals, so everyone nominated my Kitchen for the second meal as well b/c it worked so well the first time!
My husband has even told me that my obsession with this Forum has paid off so many times (he was annoyed initially that I wanted to redesign the Kitchen). He has also said he's very, very glad we don't have an island -- he agrees it would be an obstacle that would always be in the way.
Note: A neighbor of mine put in a Kitchen very similar to what I originally had planned. When I saw it I cringed and once again silently thanked God and everyone here that I did not end up with that layout! I saw her kids trying to navigate around an island that does not fit and her abysmal lack of functional counterspace! Her Kitchen would be a nightmare to work in...fortunately, she hates to cook and rarely does so, so I don't think she really cares about function. (That's OK for her, but I do like to cook, so function was/is very important to me -- but we're all different.) [No, I did not tell her how bad her Kitchen was functionally -- I just complimented her on how nice it looked and let it go.]
++++++++++++++++++++++++++++++
About my KD: In her defense, her initial design was based on my instance that I wanted an island (b/c they were, and still are, "all the rage"). The problem was, she never explained to me why my Kitchen couldn't support an island, she just put one in. If she had explained about the NKBA guidelines, I would have eventually realized she was right -- but she didn't.
When I gave the folks here the go-ahead with a blank slate, I gave my KD the same opportunity. Interestingly, she came up with a similar layout to what we did here with a few key exceptions --
- She kept insisting that I would hate the second leg of the "U". I finally mocked it up with boxes and tested it -- I loved it! In fact, I kept the boxes there until we demo'd b/c I liked it so much and b/c it gave me additional Kitchen workspace!
- She put in pantry cabinets instead of a pantry. I looked into the pantry cabinets and realized how inefficient they really are (at least non-pullout types and any > 18" wide) and stayed with the pantry instead of the cabinets -- another thing I'm very glad I did! (Plus, they were far more expensive than putting in a much more efficient and useful step-in pantry.)
- She put my warming drawer under my ovens and then told me no one uses WDs (of course, b/c of the location she put it in!) I put mine next to the cooktop and in the 2nd drawer location and I use it all the time!
- 9 years agolast modified: 9 years ago
SP -- I'm not saying you have to do the same. The intent of my recent post was to respond to Debbi and explain to the two of you and others why we do what we do and why it seems so important to us that you and everyone else get the best design possible.
This is your house and your Kitchen -- if you don't want to change it, then don't! You've heard the pros/cons and are making an informed decision!
Good luck!
- 9 years agolast modified: 9 years ago
cpartist - I'm hesitant to post the entire house due to already overwhelming negativity I'm seeing (not particularly in this forum).
Honestly, the truth is that when bad ideas are pitched on this website, people point them out. It's not usually done in a negative way; rather, it's presented with reasoning as to WHY the idea is sub-prime and HOW to make the concept work better.
But I personally love the pantry/dirty kitchen/kids area/whatever and the orientation of the kitchen with the rest of our house. I have walked a few houses with similar layouts and liked them.
It seems to me that the function of the pantry overlaps a good bit with the mudroom, utility and entry. I think you could combine these for greatly improved function -- you wanted a second island ... a room combining these functions with an island in the middle could potentially work well -- it could get rid of some of the choppiness of multiple rooms with similar function.
this certainly doesn't look like a house to go on 1/8th of an acre. It looks like a large house that will be on a large lot.
No, it doesn't look like a home for a tiny lot. It does look oversized for the amount of living space it's holding.
I'm sorry but I have to agree with the others. This house is a hot mess in terms of layout and if you ever decide to sell, my guess it will be a tough sell.
I have to agree too. If you really want all these individual spaces -- and can afford them -- that's fine, but why would you not want them to be arranged in a logical, functional manner? For example, why would you not want your indoor kitchen and your outdoor kitchen to be placed close together? You're increasing the steps necessary to cook outside, which will result in not using the less convenient (outdoor) area.
For example, look at just the area containing Grant's office /Hobby Room /Office: You have a vestibule leading into the "master suite area" -- good -- but then you have a second (larger) vestibule leading into his office, which is wasted space. Then you have the Hobby Room, which I assume is his space, on the interior -- so it receives no natural light. And his closet is on the exterior -- it could have a window! The obvious choice to improve this area is to flip-flop the Hobby Room and his closet; this gives you natural light for his hobby area (and good vision is important for most hobbies) PLUS it would allow you to open a door between that master-hallway and the closet, which would allow him to pop in to his closet to put away shoes or pick up a sweatshirt ... without walking all the way through the bathroom. OR you could combine the function of his office and his hobby space, giving him one away-space for himself.
So many things like that throughout the house: You have large vanities for each spouse, but they're placed in the walkway into the bathroom -- how's that not going to be an irritation? In the large half-bath, you've placed the toilet and the sink far apart, which is not only uncomfortable for the user, but requires more plumbing and increases the possibility of leaks. These things and more -- with small tweaks -- your ideas /concepts could work so much better.
And the whole thing could be done in less space, with fewer jigs and jogs around the exterior so that you could have these same spaces ... cheaper and more functional.
As for resale, I think potential buyers would react to the lack of light ... but they'd probably respond more to the finishes than the poor layout. Most people don't think through the disfunction in layout; rather, they realize it once they live with it.
The kitchen issues are merely a microcosm of the overall issues with the whole home. It will be large. It will be very expensive. It will impress your friends. It will have massive amounts of expensive to build and maintain wasted space. You will only use a small part of the overall square footage. It will perform the basic functions, but not well or comfortably.
In a nutshell, yes. You're confusing large and complicated with well designed. I think you're afraid of your house being too plain, too simple, too much like everyone else's ... so you're allowing the pendulum to swing far in the other direction.
I don't care that it will take me a while to walk from one end to other with clothes or whatnot.
Respectfully, you will care once you're doing the walking. You will care more when you're 15+ years older.
Here's an analogy: More than once I've found a wonderful outfit, only to notice after I've tried it on that it is DRY CLEAN ONLY. Always, always, always in that situation I say to myself: "Don't buy it. You know it will be a problem." Sometimes I go ahead and buy it, and then the same thing always happens: I wear it once, then I put it into my take-to-the-dry-cleaner spot, and it sits there for the rest of the season. As much as I tell myself in the store, "I know this is less than ideal, but I will make it work," that outfit doesn't get worn. Choose convenience. In your heart of hearts, especially with small children, you know convenience trumps style and flash.
You can have everything you want ... in a house that will work with you, and it doesn't have to be a box.
This is your house and your Kitchen -- if you don't want to change it, then don't! You've heard the pros/cons and are making an informed decision!
Exactly. You've received solid advice here. What you choose to do with it is up to you.
why we do what we do and why it seems so important to us that you and everyone else get the best design possible.
Exactly. My best advice: Don't hurry. Set the design aside, don't look at it for at least a month, then come back and look at it with fresh eyes.
 9 years ago
Just now reading your thread.
Thank you all for your input. But honestly, I didn't ask for it.
No need, you'll get it anyway.
I simply asked about a prep sink and now some of you have taken it upon yourselves to butchering the entire house that I love.
And this is why I won't ask for opinions about my kitchen on here. There's really only one thing I would like advice on, but I already know how it works here. And your thread is the poster child for that.
I hope you enjoy every inch of your home, just the way you want it. That's the real beauty of this, it's your home, and you can make it just the way you want. Good luck! :)
S P thanked beth09






Buehl