Software
Houzz Logo Print
casey8888

Kitchen island or peninsula?

8 years ago
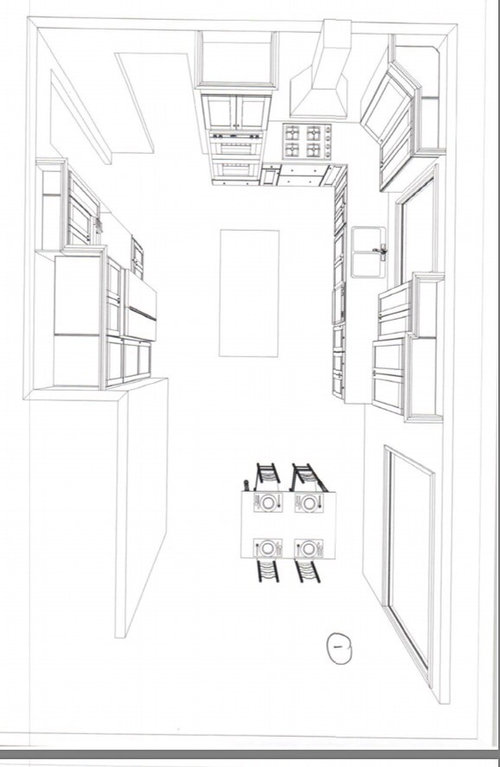
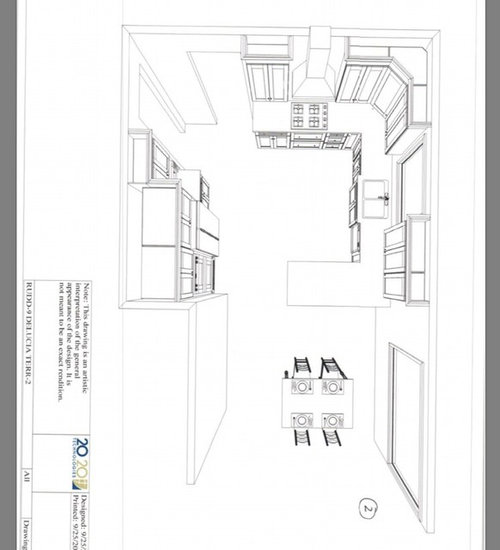
We are redoing or current kitchen and have two options since we are taking down a wall to the dining room/den: Kitchen island or peninsula.
I'm concerned that the island blocks the "kitchen triangle " and is more of a barrier island . But I've also heard that the kitchen triangle concept is dead . I am also afraid that a peninsula will block clearing the table after meals. I also want clear walkways.
Opinions on these plans ???
Thanks !!!
( I also have other views available of the same plans)

Comments (24)

  • 8 years ago
    Island feels more modern and upscale
  • 8 years ago
    If you have an island , when your dishwasher is open will it cut off circulation?
  • 8 years ago
    last modified: 8 years ago

    Have you considered a moveable island?

    That might be a better alternative to create more walkable floorspace when needed

  • 8 years ago

    You have to decide whether the look is important, or the function. To me, the peninsula wins on functionality - no having to walk around the island to get things from the fridge to the sink/prep area. Serving food? Well, yes, you have to walk around the peninsula - but with the island, you are still going to be walking from the ovens around the island.

  • PRO
    8 years ago
    last modified: 8 years ago

    Clearing the tab;e is the least of the issue. Your fridge is in the wrong place on the plan with the island. So too, are the ovens, closing in the cook.

    The peninsula plan is far more efficient, and I see no issue with clearing the table, which in both plans, can be tucked against the window wall to seat four, or certainly turned in the other direction.

    To have the island, your cook would NEED to be on it, your fridge would move to the cook wall and the ovens to where the fridge and pantry storage are located.

    Walking around an island to a fridge, is a FAR bigger consideration than clearing a table for two minutes.

    You need a counter depth fridge in any scenario.

  • 8 years ago

    I agree with Jan that walking around the island between the fridge and sink would get old. I don't think the kitchen triangle concept is dead as it's about functionality of the space, not a design.

    Could you post dimensions of your concepts?

    Theres a kitchen forum under the "Gardenweb" portion of Houzz, the people there are seriously in to efficient kitchen layouts, you might want to post your layouts there for some input.

  • 8 years ago

    Your kitchen shape and size can neither support cooktops and a wall oven choice, nor an island. You need a range, with a peninsula. Yes, everyone these days wants an island. Until they get one in a too small space and have to walk around it constantly. You can't sell ways get what you want.

  • PRO
    8 years ago

    I agree with live not all kitchens work well with an island and I would say for this one the peninsula is a much better choice. IMO function over rules pretty everytime in a kitchen

  • 8 years ago
    We already have a large 5 burner cook top and double ovens as well as 4 person table in the current kitchen with plenty of space. I'd like to maintain having double ovens and range top. I cook every meal in the house so it's used constantly.
    I completely agree that walking around an island would get tiresome. That was my fear.
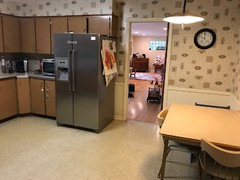
    When we knock down the wall we will have to relocate the fridge that is up against it.
    I can add current pictures in a bit.
    Thanks so much !
    I love everyone's input !!
  • 8 years ago
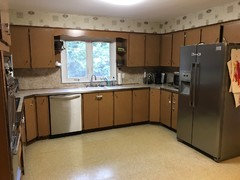
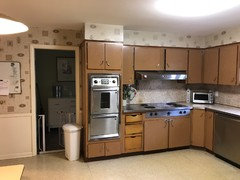
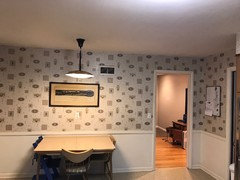
    This is the current kitchen ( original to house ) and we want to remove the wall where the fridge is to open to dining/den.
    Thanks !
  • 8 years ago
    There are 2 doorways near the ovens. Where do they lead? I'm wondering whether doorways can be reworked to slide fridge closer to the ovens -- so it's a shorter walk from sink to fridge.
  • 8 years ago
    The doorway next to the ovens leads to the laundry room . It's the only way in there and can't be moved. I like having the laundry and additional sink in there close by to kitchen.
    The doorway kitty corner to that leads to front entrance/hall and rest of house.
    Unfortunately there are three doorways in the kitchen.
    The one to dining room/Den is the one we are opening up .
  • 8 years ago
    I am also concerned about the increase distance from fridge to sink if we do the peninsula. Is it to far?
  • 8 years ago
    last modified: 8 years ago

    No, the distance is not too far if you locate the fridge further down towards the peninsula. And move the wall oven over there as well. What might have worked in an old cramped enclosed kitchen does not work when you open up walls and sight lines. That current wall oven visually overpowers that wall, and its about 6" smaller than new wall ovens standard sizes. Add the needed 33" cabinet for a new wall oven, and open up that wall and and it looks even more awkward and cramped. It is a focal point looking awkward and cramped. Cooktop ONLYon that wall. Or a nice beefy Pro range.

    But, you are creeping up into a pretty expensive remodel here. Are you prepared for the real world numbers that all of this will actually cost?

  • 8 years ago
    last modified: 8 years ago

    For what it's worth, my kitchen floor plan is similar to yours, when I had it completely remodeled several years ago I had the island removed & replaced by a peninsula , functions much better & looks much more spacious. Of course, as I was having it done everyone was asking "What? No island???" Everyone agreed afterwards it was the correct decision .

  • 8 years ago
    Island anytime! At family and friends gatherings that's the spot everyone elects! And my " kitchen" is right smack in between dining and LR!
    Never looked back.
    Good luck!
  • PRO
    8 years ago
    last modified: 8 years ago

    You don't need ANY wall where you are planning that table and pass thru ?? dining area. If it is load bearing, look into burying a new beam/header. Don't end up with the I couldn't make up my mind look. Unify the flooring to hardwood of course.

  • 8 years ago
    It's not a load bearing wall, so we do not need a header there.
  • 8 years ago
    Yes ! I want to do hardwood to match the rest of the house which is all hardwood except for the bathrooms and laundry room, which are tile.
  • 8 years ago
    I have a similar layout but a table and chairs instead of island. But my refrigerator is further in the corner so that the table is not in the way. With either a peninsula or island be prepared for people to congregate around the area.
    I also have a three door counter depth refrigerator and love it, it's well worth the extra expense.
  • 8 years ago

    I don't think you really need an island or a peninsula.

  • 8 years ago

    This is easily a 50/80K renovation. That requires a professional kitchen design. Not something from someone trying to sell you cabinets.