Software
Houzz Logo Print
volosin_pato

Industrial style studio - Design

9 years ago
last modified: 9 years ago

Hello,

I am 17 years old, and I am thinking of studying architecture. I would be pleased if I could hear your thoughts on my latest work.


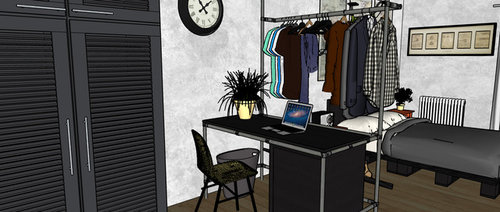
I have decided to make a studio in industrial design. The studio has 28 square meters (300 square feet) which I think is enough for a young adult. My main goal was to make a most of a small space I had.

As you can see, I managed to get there a space for sleeping, occasional cooking, working or just watching TV/playing a console with friends.


I used unique pieces of furnishing and design accessories. My favorite is the table/open wardrobe made from pipes (It took a lot of time to model that, maybe that is why I like it so much) Another idea that I am proud of is the fence with the posters on the wall. It gives the space that industrial feeling I have been looking for.


But those are my thoughts. I would be delighted if you told me what are your thoughts.

Comments (5)

  • 9 years ago
    last modified: 9 years ago

    That's nice! I bet you had a lot of fun. For a 17 year old, you did a good job. When I read what you like, I wonder if architecture is your main thing, though. You especially seem to like designing the furniture.

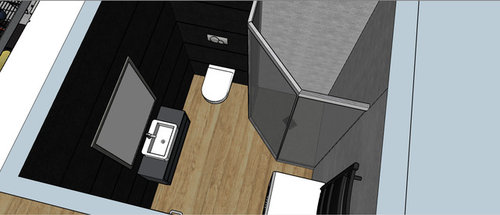
    That said, I love your bathroom. Is that big white thing the washing machine? Where is the laundry supposed to dry? I'd put a tumble dryer on top of it and find another space for that nice functional heater, where you'll hang the towels. Maybe closer to the wash basin? But not too close to the toilet, for you don't want urine to come near it. Where is the bin for the dirty laundry? One would also want a small waste bucket in the bathroom.

    For a studio one must be extra, extra smart. What works in a house, or even an apartment, isn't necessarily helpful in a studio. I feel you have Way too many open closets. They might seem 'open', but in reality they are just messy.

    The design for the clothes doesn't work here. You need a closed closet. Which you actually already have. So why have another space to hang up your shirts? I don't get it. Playing on the computer with your friend while watching the sleeves...? Maybe fun to design, but not practical in my opinion.

    It is weird how much stuff people have. Clothes and shoes are obvious, but do not forget things like vases, Christmas decorations, books (many if one is a student), camping gear, some tools, etc. Does this studio come with a storage space elsewhere in the building for the bicycle and before mentioned things? If not one must use every available centimeter / inch to use for storage, also for more bulky things.

    For I guess that bicycle on the wall is 'art' instead of the bicycle you use every day. For it is not easy to hang it up there above the bed and it is rather dirty too. You'll do that once, twice and then never again.

    With an apartment like that, I'd choose to have the bed not in the living room and kitchen area, but in the corner where you now have your main closet. Instead of bedside tables, one can put a shelf or several above the bed to place one's things on.

    The pallet design is fun, but also not very practical for a studio. For the place under a bed is a wonderful storage place for... bulky things. So I'd elevate the bed slightly to have lots of storage place under the mattress, for things you have, but hardly use.

    If a queen size bed doesn't fit, I'd go for a somewhat smaller bed still. Young people are usually quite small (maybe tall, but not that fat). The main closet can function as a dividing wall between 'bedroom' and 'study area'.

    I'd make a nice, somewhat elaborate study center where the bed is now, for in the waking hours studying will be a main part of life for most young adults. I'd make it an L-shape to use the wall there for the many books and folders a studying person acquires over time.

    In the living room area you will want a proper couch. Bean bags are for children and teens. One extra in a corner doesn't hurt, if one feels one has the space (usually not the case in a studio...), but when the girlfriend is coming over, you want to put your arm around her.

    The kitchen: the sink preferable is not in a corner, for one wants to be able to put dirty things on one side and clean ones on the other side. To put everything in the sink is rather bothersome, in my opinion (I'm a woman, but I quess you'd figured that out by now).

    Apart from the coffee machine, the microwave is the most wanted appliance. Where are those?

    For occasional cooking one doesn't need a full oven. But an oven is very useful for heating a frozen pizza, which is eaten probably at least once a week. One could buy a microwave combination that combines both functions.

    Where is the mini size fridge? That's big enough for a studio and fits under the countertop mostly. Where is the place for the kitchen towels in use?

    Things you use in the kitchen are not the most beautiful objects. The table rests on two open shelves. Not nice, because now everyone can see your stock of canned beans, ketchup and spaghetti. Better make those cabinets with drawers, preferably at least the one at the wall opening from the kitchen side. Those can be the industrial style drawers, as long as they are high enough to store the canned beans...

    For the things that are allowed to be seen you already have the hanging shelf, which gives the room a more open feel, so that is well done.

    I love your industrial wall for the pictures. That's something else than just paint or wallpaper. I also love the drawing on the other wall, which to me looks like a map of the world. But, I do not like them together in a studio. There's just too much going on. The studio should be fun, but not over stimulating.

    Oh yeah, one last thing: Where do you put your wet coat and shoes and those of your visiting friends? You could reserve a portion of the overall closet for that, provided that you think about getting the wet things out when you are alone, so they can dry.

    Yep, that's a lot of comments. But you wanted to learn, did you not?

    Patrik Volosin thanked Maria Privat
  • 9 years ago

    Wow Maria, that's amazing. You've given him a wealth of good information and the rest of us can glean from it too. Kudos!

  • 9 years ago

    Yayagal, you're welcome. Nice that it is actually appreciated.

  • 9 years ago

    Some of my thoughts are the same as Maria's, The open wardrobe is always going to look cluttered (unless you are one of those people who only has black and white clothing). If the bike above the bed is actual bike storage, it seems very awkward. It's hard enough to lift a bike directly overhead to hang; trying to hang it over a bed where you can't get directly beneath it is going to kill your back. I also have always hung my bikes by the back wheel as it takes less horizontal space (but more vertical).

    I didn't see a hot water heater. Maybe you are planning on an instantaneous/on-demand water heater, or maybe you are counting on central hot water from the building; it wasn't clear. But when you run across stories of bad experiences with architects, the issue is often that they didn't pay attention to or make room for building systems (hot water heater, furnaces, ducts, pipes, vents, etc.) I did see you included a radiator, so kudos to you for not completely forgetting utilities.

    I think flipping the sink and drain rack is a good idea. It takes you out of the corner when you are washing, and eliminated the barrier (the drain rack would then be in the corner) between the sink and cooktop.

    Patrik Volosin thanked cawaps
  • 9 years ago
    last modified: 9 years ago

    Thank you very much for the feedback :)
    Firstly I want to say that things like a waste bucket, a bin for dirty clothes, kitchen towels hangers etc. I did not put there because of the size of SketchUp file. It is already large and my PC just can't handle more despite I used plenty of layers.

    To the kitchen, I am really thankful for your advice. I always struggle with the kitchen. The mini fridge you have mentioned is hidden inside one of the kitchen units (I just do not like the look of a mini-fridge)

    I am happy you like the bathroom and happy that you managed to make it even better :)

    The bicycle is just a design element so as the open wardrobe you don't like :( But I get your point :D I was thinking that the closed one could be for visitors, I was thinking of making the mirror smaller and putting under it some cupboard for shoes.
    I didn't put there a water heater because where I live it's common to use the central heater from the building.

    I really appreciate that you gave me the advice :)