Software
Houzz Logo Print
numbersjunkie

Please review my plan

9 years ago
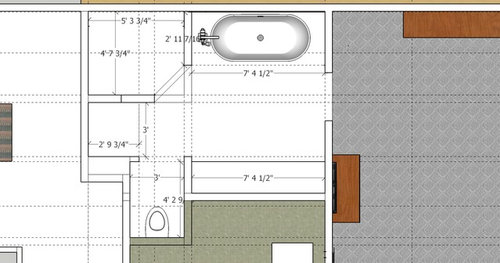
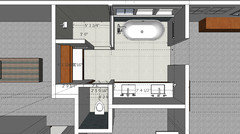
This is a master bath remodel. We will cut back into a closet to allow for a toilet room. The toilet room will have a wall mounted toilet and a pocket door. There will be high windows above the tub. I would love to extend them at least part way into the shower, but I'm not sure if that will fly. The shower will have 1/2 walls except for the section backing up to the alcove area so I'm hoping the space will feel bright and open. I plan to have a shower niche in the top part of the wall between the shower and the niche.

There are a lot of details to consider - where to hang towels, etc. Any ideas or suggestions would be greatly appreciated!

Comments (17)

  • PRO
    9 years ago

    Is the area between the shower and toilet for a linen tower?

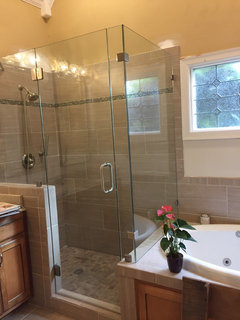
    I would make the glass of the shower rest in the tub deck, and extend the deck enough to make it into a bench. Easier for shaving your legs. We didn’t have room for that here. Just a slim little foothold niche under the head and the main products niche hidden in the pony wall like you are planning to do. You are going to need some cross piece support bars to do frameless there unless you hinge directly into the wall. You can barely see the one in the upper left of the first pic.


  • 9 years ago

    Thanks Cooks! I'm not sure what to do in the alcove by the shower. I would like some storage, but thought a bench would be nice there too. I've seen pics where there is a bench with towel hooks above. I'm more worried about where to hang towels! Maybe open shelves over the hooks for extra towels?

    I was thinking that the shower glass would go to the ceiling (8 ft), so would that eliminate the need for a support bar? I know its a large shower space - actually larger than what I was thinking, but it works! I had been trying to do a 5 ft by 42" shower min.

    The tub is going to be freestanding, so no tub deck. We have a teak bench in our shower now, and I never sit there but its great for shaving! I think a recess under the niche area would be a great solution for that.

  • 9 years ago

    Not getting much activity here, so I guess my layout plan has no major flaws? I do have a few specific things I would like input on -

    First is where to place the shower head and controls. I am thinking a regular shower head (not rain) and a handheld (to be located out of view if possible) for cleaning. It could go on the left wall or the bottom section. The top wall is exterior. I have also seen pics where the back corner is angled to house plumbing so I guess that is an option. I know the shower is not supposed to point at the door, but not sure that would be an issue here since it is a fairly large space.

    Second, I am planning a pocket door on the toilet room (it will probably not be used very often since the space is fairly private regardless). I am also thinking about a pocket door between the bedroom and bath, because an outward swing would be awkward IMO. And definitely soft-close/open hardware would be used. But I really want it to be easy to open and close (no little recessed pulls), so I was thinking about using large cabinet type pulls and making the opening wide enough so the door would not need to be fully recessed when open. But I'm not sure how to mount the pulls so screws are hidden on both sides, and also concerned about not being able to hang towel bars on the side where the door recess is. Does anyone have any thoughts or suggestions on how to deal with those issues?


  • 9 years ago

    Thanks Homepro! I was always a little uncomfortable with the neo-angle design but also stoked because it gave us such a big shower! I worried about the extra expense and complexity, so the new design will hopefully be less costly. I don't know why I didn't try what you suggested before now, but I revised the layout and really think it will really help to open up the space. I drew it so that we would still have a full 42" deep shower, so I hope DH is OK with that! I allowed for a 28" wide shower door (standard?) and that gives us a 50" of space between the shower door and the toilet room door. I wasn't sure about the best way for the shower door to open - keeping in mind that I will want a tall cabinet or seating bench there in the alcove. I'm thinking it should be hinged on the left, which would now be a full height solid wall.

    The shower head will go on the left shorter side. It cant go on the longer wall because that is an exterior wall.

    As far the as toilet room pocket door is concerned, I had already spotted the issue you mentioned and it seemed like a simple fix to just make the doorway less than 36" wide and have a small section of wall on that one side to allow extra space for the door recess. That door will not have the projecting pulls that would prevent it from opening all the way into the wall; I only wanted that for the door to the bedroom. I did look up the back to back pulls so I'm good there.

    Here is the revised design

  • 9 years ago

    What software are you using to model this? The results look nice!

  • 9 years ago
    I'm using SketchUp. Not the pro version, it's the free version. I had a bit of trouble at first since I wasn't used to modeling in 3D, but worth the effort if you have time to play with it.
  • 9 years ago

    The updates looks good Numbersjunkie! You can get a shower door that swings both ways if you want! Now the fun part of product selection and colors begin!!

    numbersjunkie thanked homepro01
  • 9 years ago

    I like the new version. For both the toilet door and the shower door, get a swinging door that swings both ways. On my toilet door, I'm getting a swinging door with a push plate instead of a door handle. I figure it's just a room for DH and I so if one of us is in the toilet room, we don't need a lock or handle on the door.

    numbersjunkie thanked cpartist
  • 9 years ago

    cpartist, I worry about a swinging door on the toilet room, unless its see through which would defeat the purpose! But I will definitely ask for the shower door to operate that way. We were thinking it should be hinged on the left - does everyone agree?

    Yes homepro, on to the next phase! I have been looking at the shower, and originally wanted to go with Delta to save cash, but don't really like the way their controller is stacked with the diverter and temp control together. It seems like it would be easy to hit the temp control by accident. Now I'm back to Hansgrohe which is more costly. Any suggestions or recommendations would be appreciated.

    Tile is always the hardest thing for me to decide on - that's probably going to be the holdup as usual. Its impossible to do online since photos are never very detailed and colors not accurate. And of course, I cant decide on a vanity until I find a tile since that may dictate the style as well as the color.

    Very eager to get this done since my current toilet is leaking.....


  • 9 years ago

    You can always buy a new toilet and slow down the decisions so you make decisions you are comfortable especially since it is behind closed doors:-)

    I have both Hansgrohe and Grohe Thermostatic shower controls and like both of them. What is your style aesthetic and what types of controls appeal to you?

  • 9 years ago

    Homepro, new toilet will be wall mounted and in a new location but I suppose I could buy a new toilet and then donate it or something. But this keeps the pressure on to get this bathroom done right. It's a horrible mess now, we had a A/C leak a few years ago and there is plywood covering the hole in the ceiling from that disaster. Cracked tiles around the tub; paint peeling on the vanity..... Need I say more?

    I like the looks of Hansgrohe. My style could be described as "warm contemporary". I plan to use the Delta Tesa floor mounted tub filler and single handle vanity faucets, but thinking Hansgrohe for the shower. We gave a handheld in our vacation home and happy with it.

  • 9 years ago

    Say no more. As long as you pick things you like, you will be happy with the results. I will post about the hansgrohe/Grohe options later. Do you have a budget in mind for the shower?

  • 9 years ago
    last modified: 9 years ago

    homepro, do not have a budget but $2500 is a guess for fixtures. Not looking Axor line or the least expensive either. i want a hand shower if for no reason other than cleaning. Assuming a fixed shower head also. thermostatic. I like this http://m.hansgrohe-usa.com/mobile/US/en_US/article/27373001/raindance-raindance-e-420-air-2-jet-showerhead-with-showerarm-trim-2.5-gpm.html


    I think the on/off controller should be on the wall to the left of the shower door?
    really appreciate your assistance and suggestions.

  • 9 years ago

    Your second drawing helps a lot. I did not understand what you were referring to by "alcove" and "niche" in the original write-up, so could not reply. I like the seating outside the shower. I like the open shelves there for towels and I see that you have figured out placement for towel bars, as well. I would suggest a couple of robe hooks, too.

    If you are not now placing any grab bars in the shower, be sure to put the 2x4 bracing between the studs in the right places for them to be added later. Take photos of their location with measurements showing, so that you or the next homeowner can find the bracing when they want to add grab bars for safety. At a minimum, put one near the entrance to hold onto as one steps into the shower, and one along the long back wall to hold when under the shower spray.

    Water closets/toilet rooms create big problems for people who need walkers or wheelchairs. I had to take my bedroom door off this summer after a knee injury because my rollator walker would not go through the 30" door. So by making your door smaller, you have made this room far less likely to be usable if you have a similar issue. Let's hope that this is not the home in which you plan to grow old, either. Caregivers cannot help in these small toilet rooms.

    Another problem with these toilet rooms is that one has nowhere to wash before touching the door. The swinging door would have been much more hygienic, since one could open it with elbows and forearms, on the way to the sink.


  • 9 years ago

    Thanks Nancy!

    I think I will put hooks on the wall over the seating and below the shelving. I would actually like to use them for towels and posted another thread about the hooks I was thinking of using and whether towels would fall off.

    Grab bars for the shower are also something I considered - or at least the bracing as you suggested. Kohler has an interesting grab bar that I saw in a showroom - very long and not so institutional looking. No idea how pricey it is but I will check it out for the wall under the shower head.

    With regards to the toilet room, I get what you're saying. I personally don't think it's a must have, but dh is used to having that privacy in our current bathroom. Eliminating it is something I will be sure to discuss further. It would reduce costs and open the space visually, but it might also look strange since it is a recessed area.

    I expect the door woukd remain open most of the time so touching knobs isn't a major concern. In terms of access, we have a two story home so aging in place would be difficult in any case. If absolutely necessary, the toiket room could later be opened up. I might consider making the doorway full width and having the pocket door so it just doesn't open/retract all the way. That would allow me to use a bar pull which is easier to open and close. Then the door could just come off, even temporarily.

    The toilet room is definitely something to think about.


  • 9 years ago

    My recommendation for a setup in the shower would be the following:

    Hansgrohe Raindance Select Handshower

    Hansgrohe ShowerPower Wall Supply elbow

    Hansgrohe Porter E handshower

    If you want a shower rail, this one from Hansgrohe (Raindance Unica S Slide Bar with hose) could be a choice although Jaclo also makes a well regarded one (Contempo Grab Bar Handshower Slider) that can be used as a grab bar.

    Hansgrohe Raindance Select S ShowerHead

    Hansgrohe Raindance Shower Arm

    Hansgrohe 3 way thermostatic valve with shared outlets

    Hansgrohe ibox rough in valve

    If you want to control the volume of the water coming through the shower heads, you will need a separate volume control unit.

    The items listed about cost roughly $1300 from build.com. I am sure I am missing a few minor details but you should be able to stay under $1500 for the shower and if you shop the sales, may be able to bring it down under $1200.

    I don't know if you have a made a selection on the tub faucet, but I like the Hansgrohe Tales. With the rough in valve, the unit retails for about $1000. The talis faucets from Hansgrohe are very reliable and not very pricey.

    Good luck!

    numbersjunkie thanked homepro01