

Remove the bathroom to fix the floorplan?
9 years ago
last modified: 9 years ago
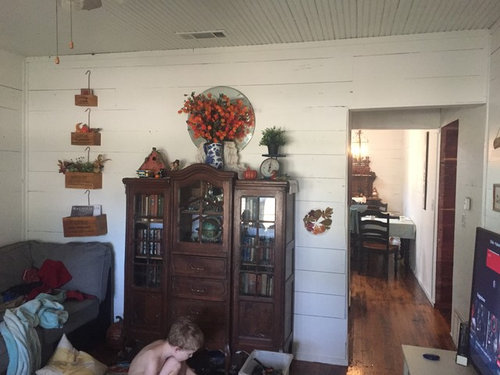
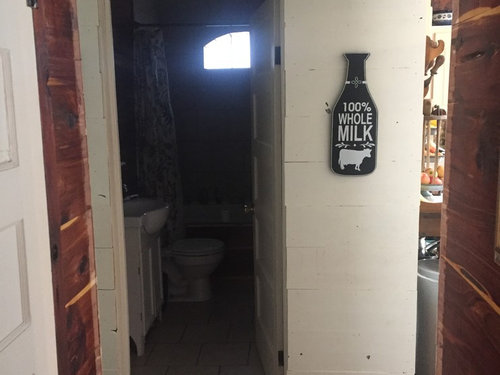
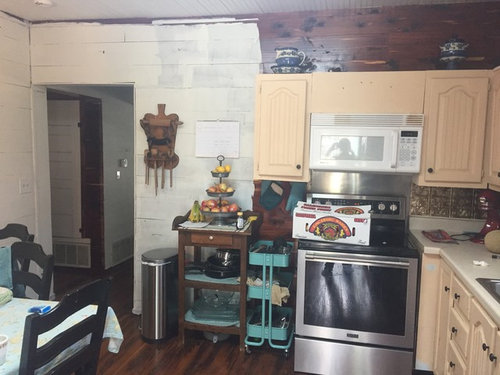
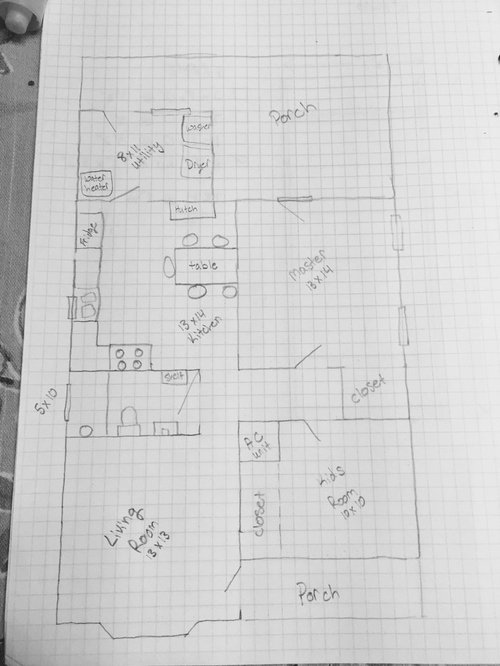
Featured Answer
Sort by:Oldest
Comments (10)
 9 years ago
 9 years ago
Related Professionals
Cape Coral Architects & Building Designers · Galveston Architects & Building Designers · Temecula Architects & Building Designers · Spartanburg Home Builders · Pittsburgh Interior Designers & Decorators · Billings Interior Designers & Decorators · Terre Haute Home Remodeling · Fayetteville Bathroom Remodelers · Effingham Bathroom Remodelers · Quincy Bathroom Remodelers · Waterloo Interior Designers & Decorators · Twin Falls Interior Designers & Decorators · Lebanon Architects & Building Designers · Portland Architects & Building Designers · Lewiston Kitchen & Bathroom Designers 9 years ago
 9 years ago
- 9 years ago
- 9 years ago
 9 years ago
- 9 years ago
- 9 years ago
Related Stories
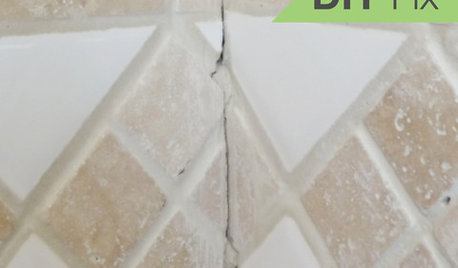
BATHROOM TILEQuick Fix: Repair Cracked Bathroom Grout
Banish an eyesore and safeguard your bathroom from water damage in 30 minutes or less with this DIY repair
Full Story
REMODELING GUIDESBathroom Workbook: How Much Does a Bathroom Remodel Cost?
Learn what features to expect for $3,000 to $100,000-plus, to help you plan your bathroom remodel
Full Story
BATHROOM DESIGNDream Bathroom to Your Bathroom: Translate the Look
You don't need a major bathroom makeover to get that designer look — minor accents and tweaks can convey luxe style
Full Story
HOME TECHThe Bathroom of the Future: 4 Places for Tech in the Bathroom
Digital shower controls, smart mirrors, high-tech toilets and innovative faucets can add efficiency and convenience
Full Story
HOUZZ CALLHouzz Call: Show Us Your 8-by-5-Foot Bathroom Remodel
Got a standard-size bathroom you recently fixed up? We want to see it!
Full Story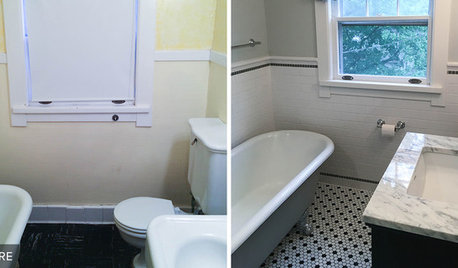
BATHROOM MAKEOVERSReader Bathroom: $39,000 Brings New Jersey Bath Into the 21st Century
Removing an awkward closet in a 100-year-old bathroom makes way for a beautiful shower that pays tribute to the home’s history
Full Story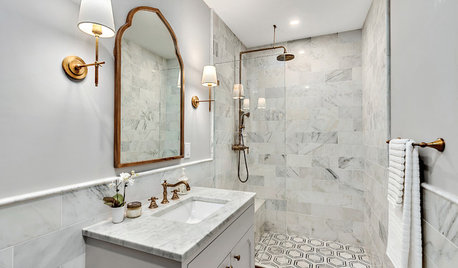
BATHROOM DESIGNBefore and After: 4 Bathrooms That Ditched the Tub
See how designers removed bathtubs in favor of sleek walk-in showers in these bathroom remodels
Full Story
FUN HOUZZThese 7 Bathroom Habits Could Save Your Relationship
Kick the ‘ick’ from your bathroom to prevent another argument about mold in the shower and beard hair in the sink
Full Story
BUDGET DECORATINGBudget Bathroom Beautifiers
Spruce up your loo without heading to the loan office, by focusing on little details that make a difference
Full Story
REMODELING GUIDESQuick Fix: Easy Toe-Kick Lighting
Here's a cost-effective way to give your kitchen or bath an unexpected glow
Full Story
Sponsored
Deb Bayless - Design for Keeps