

Ideas on Floor Plan
We are getting ready to put our home on the market in the next week or so. We have a 2 acre lot next door that we plan to build our one story house on. It is a wooded 2 acre lot with no real views but it is quiet and serene.
Our wants:
Split bedroom floor plan
3 bedroom with master being large enough for king bed and bureau, chest
good size walk in closet (s) in master
2 baths
large family room with fire place (can be gas)
Kitchen with island, decent amount of cupboards and good size pantry
laundry room
screened in room in the back, deck and/or big patio.
I like the 2 floor plans below. I like the first plan but would like a larger master and living area. The second has good dimensions in the living area and master but is not a full open floor plan. Any ideas on how either of the plans could be modified or does anyone know of similar house plans that fit the bill without being modified? Is there a way to take the first plan and expand the house square footage to make the rooms larger? Sorry I am so green when it comes to this an we at first were considering modular but have now changed our minds.
I have been doing a lot of looking the last several days.
We are empty nesters mid 50's and 60 looking at the next chapter of our lives who have grandchildren who come to visit and sleep over periodically.
Thoughts?
Thank you in advance.
Comments (19)
 PRO9 years ago
The two plans seem to be virtually identical, with the major difference being the second plan is slightly larger.
Both plans are really designed for a small lot and not for property of 2 acres, although there's nothing wrong with a small, compact plan on a large lot. Compact plans make a lot of sense for empty nesters and reduced maintenance and operating expenses.
I'm sure the plan company would discuss modifications with you.
 PRO9 years agolast modified: 9 years ago
Nancy - of the two layouts, I think the second larger home is the more elegant of the two designs. The master suite feels a little more private and secluded with the addition of the back hall and small entry "foyer" area - versus the first plan where you walk right into the master bedroom from the kitchen - dining area.
If you swapped the shower and water closet locations in the master bath, you could make the bathtub a more central focal point as you enter the room.
In terms of the kitchen / dining / living room areas, you should have the ability to open up the wall between the kitchen and living room as they did in the first floorplan. The kitchen space in the second plan has more wall space to allow for more design flexibility over the first plan as well.
Related Professionals
Santa Rosa Architects & Building Designers · Sanford Architects & Building Designers · Bowling Green Design-Build Firms · Sedalia Design-Build Firms · Tyler Design-Build Firms · Coldwater Design-Build Firms · Utica Design-Build Firms · Lima Design-Build Firms · Watertown Design-Build Firms · Hobbs Design-Build Firms · Lynchburg Home Builders · Newport News Home Builders · Lake Havasu City Home Builders · Clearlake Home Builders · Spokane Home BuildersNewEnglandgal
Original Author9 years agoThank you both for your suggestions.
Virgil we are selling our 3k sq foot home to downsize (I know 3k may sound small to some). I would like to have a bigger home but it really doesn't make sense for us at this stage of our life and I will not want to worry about cleaning it all as I age.
We bought the land (12 acres) and subdivided it keeping the farmhouse situated on the land and another lot. We refurbished the entire farmhouse over the last 20 years which needed everything redone from plumbing to wiring to new windows to a new roof and updates pretty much everywhere. The rooms are very large considering it was built in the early 1900's. Here is a picture of it.
Columbus Custom Design, thanks so much for the tips. This is why I need help because I have trouble figuring out what can be changed and how it would look. I appreciate your suggestions and any others you may have!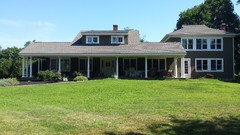
- PRO9 years ago
Nancy - you're very welcome. After your comment on downsizing the question becomes - do you want to downsize from 3000 to 2300 sq. ft. or would you rather downsize from 3000 to 1900 sq. ft. ? I think the smaller plan has potential as well - it really depends on how much space you would like and/or need.
Over the past 30 years I've gone from small condo, to larger home, to even larger home, to huge home. In the past ten of these years my homes have steadily decreased in size. It can be nice to spend your time doing things you enjoy versus cleaning a huge home. Huge homes also tend to allow you hold onto things you don't really use or need. Smaller homes help to force you to get rid of all of the excess stuff in your life.
Now is a good time to really think about how you use the spaces in your existing home and compare it to how you'd like to use the rooms in your new home. Which rooms are important, which are not ? Which rooms could be smaller, which could be larger ? What works in your kitchen ? Your master bath ? Your guest suites ?
 PRO9 years ago
I'm a widow who lives in a house with 2800 sq ft. It's a good size for me. I can have my local family over, house guests, and my out of town family, and we don't drive one another crazy. I have "escape" rooms for when "togetherness" gets a bit much.
I think both these houses are too small. I also can't imagine why anyone would put the garage right on the front on a 2 acre lot. Garage doors as a design feature are is not something I like at all!
I would definitely find a way to put a pocket door at the opening of the hall into the bedroom area. It gives needed privacy.
Where is a desk for bill paying/computer to be located? Where do small grandchildren play and where are toys for them kept?
Your kitchen and LR will be very dark in both these plans - porches make rooms dark.
- 9 years agolast modified: 9 years ago
They are essentially the same house, so my comments are pretty much identical:
- These are compact designs, but I don't consider two acres large ... I think they'd look fine on that size lot.
- I think either plan is big enough for two people + occasional guests.
- I would definitely open a door between the master bath and the garage entryway. This would be beneficial a couple ways: Mainly it'd allow you to scoot laundry directly over to the laundry room, but it'd also allow you direct access to a bathroom from the garage entry.
- I would also open the utility room into the front foyer hallway (perhaps with a pocket door). This would make for great circulation.
- Either way, you have only the master + one hall bath to keep clean. Makes perfect sense for a retired couple.
- I think the larger living room would live more comfortably ... but note that if you prefer the other plan in the long run, all you have to do is extend that room out a bit, and you'll have that same larger living room in the smaller house. Note that the back-door access is different in the two houses; I prefer the one that places the back door directly in front of the front door (I think it's the Bosworth) ... this gives you a lovely sight line from the front door, and it allows for better furniture placement in the living room ... of course, if you go with the smaller plan, you could easily alter the doors /windows on the plan. So this is more of a "what do you want" rather than a "which plan do you want" question.
- Either master suite looks adequate, but I'd want to make some elderly-friendly alterations to the bathrooms. Not that you need it now at your age, but it would cost so little now, and when you do need it, it'd already be in place.
- I dislike both kitchens. the island-in-the-middle thing isn't working; rather than creating more work space, the island in this modest space would be an obstacle. However, you have the space to lay out a nicer kitchen.
- The dining space looks almost identical in the two plans ... but both spaces have the same fault: Once you place the table in that area, you'll no longer have easy access to those screen porches. Because of this, I'd consider moving the screen porch so it's off the living room instead of the dining room.
NewEnglandgal
Original Author9 years agolast modified: 9 years agoThank you, thank you, thank you for all the wonderful suggestions and thoughts! See, these are things I would not think of or know I could change within the plan.
In the house I am living in now we use our bedroom, bathroom in my bedroom and off the living room, living room, mud room (washer and dryer) and kitchen. I have two other bedrooms (rarely used), another full bath, a sun room and an entry room that is set up as a formal living room with fireplace (we have never used this room nor the sun room the entire time we have lived here). The sun room has windows all around but no door to the outside and the windows are normal size. Id like a seasonal room with big windows with screens and a good size door that can be opened to let fresh air in. I only have thoughts on the "big" things, not the tiny little details most people do not think about. That is why all of you are so helpful.
I like the idea of pocket doors and adding them to the entry way to the bedrooms and opening up the utility room to the foyer. Great idea!
Mrs. Pete, How would I go about laying out a different kitchen in the plan? Do we talk to the company that makes the plans and tell them what we are looking for? My husband may know the answers to that question. Also if I take down the wall in the larger home would I have enough cabinets? Not sure how much I would lose on the top. Hard to tell since I cannot see a layout of how many cabinets are in the kitchen.
What are elderly friendly alterations? lol Taller toilets? Step in shower that has a big seat?
I was wondering if we went with the the smaller plan if we could increase the dimensions of the house in order to make the rooms larger. Not sure how to go about doing this if we did chose that plan? I was wondering if we could extend the master and living area to where the dining room juts out at the back wall and that wall would be flush along the entire back of the house and then maybe I could place the seasonal room/screened porch in back of the dining room and add skylights to that to add light? I've heard there can be problems with leakage. Anyone have any comments on this?
Anglophilia When my entire family is here or I have people sleeping over, I also like having the room to "escape" but it is usually my bedroom and why we prefer split bedroom plans.
I pay almost all bills online and we never sit down to look at them so no desk needed! I realize porches make rooms dark. I have a very large one as you can see on the front of my home I am in now. I was thinking more of a sun room type thing in back with a deck alongside the rest of the back of the home.
I also need to look at the master bedroom and see where windows and doors are as I want to make sure my furniture fits.
I think I do like the bigger home to be honest but will have to see what my husband thinks. He is worried about the cost of so many roof peaks.
Thanks again for all the comments, they are a huge help!
- 9 years agolast modified: 9 years ago
I would bring the kitchen over to the Kitchen Forum here, and have them take a go at it. There's a Read Me First (some similar name) topic you should consider before posting so they have the info to work with your specific needs.
For aging in place... there are ADA guidelines you can follow. Doorways and hallways wide enough to accommodate wheelchairs or walkers, bathrooms roomy enough for turning a wheelchair should you ever need one. Easy toilet access, and if you are average to tall height, use a tall toilet. Plan for a spot for a grab bar that can attach to studs. If necessary, you can attach that later.
I put a roll in shower in the Master bath, leaving a regular tub in the other bath. Whether step in or roll in, have the shower large enough for a seat. You can build it in; I've opted to purchase a removable one down the road.
Keep transitions from types of floor surfaces through the house perfecftly flat. While I have 3 steps to enter my house, I sited things so I can always add a ramp if required later.
NewEnglandgal thanked artemis_ma  9 years ago
Nancy, on the Tucker plan, you could extend the great room and master to be flush with the other exterior walls - the study and dining. The one thing I do not care for in that plan is the master entrance right off the kitchen/dining. In that regard, I prefer The Bosworth plan. The Bosworth also has a larger master - 18'4x14'8. That's huge.
NewEnglandgal
Original Author9 years agoThank you Jennifer. I thought of that as well on the Tucker but I think we both really like the Bosworth! Now I need to take,a look at the kitchen! Ive had,some great suggestions so far!
 9 years ago
I have the Bosworth saved away for a future build near the beach. I don't think I would want a door into the master bath near the utility room. I would add a door from the master bedroom into the bathroom and closet area so someone can get ready without waking the other. I think the master bath configuration could be improved, the linen closet is in a weird spot having the laundry room with storage right there. I might scratch that and give more space to the master bath. Also, close off pantry access from the foyer since loading the pantry would not typically be done from there. You could make the pantry walk in and with the door on the utility room still easily get to the foyer and other bedrooms without going through the kitchen. Although, the kitchen forum redesign might impact the kitchen/pantry design. You will learn what a "barrier island" is real fast over there :-).
- PRO9 years ago
Nancy, I have some quick drawings for you but the website is not letting me attach them. They show the two different size bedrooms with furniture and the two different size great rooms with furniture. I drew these up last night before you decided upon the Bosworth plan, but I think you'd still enjoy seeing them.
If you'd like to contact me directly or send me a message with your contact information feel free to. I'll look at the kitchen space in the Bosworth today as well.
Christopher
NewEnglandgal
Original Author9 years agoThanks CP!
Andria, this is why I put the plans up, because I would never think of these changes. That makes perfect sense to me and yes I want to know what a barrier island is in a kitchen.
Looking at the plan, I can see where the appliances go but not how much cabinetry the kitchen will have.
Christopher, I messaged you. I so appreciate your drawing up the living area and bedrooms with furniture and looking at the kitchen of the Bosworth.
Our family room furniture is quite bulky as is my bedroom king bed and furniture. I feel as if I need the added space.
Thank you again for the great suggestions and help. I cannot tell you how much I appreciate it!
NewEnglandgal
Original Author9 years agoNew beginning, my husband was thinking the same thing about the roof design. I guess we can sort of start with this design and go from there. I honestly have no idea how to go about changing room sizes and therefor changing the roof. My brain does not work that way.
At least it is a good starting point. The garage doesn't bother me as much as long as the door is on the side. We would be reversing the plan.
Thanks for your suggestions.
- 9 years agolast modified: 9 years ago
Mrs. Pete, How would I go about laying out a different kitchen in the plan? Do we talk to the company that makes the plans and tell them what we are looking for?
1. Take the plan to the kitchen thread on this website and see what people suggest about using this space /different layout.
2. You can either have the company make modifications, or you can have someone local make the modifications for you.
What are elderly friendly alterations? lol Taller toilets? Step in shower that has a big seat?
I'd say that the bathroom is the #1 place to make elder-friendly alterations. It's a room you'll use multiple times per day, and it's probably the #1 place you want to have independence. Most of us are willing to accept someone else cooking our meals, washing our clothes ... but not many of us want help in the bathroom.
Taller toilet, maybe. Keep the toilet out of a closet; a person with a walker can't get in/out of one, and they're hard to clean. Barrier-free walk-in-shower; I'd say go with a moveable teak shower stool instead of a built-in bench -- can be changed out with a hospital chair, if necessary. Install a hand-held shower on a sliding rod (so it can be used from a seated position) or a second hand-held shower. Go with grab bars instead of towel rods ... and grab bars near the toilet, in the shower, and by the tub.
You can read about these things online, and plenty of books are available on the subject.You haven't mentioned a timeline, but I suggest that you do not rush the "homework phase". Changes /decisions are so much cheaper on paper.
I was wondering if we went with the the smaller plan if we could increase the dimensions of the house in order to make the rooms larger.
You could, but modifications cost money ... if you think you want the space, why not go with the almost-identical-already-bigger plan? I suggest you start carrying a tape measure with you everywhere. Start measuring friend's living rooms, hotel bathrooms, etc., and pretty soon you'll develop a sense of "right sized" for yourself.
Keep two things in mind as you consider modifications:
- If you decide to make too many changes, you may reach the point that you might as well have had a plan drawn up for you personally.
- All changes aren't equal. These are hypothetical examples: Changing a door into a window is a small change. Changing an island into a peninsula while leaving the kitchen walls in the same locations is a small change. Taking out a bathroom linen closet so you can have a longer vanity is a small change. Moving a wall is a big deal that requires engineering /may alter the roofline. Changing a closet into a half-bath is a large change because it would require changes in plumbing.
I pay almost all bills online and we never sit down to look at them so no desk needed!
Do you never sit at a desk for any other purposes? We're close to retirement so don't need a desk for "work", but we definitely plan on a small pocket office with a shared desk. Things we want this space to do: Provide a space to sit down and type a document, print coupons, plan meals, charge items, wrap gifts, hobbies -- and my husband likes to listen to music on his computer (loudly), so this needs to be on the edge of the house ... with a door. We also need the space for storage: Office supplies, mail, stationary, craft and hobby storage.
As you go through daily life during your planning, just keep in the back of your mind, Would I want to do this at a desk?
He is worried about the cost of so many roof peaks.
Simple rooflines are less expensive to build, and they are less likely to leak. You might be able to modify /simplify. You're looking at two Don Gardner plans -- go back to your plan page, and you'll find details about how to go about making modifications. Call them -- they're friendly and won't make you feel like an idiot.
Keep transitions from types of floor surfaces through the house perfecftly flat.
People talk about wide doors, hallways, etc. all the time, but my grandmother's biggest issue was floor changes. For example, the spot where the kitchen linoleum met the carpet tripped her. That's why I'm having ONE flooring throughout the entire house ... except for the showers ... no floor changes, no interior threshholds.. With her walker, she could walk on a flat surface without undue stress ... but ask her to step up on a curb, and she was stymied.
While I have 3 steps to enter my house, I sited things so I can always add a ramp if required later.
Yes, pay close attention to your everyday entrance: As few steps as possible, some protection from the weather, a place to put down your purse and bags as soon as you come in, a place to store a walker or wheelchair (because lots of people use these things only when they go out /don't need to bring them into the house).
I think the master bath configuration could be improved,
I pretty much never like any bathrooms on anyone's plans. They mostly seem to be so over-done. Simple and functional will serve you best.
Our family room furniture is quite bulky as is my bedroom king bed and furniture. I feel as if I need the added space.
Will all this furniture be moving with you? Think through it and decide which pieces will go with you.
We're moving our bed (but may have it painted white /it's currently dark brown) because it's perfectly functional, and we don't really care -- but we're getting rid of the matching dresser and nightstands (which I hate) and will store 100% of the clothing in the new closet. We're taking our dining room table, but will be replacing the chairs with something less ugly /less bulky ... and we'll take our lovely china hutch. But our sofa /love seat set is showing some wear, and it is bulky -- we'll choose something new.
NewEnglandgal thanked Mrs Pete NewEnglandgal
Original Author9 years agoThank you so much for your thoughts. They are good ideas to think about and look at for the modified version. I agree, when all is said and done we may be making more changes than just simple ones.
We are hoping the house sells fairly quickly (doesn't everyone) and will do a yearly rental after that which we hope gives us enough time for our build. If not we will rent as long as we need to. We live in RI and our town is close to the beaches and there is very little on the market which helps us. Our home is 3k sq feet with large rooms, a master suite all by itself and everything is updated but one bathroom that really did not need it. We have all new paint ( most popular neutral grey and tan-grey throughout) with new kitchen and two new bathrooms. The house it turn key.
All I have right now is the link to the house plans so hopefully the kitchen lay out will be enough for others to comment on,
I usually sit on my bed against the headboard with pillows or on my couch to do any work on my computer. To wrap gifts I sit at my kitchen table as I like the height without having to bend over. Having a desk makes sense, I have just never used one nor felt the need for one (so far).
It will be interesting to see the things I will need going forward though. Hard to imagine using a walker when you are a 54 yr old who gets around well and has not troubles yet.
Thanks again for your suggestions and ideas.
 9 years ago
As someone who has mobility/physical issues already (I'll be 32 on Thanksgiving), something that to think about are drop zones. When you have problems walking or carrying heavy/bulky things you will want somewhere to be able to drop them (temporarily). We just put a desk in the living room by the front door so we could set mail down and sort it rather than have to stand and walk all over the house right away. Same goes for someplace to put your purse/shopping bags.
You may not use it now, but consider if you would prefer to purchase something (bench, desk, etc) or would it be more your taste to have something built in?
I would also second the idea of a roll in shower that you can put a moveable bench in later if needed. It gives you so much more flexibility with the space. I also second the idea of one flooring in the entire house, possibly with the exception of the bathrooms. Think about the kind of flooring too. Tile is very hard on the joints, and depending on how it is installed, can be costly to remove and replace later on. There are other flooring materials that have more 'give'. (Also a plus if you fall down on them).
Something we are considering (if we decide to go with new build rather than remodel) is putting in an elevator, or closets that could become an elevator in the future. This may open up some floorplans you hadn't considered before. Maybe you can find one with a main level master and large living area, with the extra beds/bath upstairs. Added benefit of this is more privacy in the master when you have guests staying.


















new-beginning