

Above-garage office renovation
8 years ago
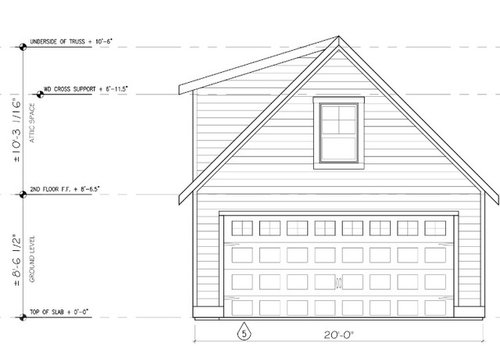
Featured Answer
Sort by:Oldest
Comments (6)
 8 years ago
Related Professionals
Temecula Accessory Dwelling Units · California Home Remodeling · Joplin Home Remodeling · Saginaw Home Remodeling · Tucson Home Remodeling · Minot Home Remodeling · Pine Bluff Kitchen Remodelers · Traverse City Bathroom Remodelers · Lexington Interior Designers & Decorators · Newark Interior Designers & Decorators · San Jose Interior Designers & Decorators · Bend Interior Designers & Decorators · Fort Smith Architects & Building Designers · Austin Architects & Building Designers · Green Bay Kitchen & Bathroom Designers 8 years ago
 8 years ago
- 8 years ago
- 8 years ago
Related Stories
MORE ROOMSIdea of the Week: Tiny Office Above the Stairs
Designers find room for a workspace in a clever nook over the basement stairs
Full Story
ROOM OF THE DAYStylish Makeover for a Garage Office in Colorado
A formerly dark man cave in Boulder becomes an office and family media room
Full Story
STUDIOS AND WORKSHOPSCreative Spaces: Once a Garage, Now an Art Studio and Office
See how an artist and mom on a $300 budget created a bohemian-inspired mulitpurpose studio in a weekend
Full Story
REMODELING GUIDESRenovation Detail: The Built-In Corkboard
Stick 'em up! Line cabinet fronts, backsplashes and other slivers of space with cork to create a handy surface for pinning and posting
Full Story
GARAGESHouzz Call: Show Us Your Garage Conversion
Have you switched from auto mode into workshop, office, gym or studio mode? We'd love to see the result
Full Story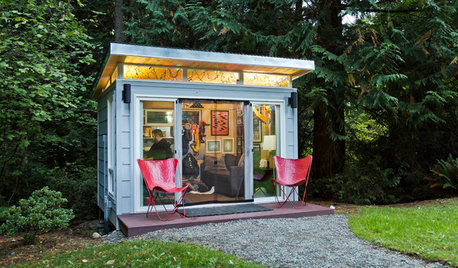
OUTBUILDINGSBackyard Escapes: 8 Garden Sheds That Go Above and Beyond
Extend your living space with a backyard cottage, home office or workshop
Full Story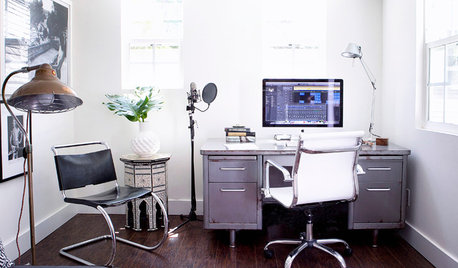
MAN SPACESRoom of the Day: A Garage Makeover That Rocks
A once-neglected Los Angeles garage becomes a stylish man space: music room, office, lounge and guest quarters
Full Story
GARAGESHouzz Call: How Do You Put Your Garage to Work for Your Home?
Cars, storage, crafts, relaxing ... all of the above? Upload a photo of your garage and tell us how it performs as a workhorse
Full Story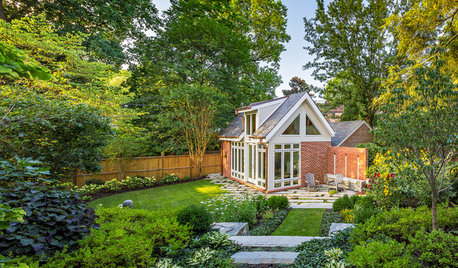
BACKYARD STUDIOSReimagined Landscape Inspires a Dramatic Garage Conversion
An architect transforms an eyesore of a garage into a studio worthy of its beautiful new surroundings
Full Story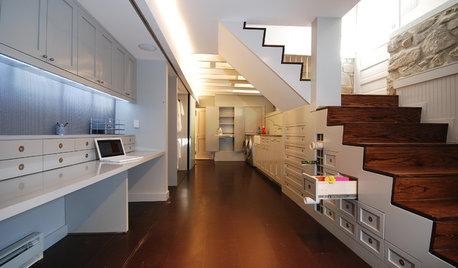
BASEMENTSDouble Take: The Disappearing Home Office
Watch a long workstation in a renovated basement vanish with the wave of a wand — er, with some clever architecture anyway
Full Story


J GrahamOriginal Author